
6552 N Oxford Avenue, Chicago, IL 60631
Local realty services provided by:ERA Partners
6552 N Oxford Avenue,Chicago, IL 60631
$975,000
- 4 Beds
- 4 Baths
- 2,971 sq. ft.
- Single family
- Active
Listed by: anne camarano
Office: @properties christie's international real estate
MLS#:12728531
Source:MLSNI
Price summary
- Price:$975,000
- Price per sq. ft.:$328.17
About this home
Stunning 1920's charm meets modern luxury in this 2016 fully gut-rehabbed, open-concept floorplan home in Edison Park. This American 4 square home has a covered front porch that instantly establishes the home's historic warmth and inviting character. The interior is bathed in natural light and feels spacious and connected, complete with structural alcoves, recesses, and architectural shifts which allow individual activities their own dedicated space. Lovely Living room with woodburning fireplace. Adjacent to the living room is an entertainer's dream layout, featuring an expansive dining zone designed for grand family feasts and festive gatherings. Huge kitchen with top of the line appliances, loads of cabinets, counter space and an island make this a chef's dream. Directly across from the kitchen is a 12x7 flex space, suitable for work or play. Large entry foyer, rear mudroom, and full bath complete the first floor. Upstairs, you'll find a HUGE primary suite with a walk in closet and luxurious en suite bath - double vanity, walk in shower, and soaking tub. 3 additional bedrooms & a full bath on the 2nd floor. The basement has a large family room, full bath, laundry & utility room plus a HUGE crawl space for storage! The fully fenced, oversized lot (46 x 121), has a side yard for fun and games, a deck and cement patio with built in grill and smoker which makes it the perfect place to relax and enjoy the outdoors. 2 1/2 car detached garage. Short walk to Monument Park & Olympia Park, Metra, restaurants' and shopping. Great schools....
Contact an agent
Home facts
- Year built:1926
- Listing ID #:12728531
- Updated:August 13, 2026 at 01:45 AM
Rooms and interior
- Bedrooms:4
- Total bathrooms:4
- Full bathrooms:4
- Rooms Total:9
- Dining Description:Separate Dining Room
- Bathrooms Description:Double Sinks, Separate Shower, Soaking Tub
- Kitchen Description:Dishwasher, Microwave, Range, Refrigerator
- Basement Description:Finished, Full
- Living area:2,971 sq. ft.
Heating and cooling
- Cooling:Central Air
- Heating:Natural Gas
- Central air:Yes
Structure and exterior
- Roof:Asphalt
- Year built:1926
- Building area:2,971 sq. ft.
- Lot area:0.13 Acres
- Architectural Style:American 4-Square
- Foundation Description:Concrete Perimeter
- Levels:2 Story
Utilities
- Water:Lake Michigan
- Sewer:Public Sewer
Finances and disclosures
- Price:$975,000
- Price per sq. ft.:$328.17
- Tax amount:$13,816 (2023)
Parking
- Total parking spaces:2
- Parking description:Detached Garage, Garage
- Garage:Yes
- Garage spaces:2.5
 Copyright 2026 Midwest Real Estate Data LLC. All rights reserved. The data relating to real estate for sale on this web site comes in part from the Broker Reciprocity Program of the Midwest Real Estate Data LLC. Listing information is deemed reliable but not guaranteed. MLSNI Member Broker: Frank Scibior
New listings near 6552 N Oxford Avenue
- Open Sun, 12 to 2pmNew
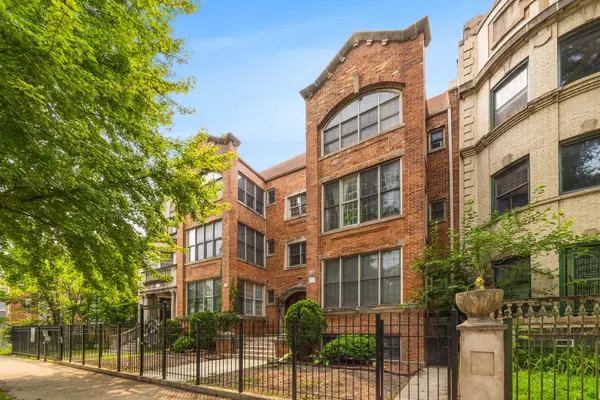 $344,900Active3 beds 2 baths1,800 sq. ft.
4326 S King Drive #2, Chicago, IL 60653
MLS# 12731514Listed by: EXIT STRATEGY REALTY - New
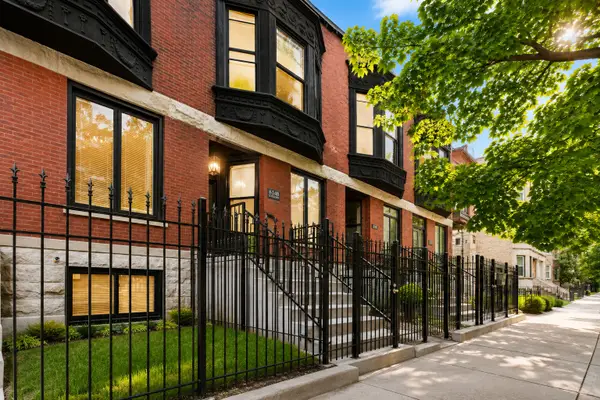 $649,000Active4 beds 4 baths2,943 sq. ft.
6148 S Ingleside Avenue, Chicago, IL 60637
MLS# 12731593Listed by: STRAIGHT-A REALTY, LLC - Open Sat, 12 to 2pmNew
 $1,250,000Active5 beds 2 baths3,373 sq. ft.
4624 N Winchester Avenue, Chicago, IL 60640
MLS# 12725383Listed by: CENTURY 21 S.G.R., INC. - New
 $240,000Active1 beds 2 baths977 sq. ft.
2310 S Canal Street #217, Chicago, IL 60616
MLS# 12726223Listed by: COMPASS - New
 $289,900Active1 beds 1 baths980 sq. ft.
2335 W Iowa Street #1R, Chicago, IL 60622
MLS# 12730156Listed by: JAMESON SOTHEBY'S INTL REALTY - New
 $170,000Active4 beds 2 baths
10531 S Corliss Avenue, Chicago, IL 60628
MLS# 12730771Listed by: NEXTHOME DREAM BIG REALTY - New
 $325,000Active9 beds 4 baths
8017 S Rhodes Avenue, Chicago, IL 60619
MLS# 12731058Listed by: COLDWELL BANKER REALTY - Open Sun, 12 to 2pmNew
 $389,900Active2 beds 2 baths1,200 sq. ft.
4753 N Beacon Street #2, Chicago, IL 60640
MLS# 12731409Listed by: COMPASS - Open Sun, 10 to 11:30amNew
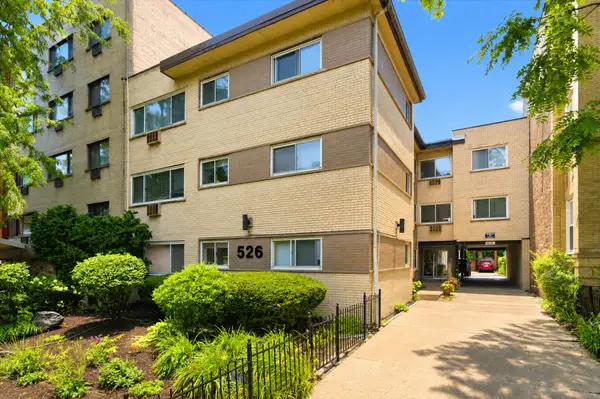 $275,000Active1 beds 1 baths
526 W Roscoe Street #2A, Chicago, IL 60657
MLS# 12731442Listed by: AMERICORP, LTD - Open Sat, 12 to 1pmNew
 $499,900Active7 beds 3 baths
6520 S Ellis Avenue, Chicago, IL 60637
MLS# 12731749Listed by: @PROPERTIES CHRISTIE'S INTERNATIONAL REAL ESTATE


Protect your home and budget from life's surprises with an Assurant Home Warranty, backed by a partner that supports you through every step of homeownership. Explore Plans.
© 2023 - 2026 ERA Franchise Systems LLC. All rights reserved. ERA Franchise Systems LLC fully supports the principles of the Fair Housing Act and the Equal Opportunity Act. ERA, ERA Real Estate powered, and their respective logos are registered service marks of ERA Franchise Systems LLC. Each office is independently owned and operated.