
6567 N Harlem Avenue #1W, Chicago, IL 60631
Local realty services provided by:Results Realty ERA Powered
6567 N Harlem Avenue #1W,Chicago, IL 60631
$162,000
- 1 Beds
- 1 Baths
- 853 sq. ft.
- Condominium
- Active
Listed by: nicole flores
Office: baird & warner
MLS#:12774223
Source:MLSNI
Price summary
- Price:$162,000
- Price per sq. ft.:$189.92
- Monthly HOA dues:$310
About this home
Nice and spacious 1 bed/1 bath condo with an open layout. The hub of this comfortable condo is a contemporary kitchen with warm cherry cabinets, topped with quartz countertops, sleek tile backsplash, all SS appliances, breakfast bar with room for seating and topped with contemporary pendant lights. The dining area and living room are one large combined space. The LR is highlighted with a wall of windows, including a sliding glass door that opens up to your own private balcony with relaxing views of the lovely landscaped courtyard. The bedroom is a nice size with a great big closet complete with shelving. Just across the hall is a full bath with tub/shower and large linen closet. Your own parking space (#54) is conveniently located right outside your back door entrance. Just steps away is a laundry room with your own storage space (#57). Low assessments that include heat, water & gas. Pets are welcome. A great building in a centralized location. Easy to show, schedule your appointment today! Possible investment opportunity, rentals allowed. Condo sold "As Is"....
Contact an agent
Home facts
- Year built:1972
- Listing ID #:12774223
- Updated:October 01, 2026 at 10:39 PM
Rooms and interior
- Bedrooms:1
- Total bathrooms:1
- Full bathrooms:1
- Rooms Total:4
- Dining Description:Combined With Living Room
- Kitchen Description:Dishwasher, Microwave, Range, Refrigerator
- Living area:853 sq. ft.
Heating and cooling
- Heating:Radiant
Structure and exterior
- Roof:Asphalt
- Year built:1972
- Building area:853 sq. ft.
- Exterior Features:Balcony
- Foundation Description:Concrete Perimeter
Schools
- High school:Taft High School
- Middle school:Onahan Elementary School
- Elementary school:Onahan Elementary School
Utilities
- Water:Lake Michigan
- Sewer:Public Sewer
Finances and disclosures
- Price:$162,000
- Price per sq. ft.:$189.92
- Tax amount:$630 (2024)
Features and amenities
- Laundry features:Coin Laundry
Parking
- Total parking spaces:1
- Parking description:Asphalt, Assigned, Off Alley
 Copyright 2026 Midwest Real Estate Data LLC. All rights reserved. The data relating to real estate for sale on this web site comes in part from the Broker Reciprocity Program of the Midwest Real Estate Data LLC. Listing information is deemed reliable but not guaranteed.
New listings near 6567 N Harlem Avenue #1W
- New
 $245,000Active-- beds 1 baths650 sq. ft.
474 N Lake Shore Drive #5006, Chicago, IL 60611
MLS# 12750655Listed by: JAMESON SOTHEBY'S INTL REALTY - Open Sat, 10am to 12pmNew
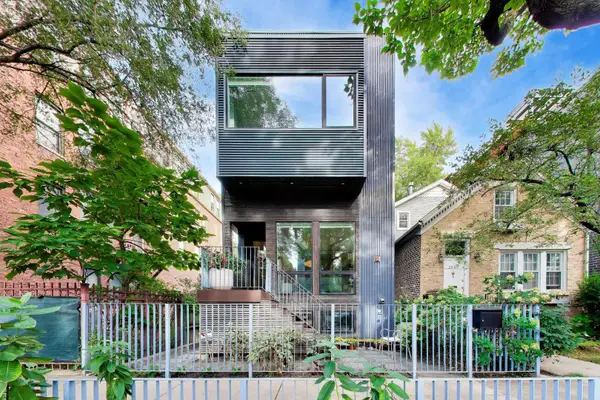 $1,895,000Active4 beds 4 baths
2071 N Oakley Avenue, Chicago, IL 60647
MLS# 12770642Listed by: @PROPERTIES CHRISTIE'S INTERNATIONAL REAL ESTATE - New
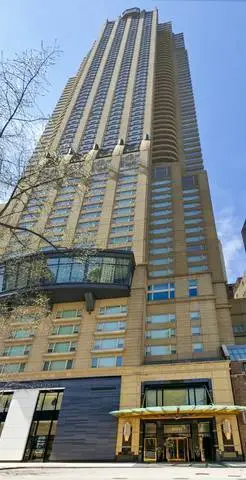 $3,850,000Active3 beds 4 baths4,220 sq. ft.
800 N Michigan Avenue #2801, Chicago, IL 60611
MLS# 12772021Listed by: BAIRD & WARNER - New
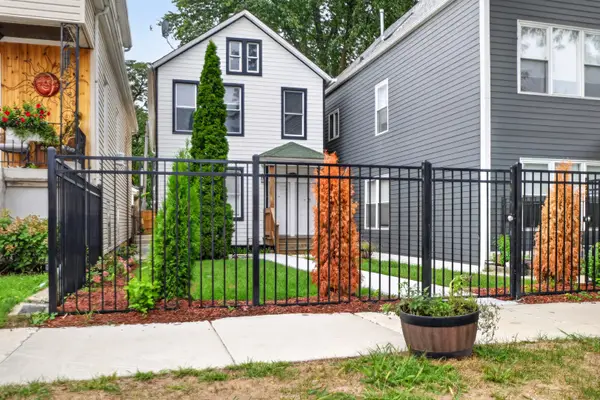 $1,185,000Active8 beds 4 baths
2818 N Drake Avenue, Chicago, IL 60618
MLS# 12772834Listed by: S HANSEN REALTY INC. - Open Sat, 12am to 2pmNew
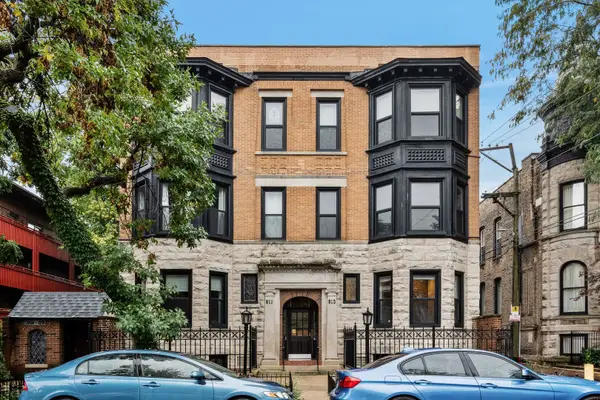 $514,900Active2 beds 2 baths
813 W Oakdale Avenue #1W, Chicago, IL 60657
MLS# 12773757Listed by: KELLER WILLIAMS ONECHICAGO - New
 $629,900Active4 beds 3 baths2,400 sq. ft.
904 N Trumbull Avenue, Chicago, IL 60651
MLS# 12774673Listed by: BAIRD & WARNER - New
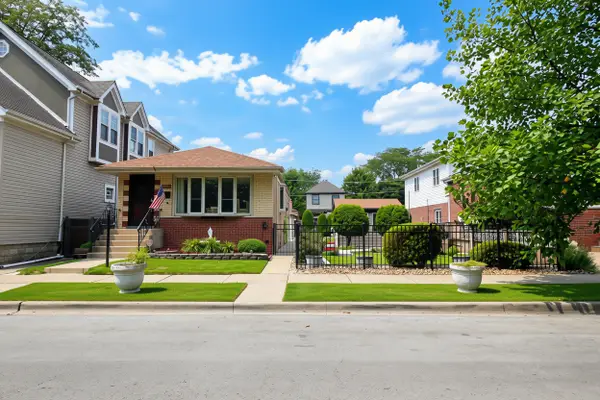 $450,000Active3 beds 2 baths1,040 sq. ft.
10756-10752 S Albany Avenue, Chicago, IL 60655
MLS# 12774762Listed by: BERKSHIRE HATHAWAY HOMESERVICES CHICAGO - New
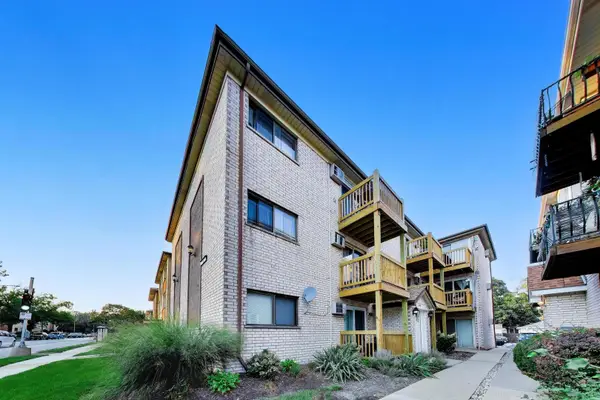 $252,000Active2 beds 2 baths1,003 sq. ft.
Address Withheld By Seller, Chicago, IL 60631
MLS# 12774772Listed by: AVERTA REALTY - New
 $460,000Active6 beds 3 baths
2019 N Leclaire Avenue, Chicago, IL 60639
MLS# 12774803Listed by: REDFIN CORPORATION - New
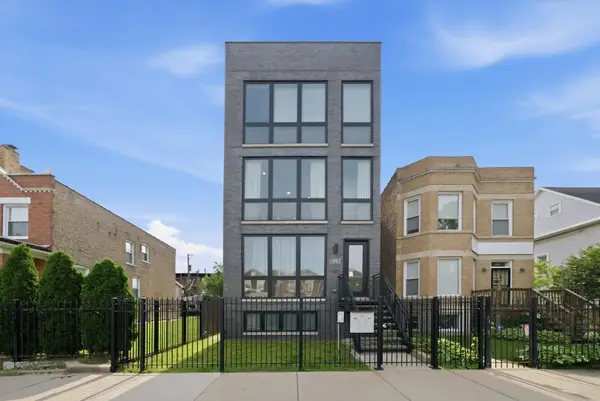 $285,000Active2 beds 2 baths1,277 sq. ft.
6606 S University Avenue #2, Chicago, IL 60637
MLS# 12774814Listed by: ARNI REALTY INCORPORATED


Protect your home and budget from life's surprises with an Assurant Home Warranty, backed by a partner that supports you through every step of homeownership. Explore Plans.
© 2023 - 2026 ERA Franchise Systems LLC. All rights reserved. ERA Franchise Systems LLC fully supports the principles of the Fair Housing Act and the Equal Opportunity Act. ERA, ERA Real Estate powered, and their respective logos are registered service marks of ERA Franchise Systems LLC. Each office is independently owned and operated.