
6760 N Jean Avenue, Chicago, IL 60646
Local realty services provided by:ERA Naper Realty
6760 N Jean Avenue,Chicago, IL 60646
$874,900
- 3 Beds
- 3 Baths
- 3,329 sq. ft.
- Single family
- Pending
Upcoming open houses
- Sun, Sep 2712:00 pm - 02:00 pm
Listed by: nicole flores
Office: baird & warner
MLS#:12762746
Source:MLSNI
Price summary
- Price:$874,900
- Price per sq. ft.:$262.81
About this home
Stately brick Georgian, beautifully maintained and updated, on a double lot in the heart of Wildwood!! A beautiful custom front door welcomes you into the gracious living room, where hardwood floors, a wood-burning fireplace and beautifully crafted arched built-ins with matching doorways create an inviting space. Just off the living room, a delightful den offers a wonderful retreat with a wall of custom built-in bookshelves, dramatic tin ceiling and the added comfort of heated floors. A series of arched doorways lead your eye from the LR to the formal dining room and right into the spacious family room. The heart of the home is the spectacular open-concept kitchen and family room, thoughtfully designed for today's lifestyle and entertaining. The oversized kitchen offers exceptional storage with custom cabinetry and drawers, along with a double oven, dedicated coffee bar and convenient home office area. The adjoining family room features a dramatic dark accent wall and opens directly to the large outdoor deck and expansive backyard, creating an easy flow between indoor and outdoor living. Upstairs, the primary suite is a true retreat. The spa-inspired en suite bath features marble floors, Kohler fixtures and an oversized walk-in shower. French doors open to a separate sitting room and an organized walk-in closet completes this luxurious space. Two additional generously sized bedrooms and a beautifully updated second full bath provide plenty of room for family and guests. The finished basement extends the living space with a large recreation room accented by warm, cozy paneled walls. A separate laundry room and spacious crawl space with concrete flooring provide abundant additional storage. Outside, enjoy the beautifully landscaped grounds, charming brick-paver area and expansive deck overlooking the oversized grassy backyard. An ideal setting for outdoor entertaining, play or simply relaxing. The impressive heated and insulated three-car garage offers exceptional storage and functionality. Wonderful Wildwood location on a beautiful tree-lined street, just walking distance to Schools, Wildwood Park, Caldwell Woods and a short distance to the charming shops, restaurants, library and Metra station in Edgebrook. With convenient access to I-90/94, downtown Chicago and O'Hare. Beautifully maintained, thoughtfully designed and filled with character, this exceptional home offers the perfect blend of classic charm, modern comfort and incredible living space on an extraordinary double lot. A truly special Wildwood opportunity!...
Contact an agent
Home facts
- Year built:1943
- Subdivision & Development:Wildwood
- Listing ID #:12762746
- Updated:September 27, 2026 at 08:26 AM
Rooms and interior
- Bedrooms:3
- Total bathrooms:3
- Full bathrooms:2
- Half bathrooms:1
- Rooms Total:10
- Dining Description:Separate Dining Room
- Bathrooms Description:Double Sinks, Separate Shower, Soaking Tub
- Kitchen Description:Cooktop, Dishwasher, Double Oven, Microwave, Refrigerator, Stainless Steel Appliance(s), Wine Refrigerator
- Basement Description:Finished, Full
- Living area:3,329 sq. ft.
Heating and cooling
- Cooling:Central Air
- Heating:Forced Air, Natural Gas, Radiator(s), Sep Heating Systems - 2+
- Central air:Yes
Structure and exterior
- Roof:Asphalt
- Year built:1943
- Building area:3,329 sq. ft.
- Architectural Style:Georgian
- Foundation Description:Concrete Perimeter
- Levels:2 Story
Schools
- High school:William Howard Taft High School
- Middle school:Wildwood Elementary School
- Elementary school:Wildwood Elementary School
Utilities
- Water:Lake Michigan
- Sewer:Public Sewer
Finances and disclosures
- Price:$874,900
- Price per sq. ft.:$262.81
- Tax amount:$14,917 (2025)
Features and amenities
- Laundry features:Dryer, Washer
- Amenities:Ceiling Fan(s), Generator
Parking
- Total parking spaces:3
- Parking description:Concrete, Detached Garage, Garage
- Garage:Yes
- Garage spaces:3
 Copyright 2026 Midwest Real Estate Data LLC. All rights reserved. The data relating to real estate for sale on this web site comes in part from the Broker Reciprocity Program of the Midwest Real Estate Data LLC. Listing information is deemed reliable but not guaranteed.
New listings near 6760 N Jean Avenue
- New
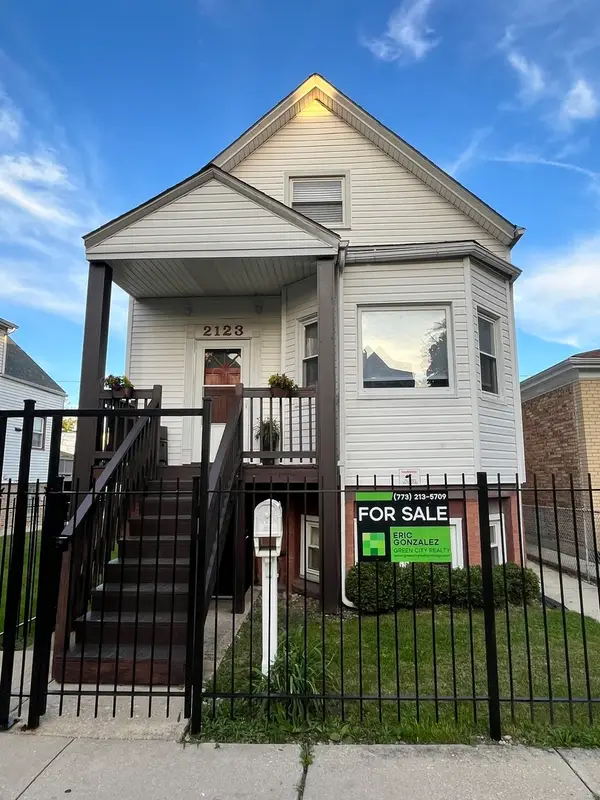 $525,000Active5 beds 3 baths2,500 sq. ft.
2123 N Karlov Avenue, Chicago, IL 60639
MLS# 12770502Listed by: GREEN CITY REALTY, INC. - New
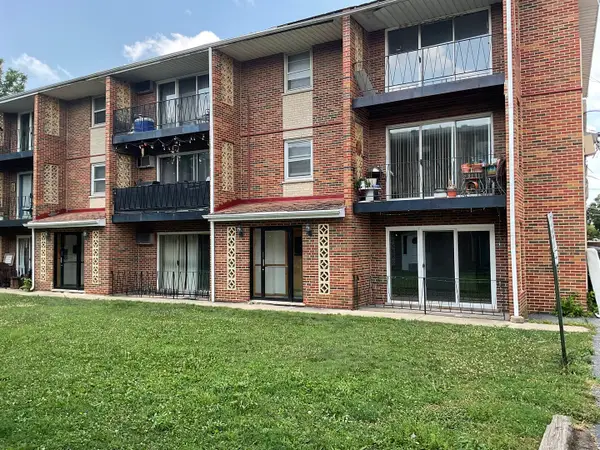 $119,500Active1 beds 1 baths750 sq. ft.
6436 W 64th Place #C1, Chicago, IL 60638
MLS# 12770504Listed by: NANCY & ASSOCIATES REALTY - New
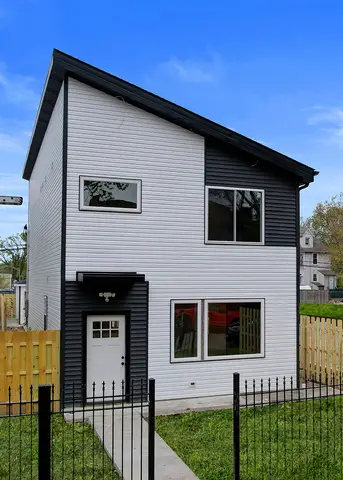 $419,900Active3 beds 3 baths1,980 sq. ft.
5837 W Iowa Street, Chicago, IL 60651
MLS# 12770265Listed by: ARHOME REALTY - New
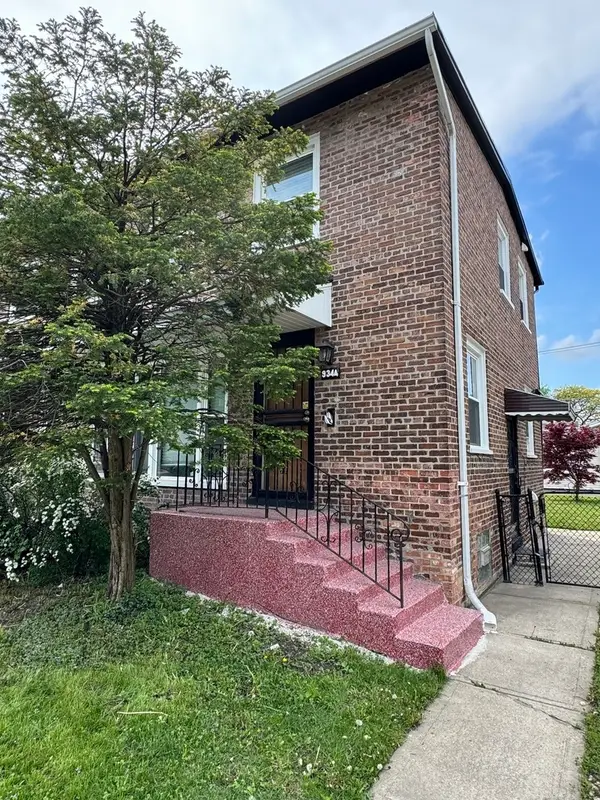 $230,000Active2 beds 2 baths911 sq. ft.
9344 S King Drive, Chicago, IL 60619
MLS# 12770272Listed by: EXIT STRATEGY REALTY - New
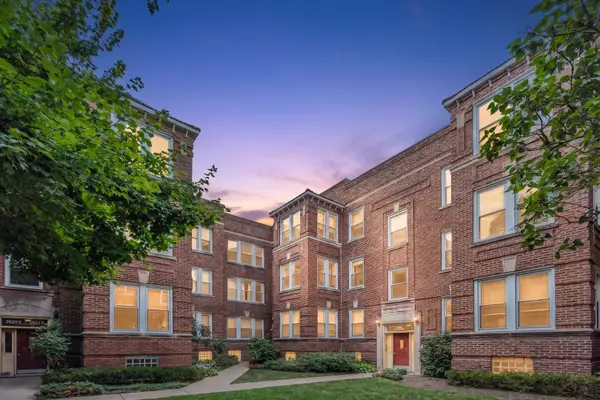 $429,900Active2 beds 1 baths1,000 sq. ft.
2622 N Spaulding Avenue #3N, Chicago, IL 60647
MLS# 12751232Listed by: HOMESMART CONNECT LLC - New
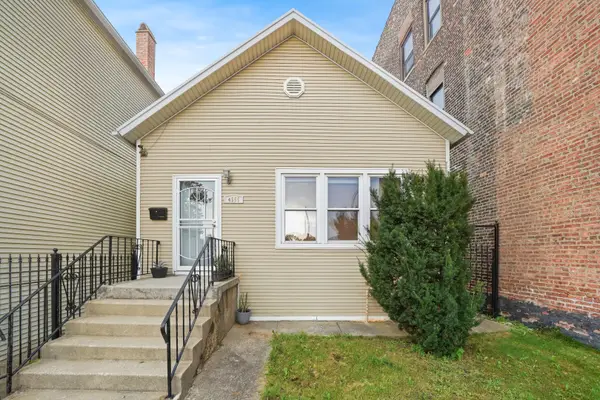 $428,000Active5 beds 2 baths2,484 sq. ft.
4555 S Halsted Street, Chicago, IL 60609
MLS# 12756507Listed by: SMITH PARTNERS & ASSOCIATES - New
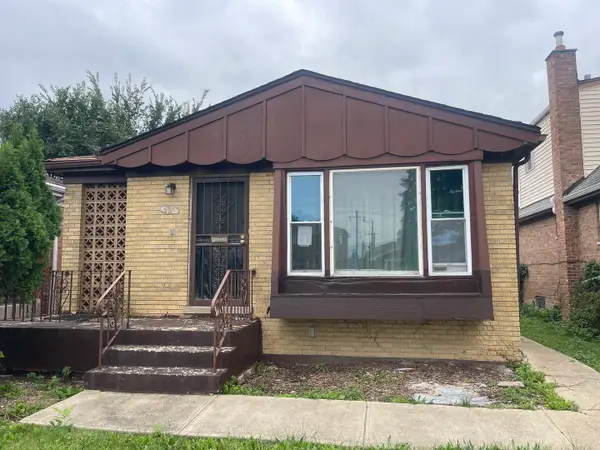 $154,900Active2 beds 1 baths1,028 sq. ft.
615 W 95th Street, Chicago, IL 60628
MLS# 12770418Listed by: CROSSTOWN REALTORS, INC. - Open Sun, 11am to 12:45pmNew
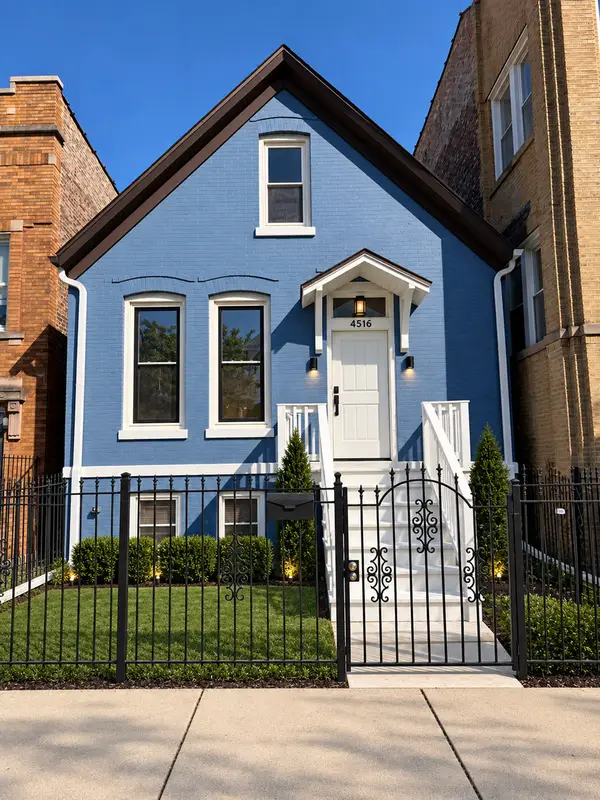 $399,900Active5 beds 2 baths2,073 sq. ft.
4516 W Van Buren Street, Chicago, IL 60624
MLS# 12770437Listed by: LUNA REALTY GROUP - New
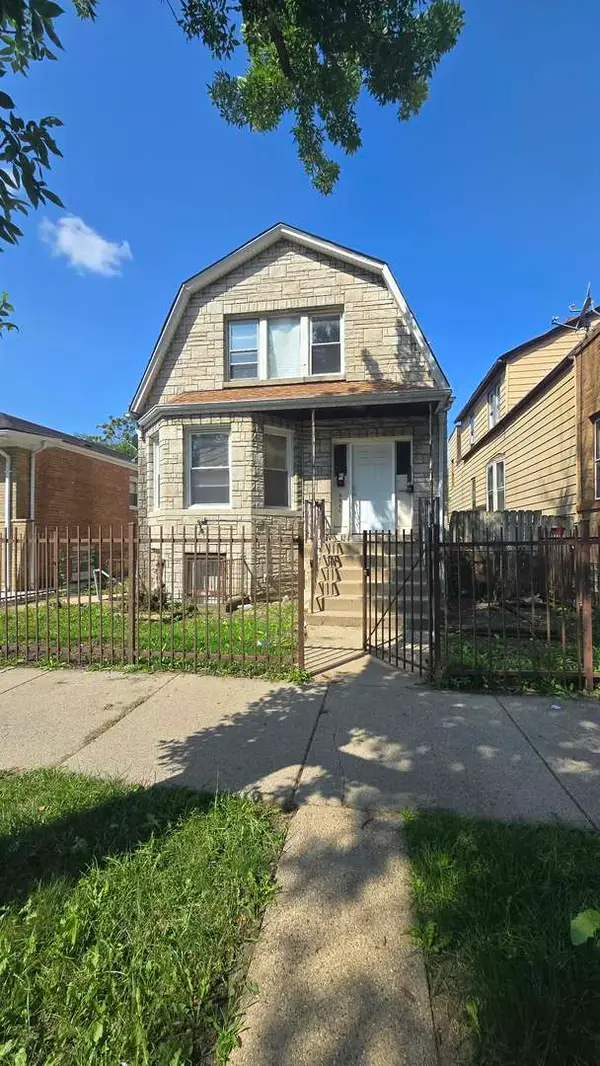 $144,900Active4 beds 3 baths
6640 S Wolcott Avenue, Chicago, IL 60636
MLS# 12770466Listed by: URBANITAS INC. - New
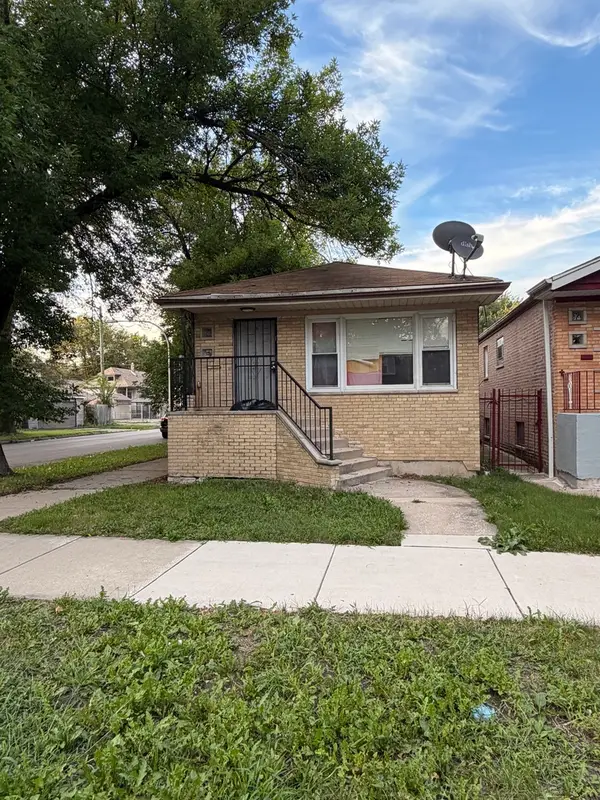 $295,000Active5 beds 2 baths2,100 sq. ft.
2058 W 67th Place, Chicago, IL 60636
MLS# 12770474Listed by: REALTY OF AMERICA, LLC


Protect your home and budget from life's surprises with an Assurant Home Warranty, backed by a partner that supports you through every step of homeownership. Explore Plans.
© 2023 - 2026 ERA Franchise Systems LLC. All rights reserved. ERA Franchise Systems LLC fully supports the principles of the Fair Housing Act and the Equal Opportunity Act. ERA, ERA Real Estate powered, and their respective logos are registered service marks of ERA Franchise Systems LLC. Each office is independently owned and operated.