
679 N Peoria Street #3S, Chicago, IL 60642
Local realty services provided by:ERA Naper Realty
679 N Peoria Street #3S,Chicago, IL 60642
$649,000
- 2 Beds
- 2 Baths
- 1,550 sq. ft.
- Condominium
- Active
Upcoming open houses
- Sun, Oct 2511:30 am - 01:30 pm
Listed by: mark placek, areta placek
Office: coldwell banker real estate group
MLS#:12786205
Source:MLSNI
Price summary
- Price:$649,000
- Price per sq. ft.:$418.71
- Monthly HOA dues:$407
About this home
Georgeous 2 bedroom, 2 bath condo on a quiet, tree-lined street in the heart of Red Hot River West! This spacious home features an open floor plan with plenty of room for living, dining and entertaining. The kitchen offers custom Italian cabinetry, new Forno Commercia steel appliances, thick granite countertops and matching backsplash. The extra-wide living room features a gas fireplace and oversized patio doors leading to a large private terrace, perfect for relaxing or entertaining. Beautiful white oak hardwood floors run throughout the home. The primary suite features two custom walk-in closets and a luxurious stone bath with dual sinks, Grohe fixtures, oversized shower with body sprays and a whirlpool tub. Additional highlights include a built-in speaker system, plenty of storage, fresh white paint throughout and garage parking included in the price. Fantastic River West location with easy access to downtown, restaurants, shopping and public transportation! New HVAC system. Nothing to do but move in. Welcome Home!...
Contact an agent
Home facts
- Year built:2008
- Subdivision & Development:Marquette Row
- Listing ID #:12786205
- Updated:October 24, 2026 at 11:28 AM
Rooms and interior
- Bedrooms:2
- Total bathrooms:2
- Full bathrooms:2
- Rooms Total:5
- Kitchen Description:Dishwasher, Disposal, High End Refrigerator, Microwave, Range, Refrigerator
- Living area:1,550 sq. ft.
Heating and cooling
- Cooling:Central Air
- Heating:Gas
- Central air:Yes
Structure and exterior
- Year built:2008
- Building area:1,550 sq. ft.
- Exterior Features:Balcony
- Foundation Description:Concrete Perimeter
Utilities
- Water:Public
- Sewer:Public Sewer
Finances and disclosures
- Price:$649,000
- Price per sq. ft.:$418.71
- Tax amount:$8,401 (2025)
Features and amenities
- Laundry features:Dryer, Washer
- Amenities:Security System
Parking
- Total parking spaces:1
- Parking description:Detached Garage, Garage
- Garage:Yes
- Garage spaces:1
 Copyright 2026 Midwest Real Estate Data LLC. All rights reserved. The data relating to real estate for sale on this web site comes in part from the Broker Reciprocity Program of the Midwest Real Estate Data LLC. Listing information is deemed reliable but not guaranteed.
New listings near 679 N Peoria Street #3S
- New
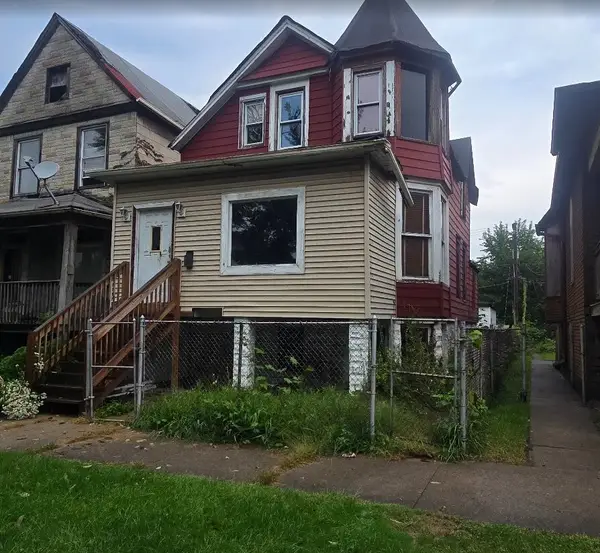 $65,900Active3 beds 2 baths
340 W 60th Place, Chicago, IL 60621
MLS# 12793377Listed by: CIRCLE ONE REALTY - Open Sun, 11am to 1pmNew
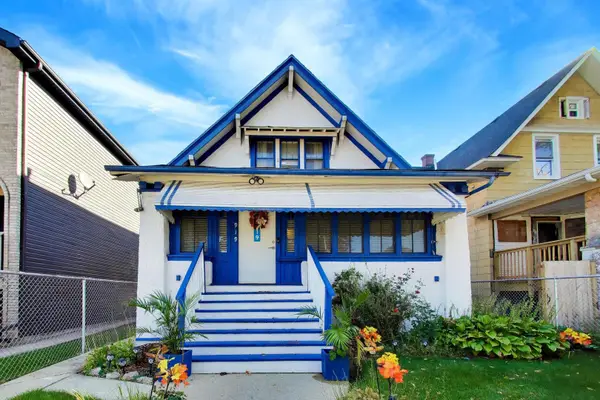 $170,000Active4 beds 1 baths1,743 sq. ft.
919 N Lorel Avenue, Chicago, IL 60651
MLS# 12793073Listed by: @PROPERTIES CHRISTIE'S INTERNATIONAL REAL ESTATE - Open Sat, 11am to 1pmNew
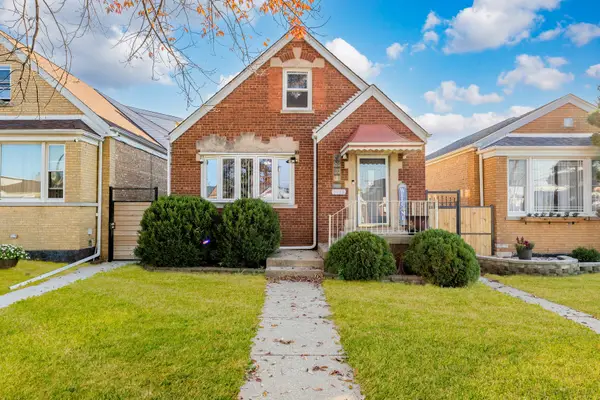 $449,900Active6 beds 2 baths1,500 sq. ft.
3939 W 69th Place, Chicago, IL 60629
MLS# 12793346Listed by: LUNA REALTY GROUP - New
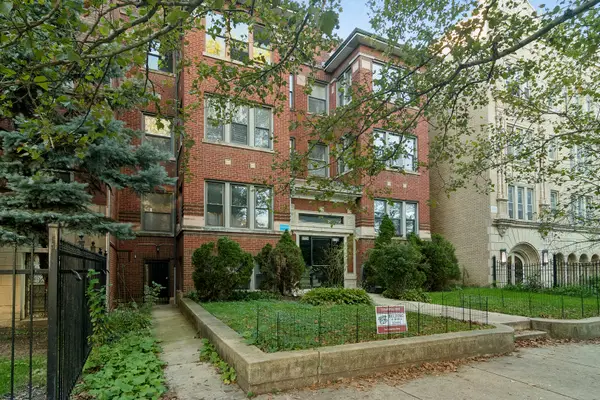 $129,000Active-- beds 1 baths500 sq. ft.
4134 N Keystone Avenue #G, Chicago, IL 60641
MLS# 12793350Listed by: COMPASS - New
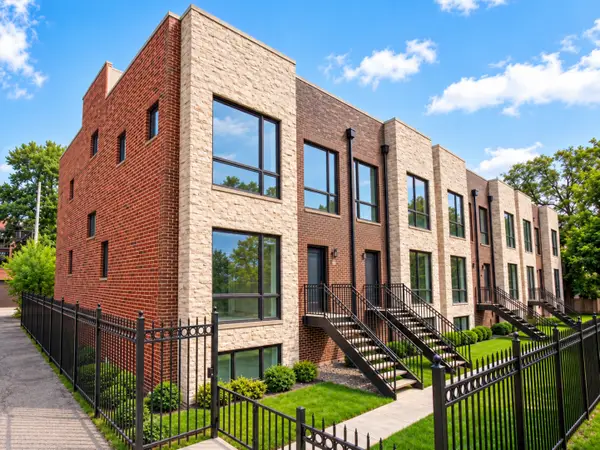 $1,100,000Active5 beds 4 baths3,300 sq. ft.
1006 E 41st Street, Chicago, IL 60653
MLS# 12774843Listed by: @PROPERTIES CHRISTIE'S INTERNATIONAL REAL ESTATE - New
 $720,000Active5 beds 5 baths3,280 sq. ft.
439 E 48th Street, Chicago, IL 60615
MLS# 12791424Listed by: EXIT INFINITY REALTY - New
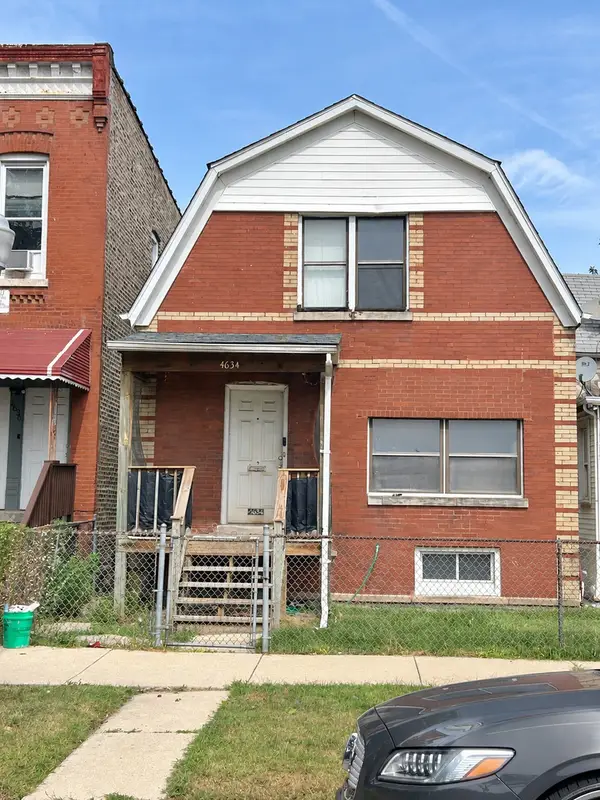 $125,000Active4 beds 1 baths1,380 sq. ft.
4634 W Ohio Street, Chicago, IL 60644
MLS# 12791995Listed by: KELLER WILLIAMS PREFERRED RLTY - New
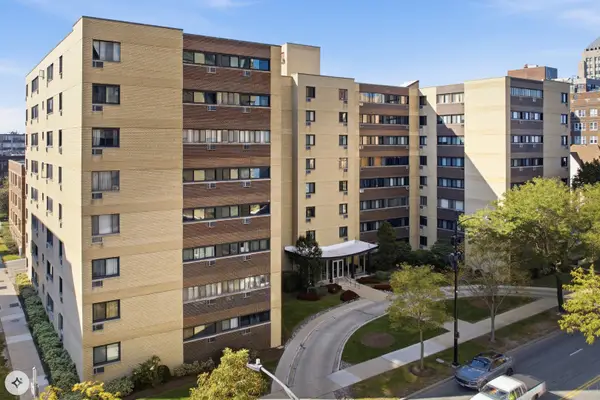 $199,900Active1 beds 1 baths750 sq. ft.
6300 N Sheridan Road #712, Chicago, IL 60660
MLS# 12792341Listed by: EXIT REALTY REDEFINED - New
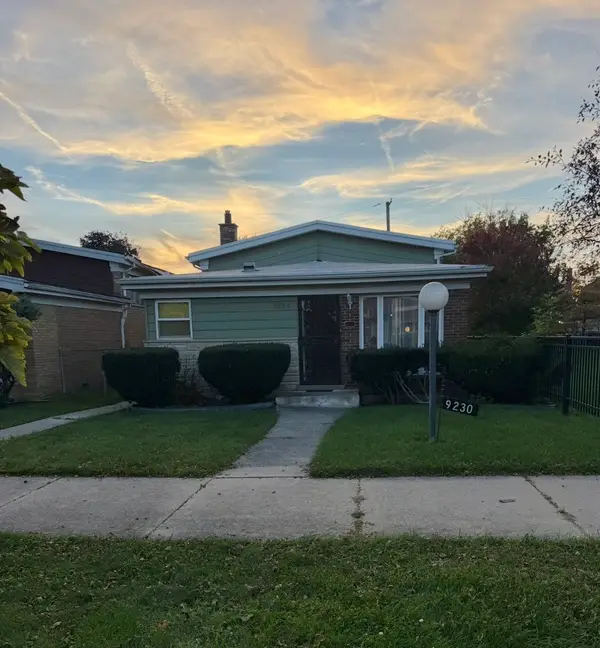 $135,000Active3 beds 2 baths1,099 sq. ft.
Address Withheld By Seller, Chicago, IL 60620
MLS# 12792405Listed by: 26.2 REALTY, INC - New
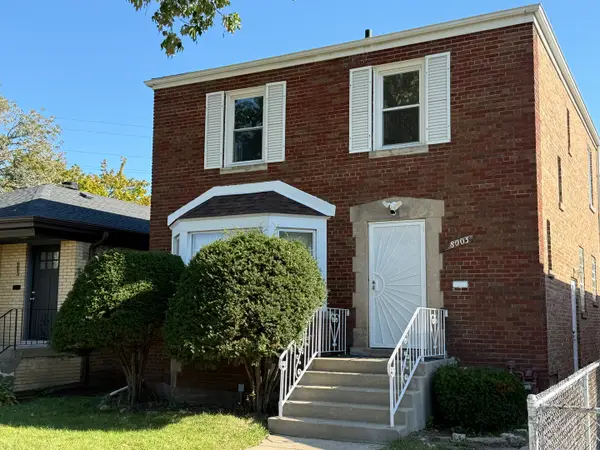 $280,000Active3 beds 2 baths1,487 sq. ft.
8003 S Harper Avenue, Chicago, IL 60619
MLS# 12792765Listed by: VYLLA HOME


Protect your home and budget from life's surprises with an Assurant Home Warranty, backed by a partner that supports you through every step of homeownership. Explore Plans.
© 2023 - 2026 ERA Franchise Systems LLC. All rights reserved. ERA Franchise Systems LLC fully supports the principles of the Fair Housing Act and the Equal Opportunity Act. ERA, ERA Real Estate powered, and their respective logos are registered service marks of ERA Franchise Systems LLC. Each office is independently owned and operated.