
680 N Green Street #508, Chicago, IL 60642
Local realty services provided by:ERA Naper Realty
680 N Green Street #508,Chicago, IL 60642
$425,000
- 2 Beds
- 2 Baths
- 1,219 sq. ft.
- Condominium
- Pending
Listed by: kate gaffey, david davis
Office: fulton grace realty
MLS#:12663360
Source:MLSNI
Price summary
- Price:$425,000
- Price per sq. ft.:$348.65
- Monthly HOA dues:$406
About this home
Welcome to The Verde in River West; perfectly located between River North, West Town & Fulton Market, this 2 Bed / 2 Bath unit will make your commute & exploring the city a breeze. New carpet & paint has the unit feeling fresh & move-in ready. No need to choose between large living room or dining furniture, you can have it all with this spacious and bright open concept living & dining room. The West-facing windows flood the entire space with tons of natural light, and catch great sunsets from your private balcony or the massive roof deck. Both bedrooms in this split-bedroom floorplan are large enough for king-sized beds, side tables & dressers. The Primary bedroom also features a walk-in closet & en-suite bathroom equipped with combo shower/soaking tub. The second bedroom is great for guests or for use as the perfect home-office. The kitchen comes equipped with stainless steel appliances, ample cabinetry, dishwasher, large refrigerator, and an in-unit laundry & mechanical room / pantry. The large guest bathroom sits beside the living room & second bedroom allowing convenient access for guests. One heated attached-garage parking space included in the price. Building features Butterfly security system & a fantastic maintenance/management crew. Investor friendly! Make The Verde your new home in the city....
Contact an agent
Home facts
- Year built:1998
- Subdivision & Development:The Verde
- Listing ID #:12663360
- Updated:August 21, 2026 at 08:28 AM
Rooms and interior
- Bedrooms:2
- Total bathrooms:2
- Full bathrooms:2
- Rooms Total:5
- Dining Description:Combined With Living Room
- Bathrooms Description:Separate Shower, Soaking Tub
- Kitchen Description:Dishwasher, Disposal, Freezer, Microwave, Range, Refrigerator, Stainless Steel Appliance(s)
- Living area:1,219 sq. ft.
Heating and cooling
- Cooling:Central Air
- Heating:Forced Air, Natural Gas
- Central air:Yes
Structure and exterior
- Roof:Rubber
- Year built:1998
- Building area:1,219 sq. ft.
- Exterior Features:Balcony
- Foundation Description:Concrete Perimeter
Utilities
- Water:Public
- Sewer:Public Sewer
Finances and disclosures
- Price:$425,000
- Price per sq. ft.:$348.65
- Tax amount:$6,137 (2024)
Features and amenities
- Laundry features:Dryer, Washer
- Amenities:CO Detectors, Ceiling Fan(s), Intercom
Parking
- Total parking spaces:1
- Parking description:Attached Garage, Concrete, Garage
- Garage:Yes
- Garage spaces:1
 Copyright 2026 Midwest Real Estate Data LLC. All rights reserved. The data relating to real estate for sale on this web site comes in part from the Broker Reciprocity Program of the Midwest Real Estate Data LLC. Listing information is deemed reliable but not guaranteed.
New listings near 680 N Green Street #508
- New
 $485,000Active2 beds 2 baths1,700 sq. ft.
940 W Carmen Avenue #3W, Chicago, IL 60640
MLS# 12734941Listed by: BAIRD & WARNER - New
 $205,000Active2 beds 1 baths1,150 sq. ft.
6328 N Bell Avenue #G, Chicago, IL 60659
MLS# 12737213Listed by: COMPASS - New
 $925,000Active4 beds 4 baths2,239 sq. ft.
515 N Peoria Street, Chicago, IL 60642
MLS# 12737928Listed by: KELLER WILLIAMS INSPIRE - GENEVA - New
 $405,000Active5 beds 4 baths3,000 sq. ft.
8357 S Hermitage Avenue, Chicago, IL 60620
MLS# 12738997Listed by: ELLISON PARKER REALTY - Open Sat, 9am to 12pmNew
 $725,000Active4 beds 3 baths2,000 sq. ft.
7137 N Francisco Avenue, Chicago, IL 60645
MLS# 12739014Listed by: FULTON GRACE REALTY - New
 $230,000Active2 beds 3 baths660 sq. ft.
2417 S Troy Street, Chicago, IL 60623
MLS# 12739028Listed by: REMAX LEGENDS - New
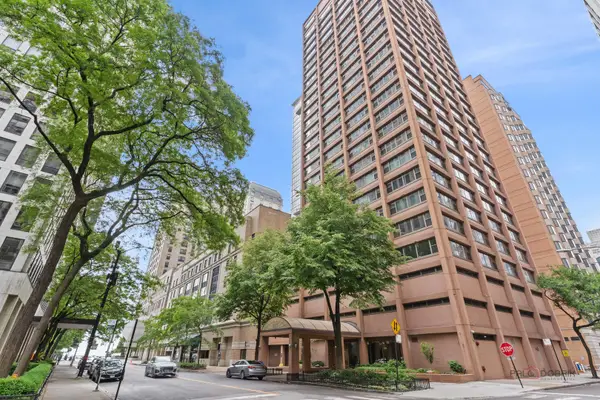 $240,000Active1 beds 1 baths
247 E Chestnut Street #1804, Chicago, IL 60611
MLS# 12739051Listed by: RE/MAX SUBURBAN - New
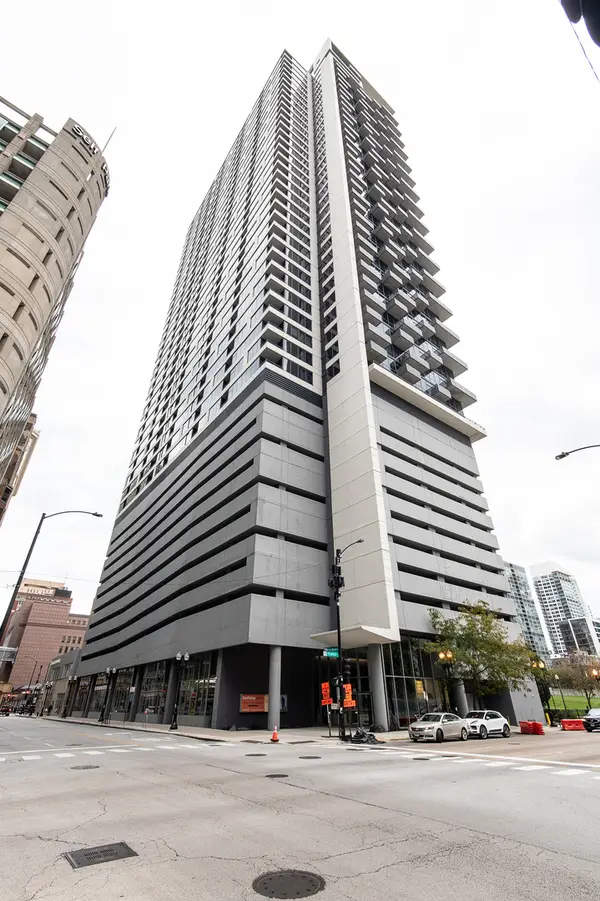 $384,900Active2 beds 2 baths1,050 sq. ft.
235 W Van Buren Street #2216, Chicago, IL 60607
MLS# 12739054Listed by: KELLER WILLIAMS ONECHICAGO - New
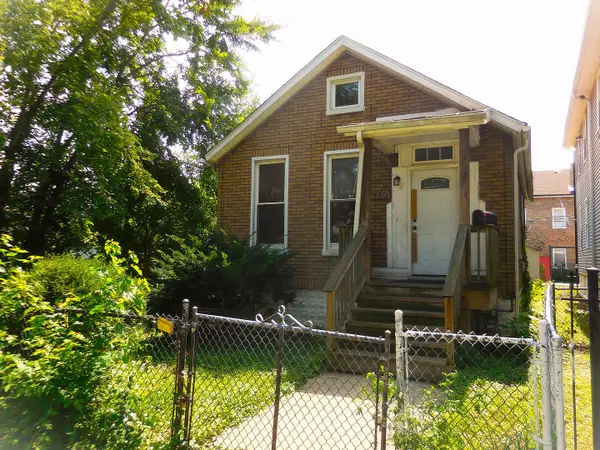 $79,900Active2 beds 1 baths1,030 sq. ft.
219 W 118th Street, Chicago, IL 60628
MLS# 12739029Listed by: VILLAGE REALTY INC 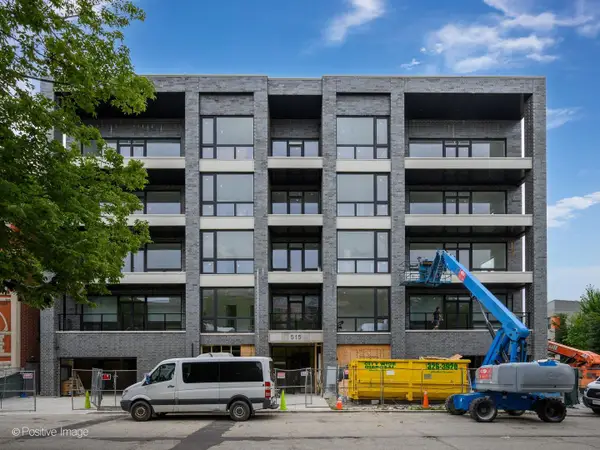 $635,000Pending2 beds 2 baths
515 W Elm Street #201, Chicago, IL 60610
MLS# 12738444Listed by: FULTON GRACE REALTY


Protect your home and budget from life's surprises with an Assurant Home Warranty, backed by a partner that supports you through every step of homeownership. Explore Plans.
© 2023 - 2026 ERA Franchise Systems LLC. All rights reserved. ERA Franchise Systems LLC fully supports the principles of the Fair Housing Act and the Equal Opportunity Act. ERA, ERA Real Estate powered, and their respective logos are registered service marks of ERA Franchise Systems LLC. Each office is independently owned and operated.