
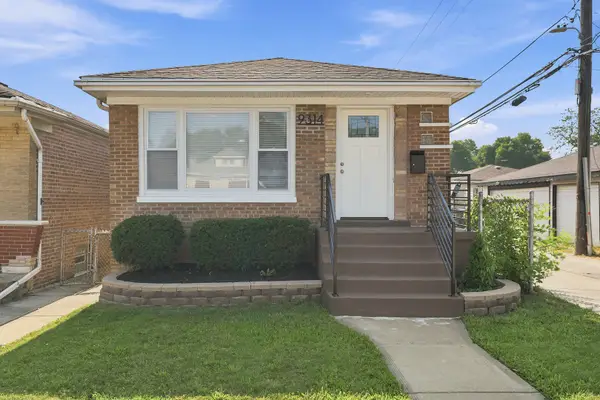
6812 S Green Street, Chicago, IL 60621
Local realty services provided by:ERA Partners
6812 S Green Street,Chicago, IL 60621
$259,900
- 3 Beds
- 2 Baths
- 1,680 sq. ft.
- Single family
- Active
Listed by: noel baker
Office: homesmart connect llc.
MLS#:12524979
Source:MLSNI
Price summary
- Price:$259,900
- Price per sq. ft.:$154.7
About this home
WOW!!! PROFESSIONAL GUT REHAB. EVERYTHING IS NEW!!! HUGE KITCHEN FEATURES 42 IN MAPLE CABINETS QUARTZ COUNTERTOPS W/ UNDERMOUNT SINK, GORGEOUS MOSAIC KITCHEN BACKSPLASH, BRAND NEW STAINLESS STEEL APPLIANCES, DISHWASHER, WINE RACK & COOLER, PLENTY OF CABINET AND COUNTERTOP SPACE. MARBLE BATH FLOOR TILES IN MAIN BATH. LIVING AREA IS OPEN, SPACIOUS FLOOR PLAN WITH GENEROUS SIZE LIVING ROOM, SEPARATE DINING ROOM. CAN LIGHTING THROUGHOUT. CROWN MOLDING, BEAUTIFUL OAK HARDWOOD FLOORS AND WAINSCOT WALL TRIMS. GENEROUS SIZED HARDWOOD FLOOR STAIRCASE LEADING TO 2ND FLOOR WHICH INCLUDES 2 LARGE BEDROOMS AND 2ND (1/2) BATH. BASEMENT FEATURES A 3RD BEDROOM, LAUNDRY AREA AND UTILITY ROOM. NEW PLUMBING AND ELECTRIC THROUGHOUT. CENTRAL AIR TO BE INSTALLED PRIOR TO CLOSE. 2 CAR PARKING IN REAR OF PROPERTY, BIG BACK YARD. LOW PROPERTY TAXES. DON'T MISS THIS ONE!
Contact an agent
Home facts
- Year built:1885
- Listing ID #:12524979
- Updated:October 02, 2026 at 01:38 PM
Rooms and interior
- Bedrooms:3
- Total bathrooms:2
- Full bathrooms:1
- Half bathrooms:1
- Rooms Total:7
- Dining Description:Separate Dining Room
- Bathrooms Description:Soaking Tub
- Kitchen Description:Dishwasher, Gas Oven, High End Refrigerator, Microwave, Range, Stainless Steel Appliance(s), Wine Refrigerator
- Basement Description:Finished, Full
- Living area:1,680 sq. ft.
Heating and cooling
- Cooling:Central Air
- Heating:Forced Air, Natural Gas
- Central air:Yes
Structure and exterior
- Roof:Asphalt
- Year built:1885
- Building area:1,680 sq. ft.
- Foundation Description:Concrete Perimeter
- Levels:2 Story
Utilities
- Water:Lake Michigan
- Sewer:Public Sewer
Finances and disclosures
- Price:$259,900
- Price per sq. ft.:$154.7
- Tax amount:$295 (2025)
Parking
- Total parking spaces:2
- Parking description:Concrete, Driveway, Off Alley
 Copyright 2026 Midwest Real Estate Data LLC. All rights reserved. The data relating to real estate for sale on this web site comes in part from the Broker Reciprocity Program of the Midwest Real Estate Data LLC. Listing information is deemed reliable but not guaranteed. MLSNI Member Broker: Frank Scibior
New listings near 6812 S Green Street
- New
 $465,000Active4 beds 2 baths1,394 sq. ft.
2135 N Kilbourn Avenue, Chicago, IL 60639
MLS# 12745085Listed by: FULTON GRACE REALTY - New
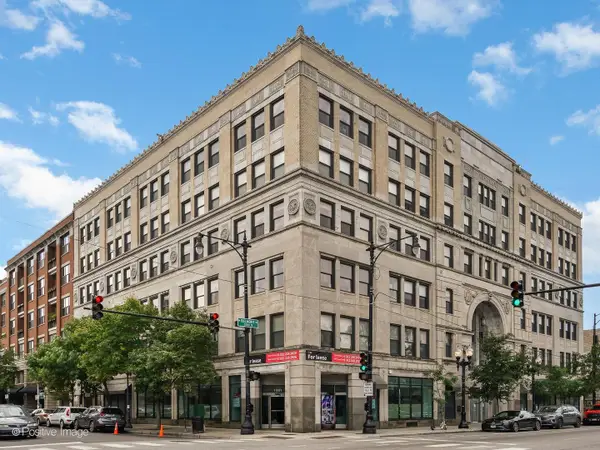 $350,000Active1 beds 1 baths680 sq. ft.
3150 N Sheffield Avenue #607, Chicago, IL 60657
MLS# 12766408Listed by: COMPASS - New
 $589,000Active6 beds 3 baths
5839 W Eastwood Avenue, Chicago, IL 60630
MLS# 12775298Listed by: NORTHWEST REAL ESTATE GROUP - New
 $275,000Active3 beds 2 baths1,233 sq. ft.
6231 S Woodlawn Avenue #3N, Chicago, IL 60637
MLS# 12775312Listed by: PRINCE REALTY GROUP LLC - New
 $599,000Active3 beds 2 baths
3414 N Sheffield Avenue #4, Chicago, IL 60657
MLS# 12775323Listed by: BAIRD & WARNER - New
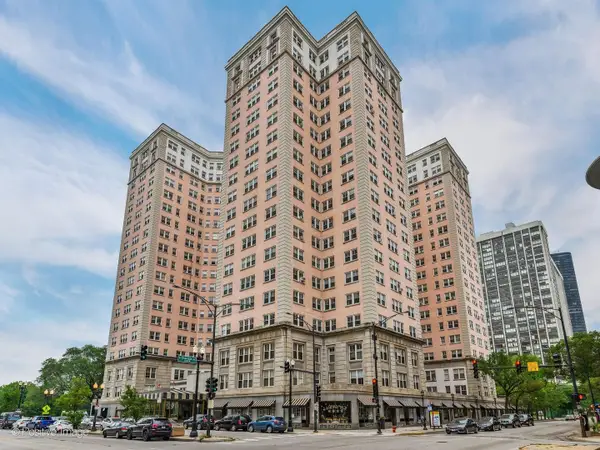 $179,900Active2 beds 1 baths1,200 sq. ft.
5555 N Sheridan Road #1612, Chicago, IL 60640
MLS# 12775331Listed by: @PROPERTIES CHRISTIE'S INTERNATIONAL REAL ESTATE - New
 $339,000Active1 beds 1 baths1,093 sq. ft.
10 E Ontario Street #4301, Chicago, IL 60611
MLS# 12775370Listed by: BAIRD & WARNER - New
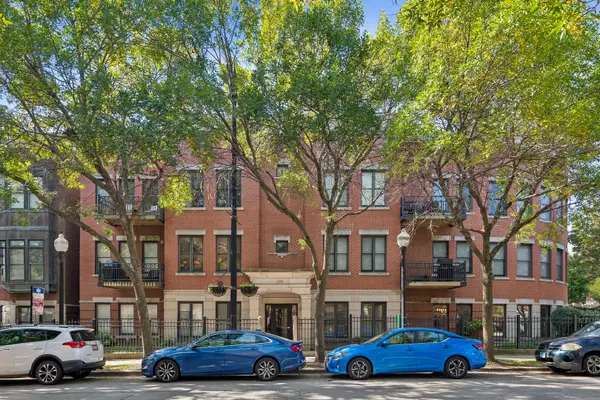 $439,000Active3 beds 2 baths1,400 sq. ft.
1450 S Halsted Street #1A, Chicago, IL 60607
MLS# 12673307Listed by: BAIRD & WARNER - New
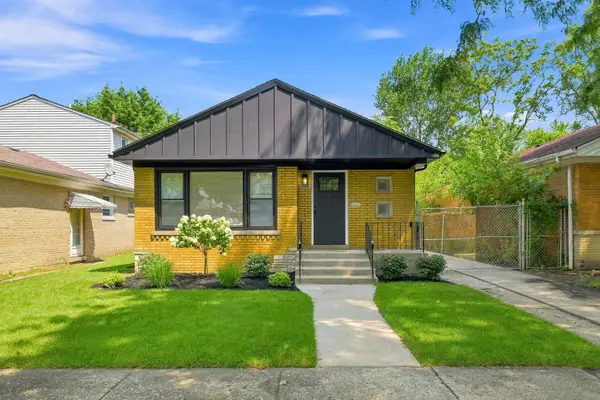 $329,900Active4 beds 2 baths2,200 sq. ft.
10933 S Eggleston Avenue, Chicago, IL 60628
MLS# 12772748Listed by: COLDWELL BANKER REALTY - New
 $329,900Active4 beds 2 baths2,200 sq. ft.
9314 S Colfax Avenue, Chicago, IL 60617
MLS# 12772755Listed by: COLDWELL BANKER REALTY


Protect your home and budget from life's surprises with an Assurant Home Warranty, backed by a partner that supports you through every step of homeownership. Explore Plans.
© 2023 - 2026 ERA Franchise Systems LLC. All rights reserved. ERA Franchise Systems LLC fully supports the principles of the Fair Housing Act and the Equal Opportunity Act. ERA, ERA Real Estate powered, and their respective logos are registered service marks of ERA Franchise Systems LLC. Each office is independently owned and operated.