
6936 N Owen Avenue, Chicago, IL 60631
Local realty services provided by:Results Realty ERA Powered
6936 N Owen Avenue,Chicago, IL 60631
$599,000
- 3 Beds
- 2 Baths
- 1,636 sq. ft.
- Single family
- Active
Listed by: dan kieres
Office: northwest real estate group
MLS#:12725996
Source:MLSNI
Price summary
- Price:$599,000
- Price per sq. ft.:$366.14
About this home
Nestled in one of Edison Park's most sought-after locations in town, this beautifully maintained home is full of timeless charm, thoughtful updates, and inviting spaces designed for everyday living and memorable gatherings. From the moment you arrive, you'll be captivated by the stately brick gated archway, beautifully manicured landscaping, and welcoming Southern-style front porch-creating the perfect first impression. Inside, the spacious living room offers a warm and inviting retreat with soaring wood-beamed ceilings and a cozy wood-burning fireplace, making it the ideal place to relax year-round. The formal dining room provides an elegant space for entertaining and flows seamlessly into the galley-style kitchen, complete with a large center island, stainless steel appliances, granite countertops, and plenty of workspace for the home chef. A recently remodeled full bathroom is conveniently located on the main level adjacent to the family room. Upstairs, you'll find three generously sized bedrooms and a beautifully renovated full bathroom featuring a luxurious eight-spray body shower, separate Jacuzzi soaking tub, and modern vanity-creating a spa-like retreat at home. The full unfinished basement offers abundant storage space and endless possibilities for a workshop, hobby area, or future expansion. Step outside to your private backyard oasis, where a spacious deck with sliding glass doors connects effortlessly to the kitchen, making indoor-outdoor entertaining a joy. The expansive grassy yard offers plenty of room for family fun and is ready for your dream pool, Jacuzzi, or garden. Whether hosting summer barbecues or enjoying quiet evenings under the stars, this outdoor space is designed to be enjoyed. Completing the home is a detached two-car garage, providing added convenience and storage. Walking distance to downtown Edison Park, uptown Park Ridge, the Metra, and CTA Bus stop. HURRY!...
Contact an agent
Home facts
- Year built:1893
- Listing ID #:12725996
- Updated:October 09, 2026 at 05:50 PM
Rooms and interior
- Bedrooms:3
- Total bathrooms:2
- Full bathrooms:2
- Rooms Total:7
- Bathrooms Description:Full Body Spray Shower, Separate Shower, Whirlpool
- Basement Description:Full, Unfinished
- Living area:1,636 sq. ft.
Heating and cooling
- Cooling:Central Air
- Heating:Natural Gas
- Central air:Yes
Structure and exterior
- Roof:Asphalt
- Year built:1893
- Building area:1,636 sq. ft.
- Lot area:150 Acres
- Foundation Description:Concrete Perimeter
- Levels:1.5 Story
Schools
- High school:William Howard Taft High School
- Middle school:Ebinger Elementary School
- Elementary school:Ebinger Elementary School
Utilities
- Water:Lake Michigan
- Sewer:Public Sewer
Finances and disclosures
- Price:$599,000
- Price per sq. ft.:$366.14
- Tax amount:$8,235 (2023)
Parking
- Total parking spaces:2
- Parking description:Detached Garage, Garage
- Garage:Yes
- Garage spaces:2
 Copyright 2026 Midwest Real Estate Data LLC. All rights reserved. The data relating to real estate for sale on this web site comes in part from the Broker Reciprocity Program of the Midwest Real Estate Data LLC. Listing information is deemed reliable but not guaranteed.
New listings near 6936 N Owen Avenue
- New
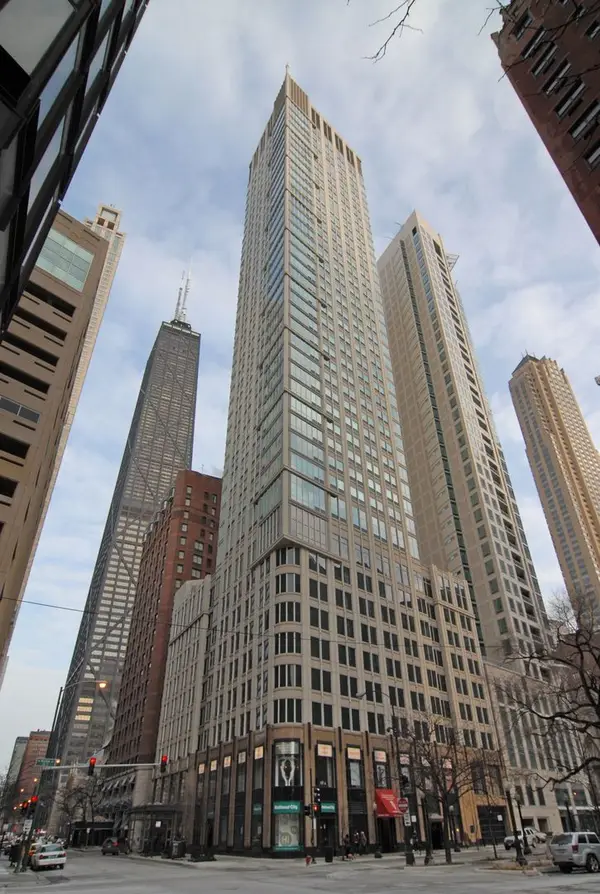 $1,200,000Active3 beds 2 baths2,015 sq. ft.
57 E Delaware Place #1802, Chicago, IL 60611
MLS# 12732319Listed by: BAIRD & WARNER - New
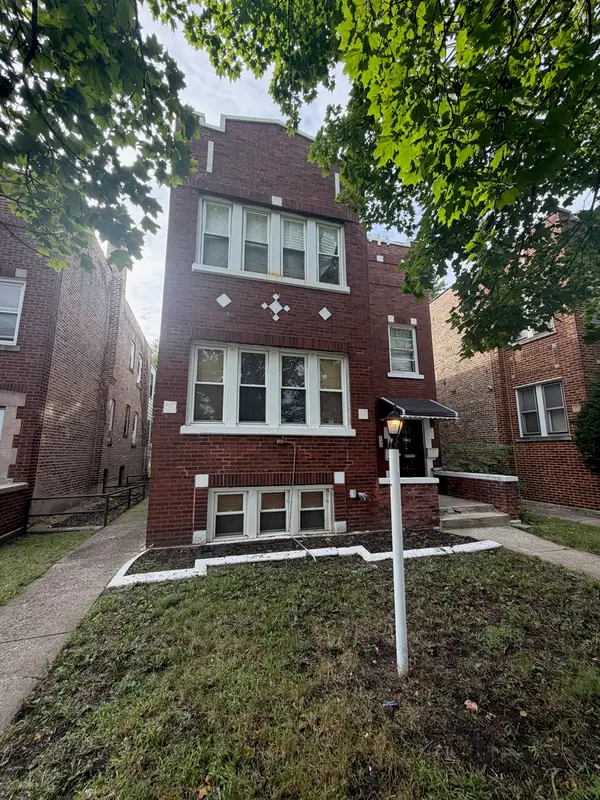 $365,000Active6 beds 3 baths
7524 S Wentworth Avenue, Chicago, IL 60620
MLS# 12763187Listed by: VILLAGE REALTY, INC. - New
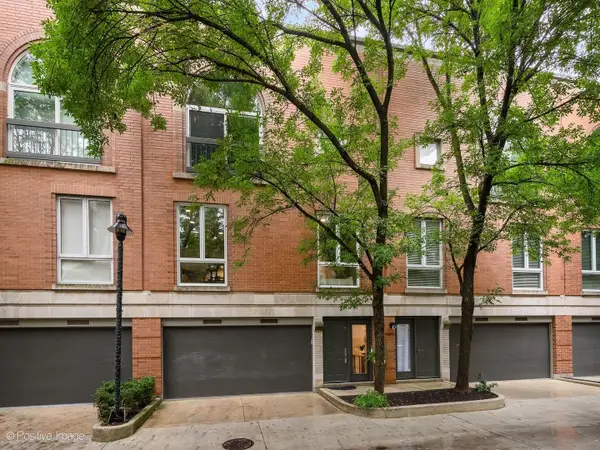 $1,395,000Active3 beds 3 baths3,200 sq. ft.
2659 N Greenview Avenue, Chicago, IL 60614
MLS# 12770803Listed by: BERKSHIRE HATHAWAY HOMESERVICES CHICAGO - New
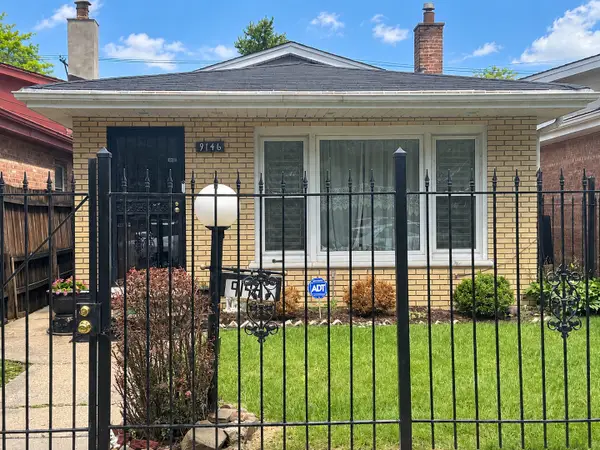 $195,000Active3 beds 2 baths1,169 sq. ft.
9146 S Woodlawn Avenue, Chicago, IL 60619
MLS# 12776179Listed by: COLDWELL BANKER REALTY - New
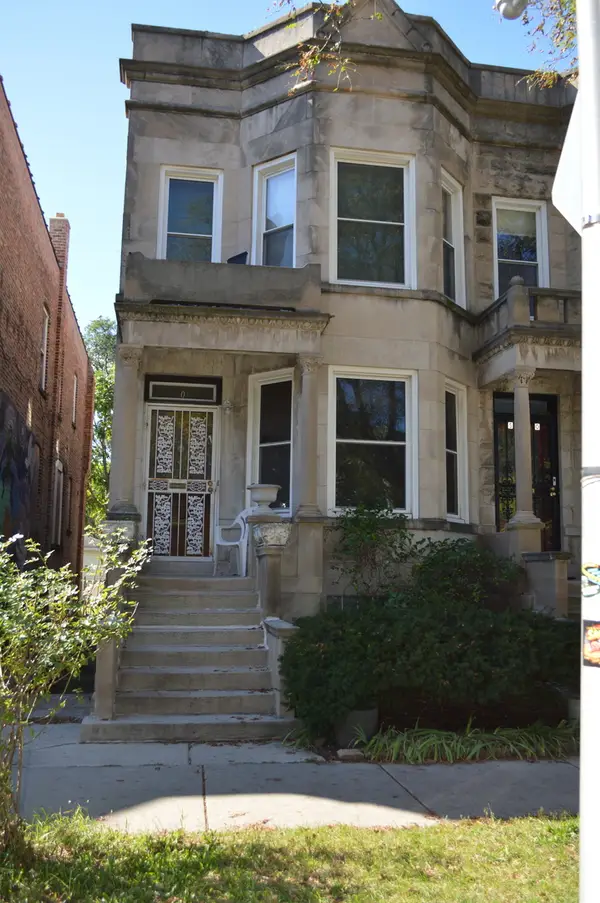 $650,000Active4 beds 2 baths3,000 sq. ft.
5402 S Drexel Avenue, Chicago, IL 60615
MLS# 12776182Listed by: J.A. GIBSON & ASSOCIATES, LTD. - New
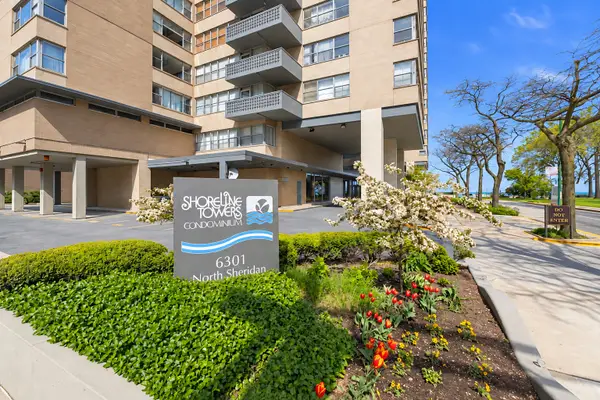 $165,000Active1 beds 1 baths
6301 N Sheridan Road #4H, Chicago, IL 60660
MLS# 12781234Listed by: EXIT STRATEGY REALTY - New
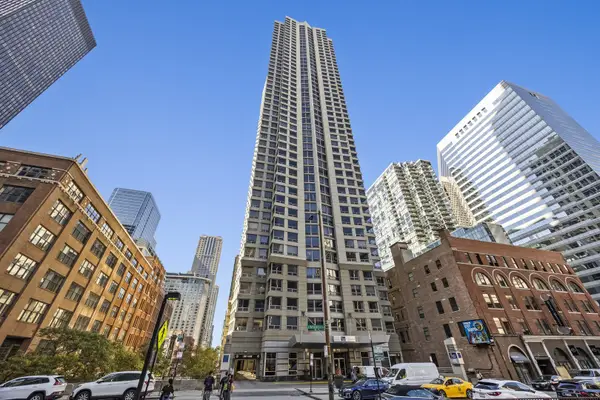 $235,000Active1 beds 1 baths590 sq. ft.
440 N Wabash Avenue #2001, Chicago, IL 60611
MLS# 12781577Listed by: KELLER WILLIAMS ONECHICAGO - New
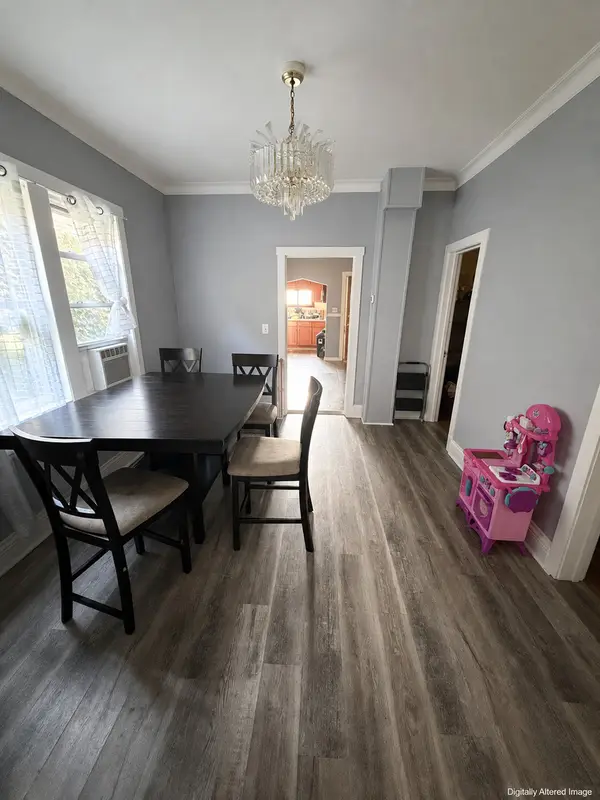 $200,000Active6 beds 2 baths1,800 sq. ft.
8322 S Burnham Avenue, Chicago, IL 60617
MLS# 12781828Listed by: SMART HOME REALTY 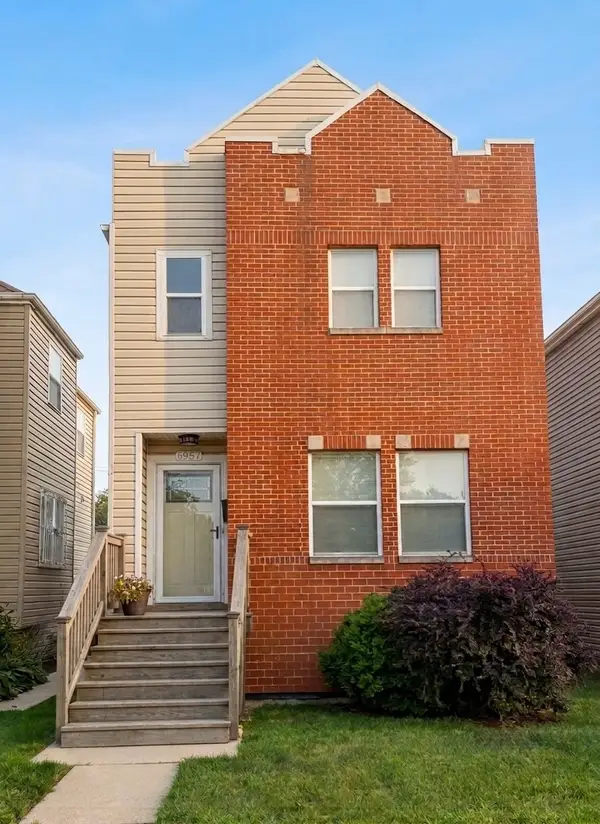 $280,000Pending3 beds 2 baths1,800 sq. ft.
6957 S East End Avenue, Chicago, IL 60649
MLS# 12728331Listed by: COLDWELL BANKER REALTY- New
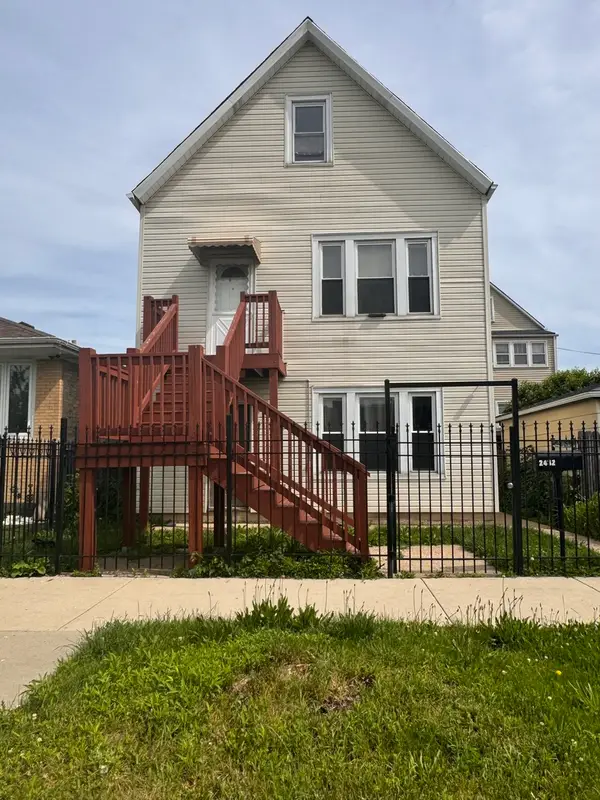 $459,900Active6 beds 3 baths
2432 W 48th Street, Chicago, IL 60632
MLS# 12662544Listed by: RE/MAX 10


Protect your home and budget from life's surprises with an Assurant Home Warranty, backed by a partner that supports you through every step of homeownership. Explore Plans.
© 2023 - 2026 ERA Franchise Systems LLC. All rights reserved. ERA Franchise Systems LLC fully supports the principles of the Fair Housing Act and the Equal Opportunity Act. ERA, ERA Real Estate powered, and their respective logos are registered service marks of ERA Franchise Systems LLC. Each office is independently owned and operated.