
6973 W Nelson Street, Chicago, IL 60634
Local realty services provided by:ERA Naper Realty
6973 W Nelson Street,Chicago, IL 60634
$429,000
- 4 Beds
- 3 Baths
- 864 sq. ft.
- Single family
- Active
Listed by: andrea john
Office: baird & warner
MLS#:12712399
Source:MLSNI
Price summary
- Price:$429,000
- Price per sq. ft.:$496.53
About this home
It's not every day you come across a home that offers both room to breathe and exceptional value. Offering nearly 2,100 square feet of finished space this four-bedroom, three-bathroom home is nestled right in the heart of Mont Clare. As soon as you step inside, you are greeted by an abundance of natural daylight that pours through the windows, filling every corner with warmth. The main living room features lovely wainscoting surrounds that add character and a sense of calm, flowing easily into the kitchen/dining and flex space highlighted by an exposed brick wall. The layout is wonderfully practical for any living arrangement, offering bedrooms and bathrooms on every single level, including a second floor full level primary suite that acts as a true private retreat. Downstairs, you will find a finished basement complete with fantastic additional storage and a walkout design that makes heading outside a breeze. Speaking of outside, your back door opens right out onto a sun-filled, maintenance-free deck where you can easily spend your mornings with coffee or evenings unwinding. With a two-car garage completing the property, this home offers comfort, functionality, and neighborhood charm all in one place....
Contact an agent
Home facts
- Year built:1950
- Listing ID #:12712399
- Updated:September 30, 2026 at 05:52 PM
Rooms and interior
- Bedrooms:4
- Total bathrooms:3
- Full bathrooms:3
- Rooms Total:8
- Dining Description:Separate Dining Room
- Bathrooms Description:Double Sinks, No Tub
- Kitchen Description:Dishwasher, Gas Oven, Microwave, Range, Refrigerator, Stainless Steel Appliance(s)
- Basement Description:Finished, Full
- Living area:864 sq. ft.
Heating and cooling
- Cooling:Central Air
- Heating:Forced Air, Natural Gas
- Central air:Yes
Structure and exterior
- Year built:1950
- Building area:864 sq. ft.
- Architectural Style:Tudor
- Exterior Features:Roof Deck
- Levels:1.5 Story
Schools
- High school:Steinmetz Academic Centre Senior
- Elementary school:Josephine Locke Elementary Schoo
Utilities
- Water:Public
- Sewer:Public Sewer
Finances and disclosures
- Price:$429,000
- Price per sq. ft.:$496.53
- Tax amount:$5,868 (2024)
Features and amenities
- Laundry features:Dryer, Washer
Parking
- Total parking spaces:2
- Parking description:Detached Garage, Garage
- Garage:Yes
- Garage spaces:2
 Copyright 2026 Midwest Real Estate Data LLC. All rights reserved. The data relating to real estate for sale on this web site comes in part from the Broker Reciprocity Program of the Midwest Real Estate Data LLC. Listing information is deemed reliable but not guaranteed.
New listings near 6973 W Nelson Street
- New
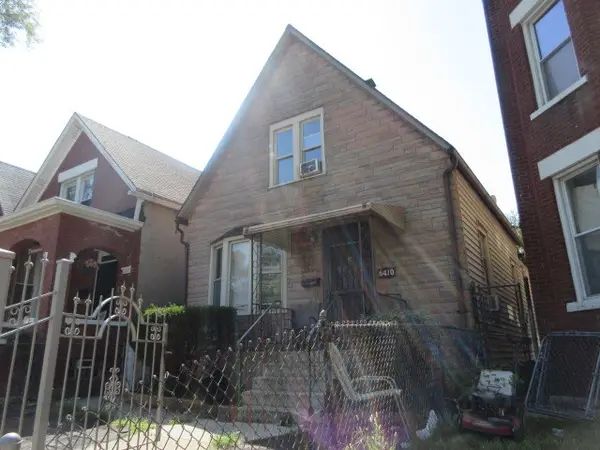 $129,900Active4 beds 2 baths1,311 sq. ft.
6410 S Marshfield Avenue, Chicago, IL 60636
MLS# 12772767Listed by: RLB REALTY GROUP, INC. 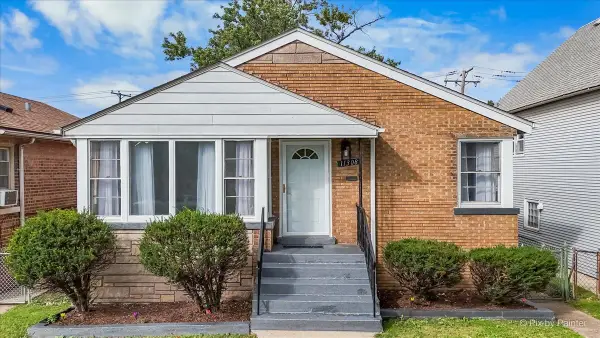 $259,900Pending3 beds 1 baths1,000 sq. ft.
11308 S Avenue N, Chicago, IL 60617
MLS# 12773060Listed by: HOMESMART REALTY GROUP- New
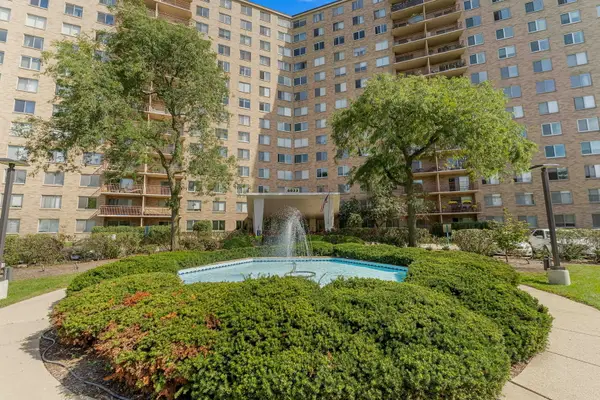 $215,000Active2 beds 2 baths1,500 sq. ft.
6833 N Kedzie Avenue #A1511, Chicago, IL 60645
MLS# 12640740Listed by: KELLER WILLIAMS PREFERRED RLTY - New
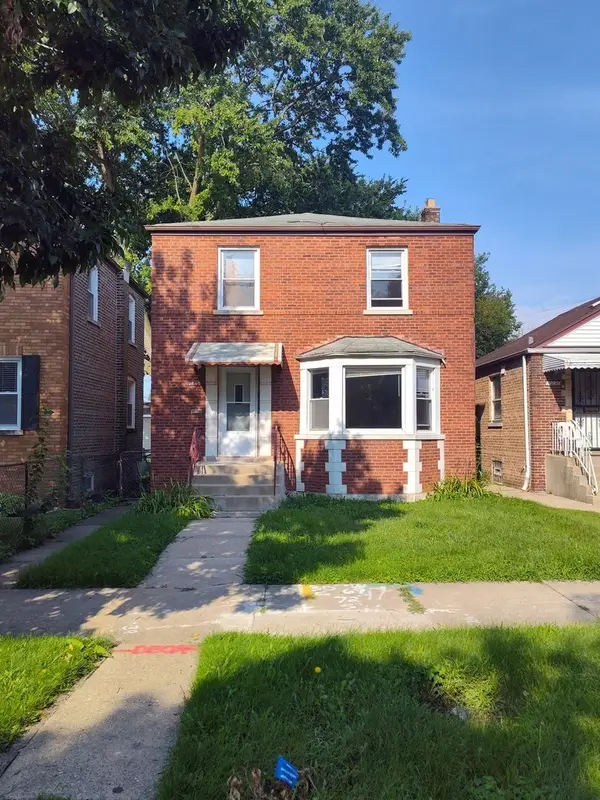 $144,000Active3 beds 2 baths1,200 sq. ft.
10240 S Forest Avenue, Chicago, IL 60628
MLS# 12729832Listed by: ROSE REALTY GROUP - New
 $1,099,000Active4 beds 4 baths3,282 sq. ft.
5000 W Argyle Street, Chicago, IL 60630
MLS# 12753269Listed by: JAMESON SOTHEBY'S INTL REALTY - Open Sat, 11am to 12:30pmNew
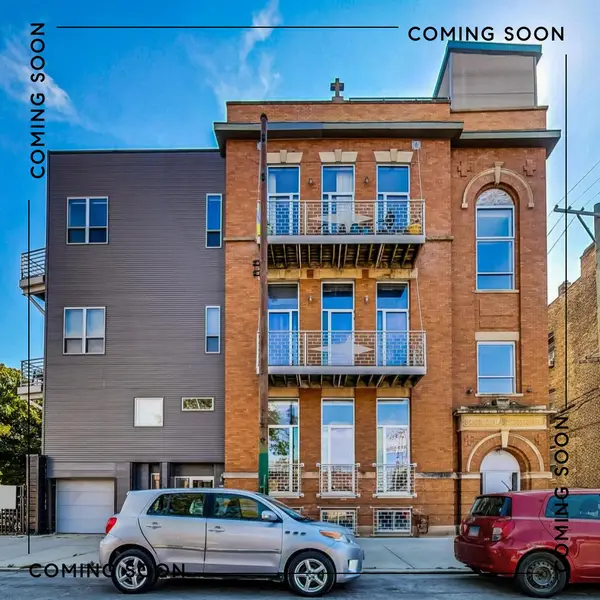 $550,000Active2 beds 2 baths1,117 sq. ft.
2411 W Walton Street #1C, Chicago, IL 60622
MLS# 12756194Listed by: COMPASS - New
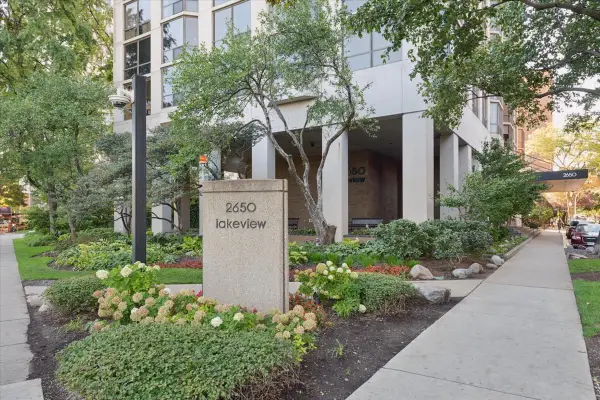 $189,000Active-- beds 1 baths585 sq. ft.
2650 N Lakeview Avenue #303, Chicago, IL 60614
MLS# 12757276Listed by: @PROPERTIES CHRISTIE'S INTERNATIONAL REAL ESTATE - New
 $550,000Active6 beds 2 baths
6554 N Campbell Avenue, Chicago, IL 60645
MLS# 12758661Listed by: COLDWELL BANKER REALTY - Open Sat, 11am to 3pmNew
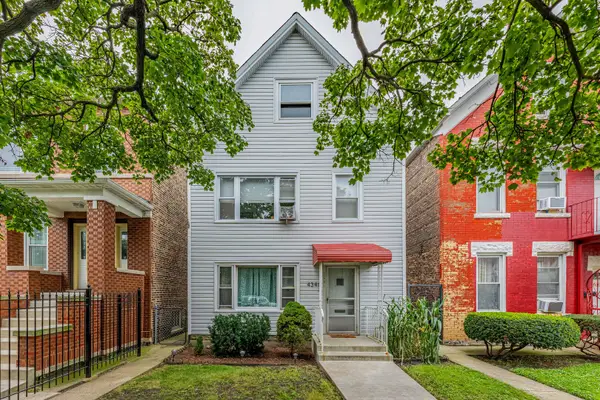 $330,000Active4 beds 2 baths
Address Withheld By Seller, Chicago, IL 60632
MLS# 12760358Listed by: REALTY OF AMERICA, LLC - New
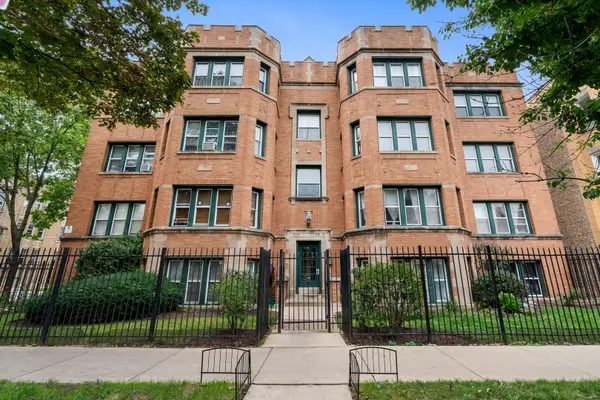 $240,000Active2 beds 2 baths1,000 sq. ft.
6304 N Claremont Avenue #2, Chicago, IL 60659
MLS# 12764695Listed by: BERKSHIRE HATHAWAY HOMESERVICES CHICAGO


Protect your home and budget from life's surprises with an Assurant Home Warranty, backed by a partner that supports you through every step of homeownership. Explore Plans.
© 2023 - 2026 ERA Franchise Systems LLC. All rights reserved. ERA Franchise Systems LLC fully supports the principles of the Fair Housing Act and the Equal Opportunity Act. ERA, ERA Real Estate powered, and their respective logos are registered service marks of ERA Franchise Systems LLC. Each office is independently owned and operated.