
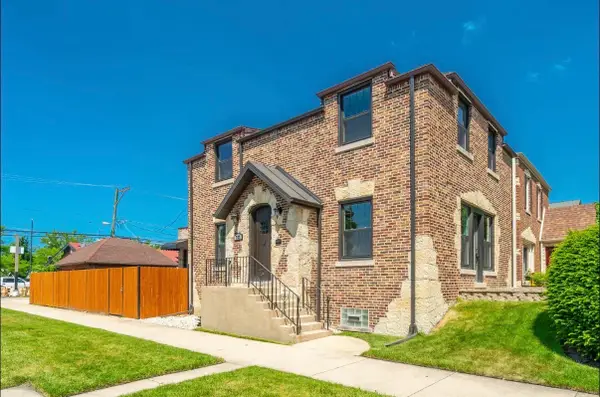
7002 W Belden Avenue, Chicago, IL 60707
Local realty services provided by:ERA Partners
7002 W Belden Avenue,Chicago, IL 60707
$359,900
- 3 Beds
- 3 Baths
- 1,630 sq. ft.
- Townhouse
- Active
Upcoming open houses
- Sat, Aug 2212:00 pm - 02:00 pm
Listed by: marina collazo, karen delgado
Office: redfin corporation
MLS#:12730521
Source:MLSNI
Price summary
- Price:$359,900
- Price per sq. ft.:$220.8
- Monthly HOA dues:$140
About this home
Beautifully updated and modern 3-Bed/2.5-Bth tri-level townhome ready for new owners! The main level features a bright, open floor plan with a spacious living and dining area showcasing gorgeous hardwood floors, a cozy fireplace and sliders leading to your private balcony. The living room flows seamlessly into the eat-in kitchen, complete with crisp white cabinets and stainless steel appliances. Upstairs, you'll find two generously sized bedrooms, including the Primary suite with an en-suite bath and walk-in closet. The shared hall bath was beautifully updated in 2026 with modern finishes, and the second-floor laundry adds everyday convenience. The lower entry level features a versatile third bedroom that could also be used as an office, guest room or additional living space. Additional highlights include an attached 2-car garage and low monthly assessments with a self-managed HOA. Recent updates include new kitchen cabinets (2024), updated full bath (2026), new LVP flooring on the second floor (2023) and new carpet (2025), plus more. Ideally located near the Metra, public transportation, parks, shopping, restaurants and more. Don't miss this move-in ready home in a fantastic location - schedule your tour today!...
Contact an agent
Home facts
- Year built:1997
- Listing ID #:12730521
- Updated:August 21, 2026 at 11:39 AM
Rooms and interior
- Bedrooms:3
- Total bathrooms:3
- Full bathrooms:2
- Half bathrooms:1
- Rooms Total:7
- Dining Description:Breakfast Room, Combined With Living Room
- Bathrooms Description:Soaking Tub
- Kitchen Description:Dishwasher, Disposal, Microwave, Range, Refrigerator
- Living area:1,630 sq. ft.
Heating and cooling
- Cooling:Central Air
- Heating:Electric
- Central air:Yes
Structure and exterior
- Roof:Rubber
- Year built:1997
- Building area:1,630 sq. ft.
- Lot Features:Landscaped
- Exterior Features:Balcony
- Foundation Description:Concrete Perimeter
Utilities
- Water:Lake Michigan, Public
- Sewer:Public Sewer
Finances and disclosures
- Price:$359,900
- Price per sq. ft.:$220.8
- Tax amount:$4,963 (2024)
Features and amenities
- Laundry features:Dryer, Washer
- Amenities:Ceiling Fan(s)
Parking
- Total parking spaces:3
- Parking description:Assigned, Attached Garage, Garage, Off Alley
- Garage:Yes
- Garage spaces:2
 Copyright 2026 Midwest Real Estate Data LLC. All rights reserved. The data relating to real estate for sale on this web site comes in part from the Broker Reciprocity Program of the Midwest Real Estate Data LLC. Listing information is deemed reliable but not guaranteed. MLSNI Member Broker: Frank Scibior
New listings near 7002 W Belden Avenue
- Open Sat, 1 to 3pmNew
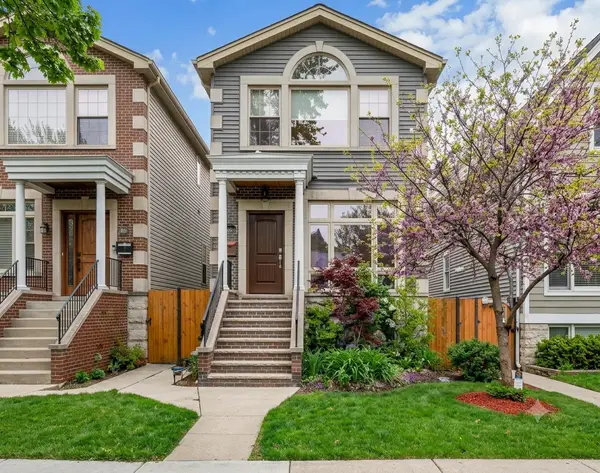 $799,900Active4 beds 4 baths3,555 sq. ft.
4906 N Kruger Avenue, Chicago, IL 60630
MLS# 12734561Listed by: HOMESMART CONNECT LLC - New
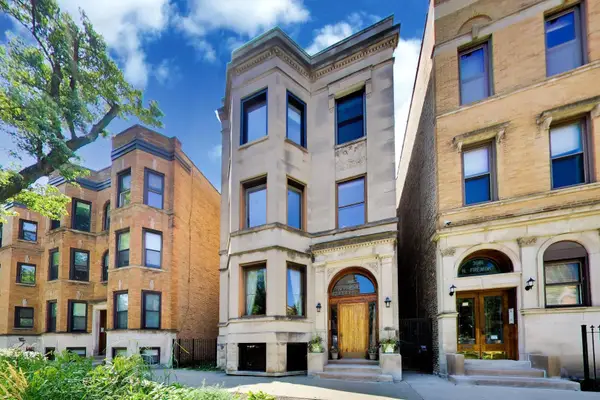 $750,000Active2 beds 2 baths1,858 sq. ft.
3810 N Fremont Street #2B, Chicago, IL 60613
MLS# 12737182Listed by: @PROPERTIES COMMERCIAL - Open Sat, 11am to 1pmNew
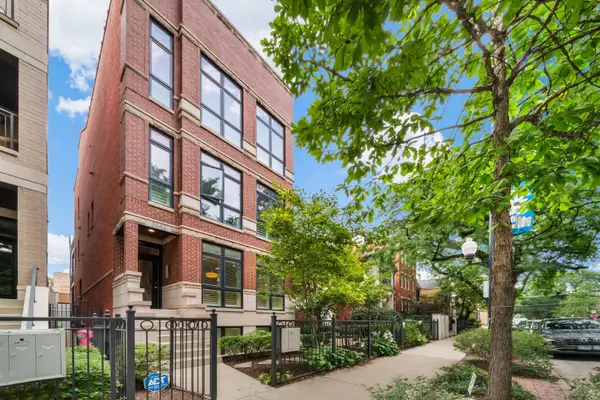 $1,419,000Active4 beds 3 baths2,322 sq. ft.
2042 N Racine Avenue #101, Chicago, IL 60614
MLS# 12738892Listed by: COLDWELL BANKER REALTY - New
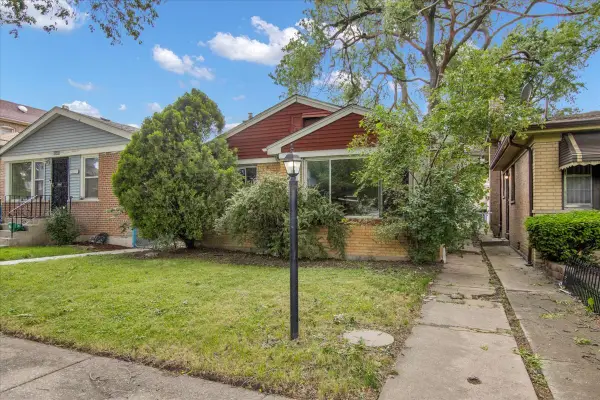 $109,900Active3 beds 1 baths1,258 sq. ft.
9302 S Rhodes Avenue, Chicago, IL 60619
MLS# 12739099Listed by: CIRCLE ONE REALTY - New
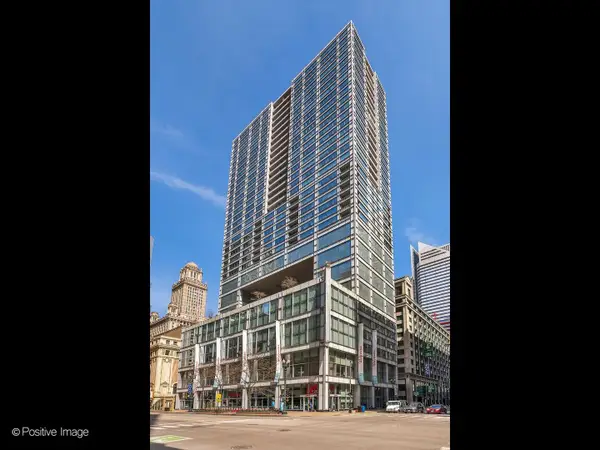 $475,000Active2 beds 2 baths1,400 sq. ft.
8 E Randolph Street #2105, Chicago, IL 60601
MLS# 12739109Listed by: COMPASS - New
 $485,000Active2 beds 2 baths1,700 sq. ft.
940 W Carmen Avenue #3W, Chicago, IL 60640
MLS# 12734941Listed by: BAIRD & WARNER - New
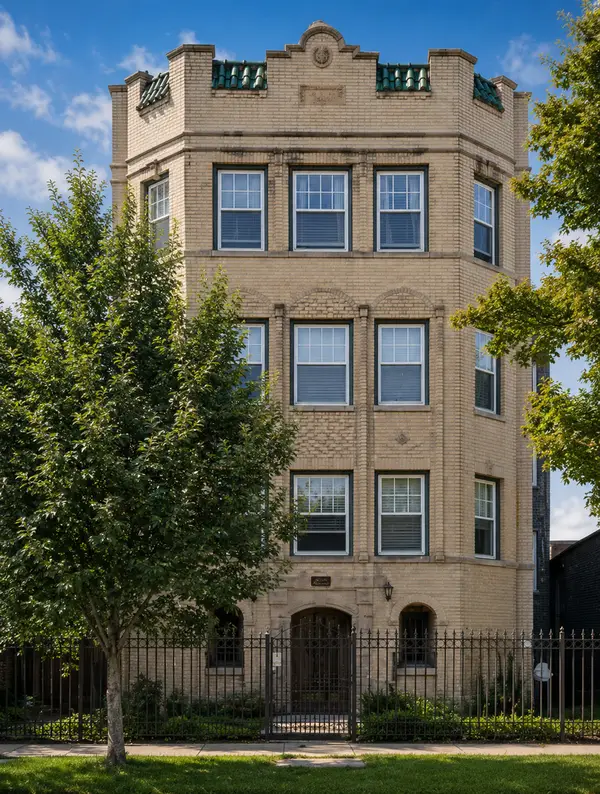 $205,000Active2 beds 1 baths1,150 sq. ft.
6328 N Bell Avenue #G, Chicago, IL 60659
MLS# 12737213Listed by: COMPASS - New
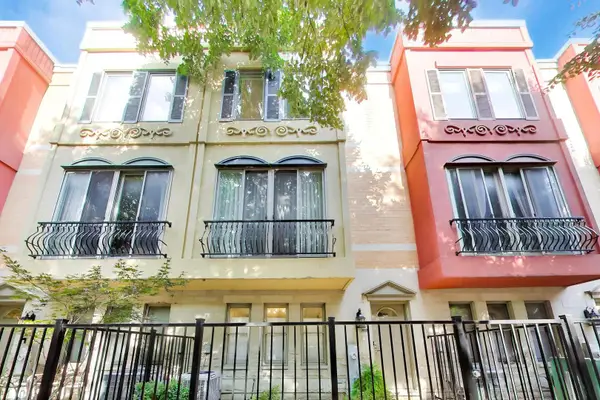 $925,000Active4 beds 4 baths2,239 sq. ft.
515 N Peoria Street, Chicago, IL 60642
MLS# 12737928Listed by: KELLER WILLIAMS INSPIRE - GENEVA - New
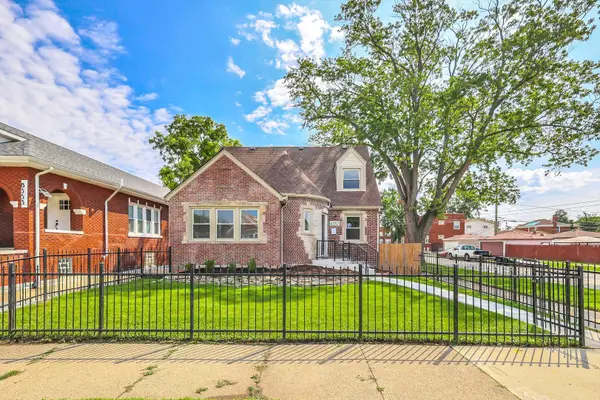 $405,000Active5 beds 4 baths3,000 sq. ft.
8357 S Hermitage Avenue, Chicago, IL 60620
MLS# 12738997Listed by: ELLISON PARKER REALTY - Open Sat, 9am to 12pmNew
 $725,000Active4 beds 3 baths2,000 sq. ft.
7137 N Francisco Avenue, Chicago, IL 60645
MLS# 12739014Listed by: FULTON GRACE REALTY


Protect your home and budget from life's surprises with an Assurant Home Warranty, backed by a partner that supports you through every step of homeownership. Explore Plans.
© 2023 - 2026 ERA Franchise Systems LLC. All rights reserved. ERA Franchise Systems LLC fully supports the principles of the Fair Housing Act and the Equal Opportunity Act. ERA, ERA Real Estate powered, and their respective logos are registered service marks of ERA Franchise Systems LLC. Each office is independently owned and operated.