
7005 W 63rd Place, Chicago, IL 60638
Local realty services provided by:Results Realty ERA Powered
Upcoming open houses
- Sun, Aug 2312:00 pm - 02:00 pm
Listed by: oscar ochoa
Office: redfin corporation
MLS#:12732350
Source:MLSNI
Price summary
- Price:$429,900
- Price per sq. ft.:$309.5
About this home
Classic Chicago charm on an oversized lot! This 4 bedroom, 2.5 bath home features 4 bedrooms, 2.5 bathrooms, and a rare side driveway leading to an oversized detached 2.5 car garage. Beautiful landscaping and a covered front porch welcome you in to the home. The main level offers a spacious living room with hardwood floors, large bay window and a floor to ceiling stone fireplace. With vaulted ceilings, white cabinets, plenty of cabinet space & stainless steel appliances (2021) the kitchen is any home chef's dream. A large dining area leads to the multi level back deck through French doors. Three generously sized bedrooms are on the main level featuring hardwood floors and share a hall bath with tub. The finished basement provides incredible flexibility with LVP flooring throughout the large family room, separate wet bar, second kitchen, fourth bedroom, full bathroom with walk in shower and a bonus room room currently being used as a salon that can be converted in to a 5th bedroom. A separate laundry area and plenty of storage space complete the lower level. Outside enjoy a peaceful fully fenced backyard with a multi level deck that leads to a paver patio surrounded by a landscaped garden, and access to the garage through a second overhead door. Major updates include: New furnace & AC (2020), new roof (2018), new water heater (2018) and aluminum clad double glazed windows. Fantastic location in a quiet neighborhood minutes to I-55 & I-294, Midway Airport, SeatGeek Stadium, plus shopping and dining for everyday needs. This is the perfect place to start your next chapter....
Contact an agent
Home facts
- Year built:1962
- Listing ID #:12732350
- Updated:August 20, 2026 at 11:36 PM
Rooms and interior
- Bedrooms:4
- Total bathrooms:3
- Full bathrooms:2
- Half bathrooms:1
- Rooms Total:10
- Bathrooms Description:Soaking Tub
- Kitchen Description:Dishwasher, Disposal, Kitchen, Microwave, Range, Refrigerator, Stainless Steel Appliance(s)
- Basement Description:Finished, Full
- Living area:1,389 sq. ft.
Heating and cooling
- Cooling:Central Air
- Heating:Forced Air, Natural Gas, Sep Heating Systems - 2+
- Central air:Yes
Structure and exterior
- Year built:1962
- Building area:1,389 sq. ft.
- Levels:1 Story
Schools
- High school:Kennedy High School
- Middle school:Dore Elementary School
- Elementary school:Dore Elementary School
Utilities
- Water:Public
- Sewer:Overhead Sewers
Finances and disclosures
- Price:$429,900
- Price per sq. ft.:$309.5
- Tax amount:$2,677 (2024)
Features and amenities
- Laundry features:Dryer, Washer
- Amenities:Backup Sump Pump, Sprinkler-Lawn, Sump Pump
Parking
- Total parking spaces:2
- Parking description:Concrete, Detached Garage, Garage
- Garage:Yes
- Garage spaces:2.5
 Copyright 2026 Midwest Real Estate Data LLC. All rights reserved. The data relating to real estate for sale on this web site comes in part from the Broker Reciprocity Program of the Midwest Real Estate Data LLC. Listing information is deemed reliable but not guaranteed.
New listings near 7005 W 63rd Place
- New
 $139,900Active1 beds 1 baths
4800 S Chicago Beach Drive #308S, Chicago, IL 60615
MLS# 12731236Listed by: KAIROS BROKERAGE LLC - New
 $355,000Active1 beds 1 baths900 sq. ft.
1333 W Huron Street #3A, Chicago, IL 60642
MLS# 12732193Listed by: KALE REALTY - New
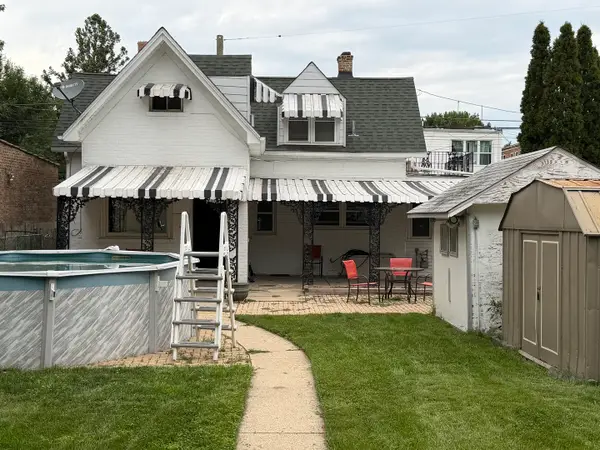 $325,000Active2 beds 1 baths744 sq. ft.
5244 W Waveland Avenue, Chicago, IL 60641
MLS# 12733031Listed by: BETTER HOMES & GARDENS REAL ESTATE - New
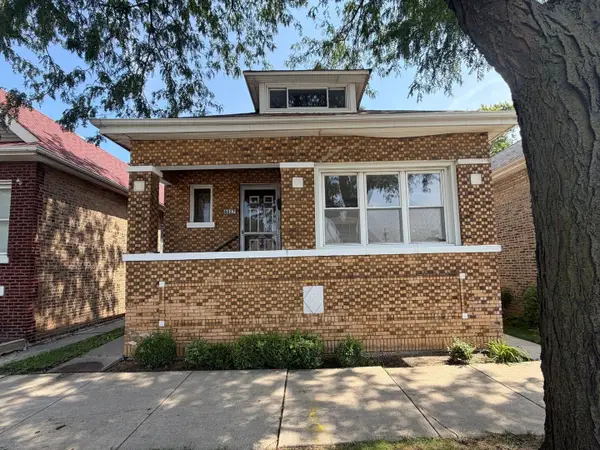 $169,900Active4 beds 3 baths1,339 sq. ft.
8827 S Halsted Street, Chicago, IL 60620
MLS# 12736391Listed by: GRANDVIEW REALTY, LLC - New
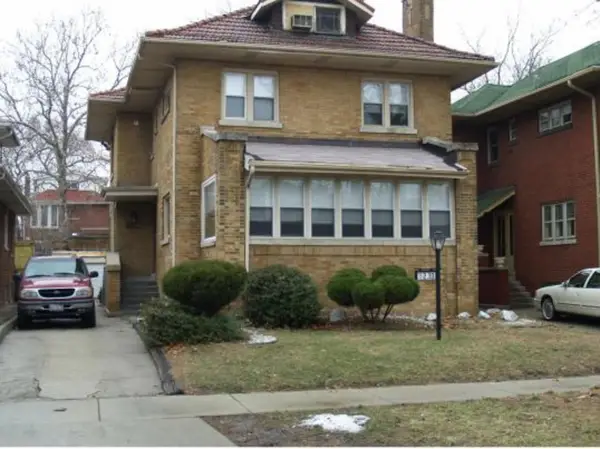 $360,000Active3 beds 3 baths2,112 sq. ft.
7230 S Luella Avenue, Chicago, IL 60649
MLS# 12736787Listed by: BAIRD & WARNER - New
 $425,000Active2 beds 2 baths1,104 sq. ft.
933 W Van Buren Street #622, Chicago, IL 60607
MLS# 12737033Listed by: COLDWELL BANKER REAL ESTATE GROUP - New
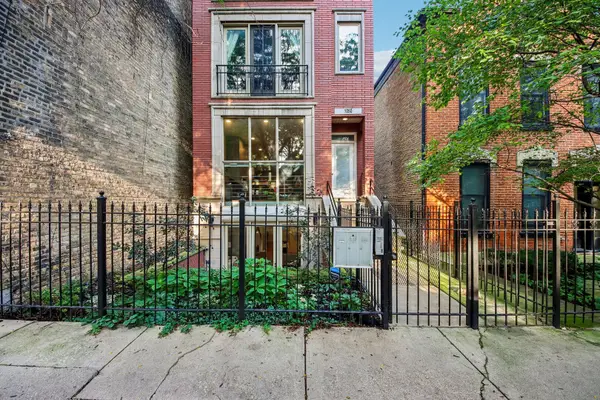 $750,000Active3 beds 3 baths2,300 sq. ft.
1050 N Marshfield Avenue #1, Chicago, IL 60622
MLS# 12737953Listed by: EXP REALTY - New
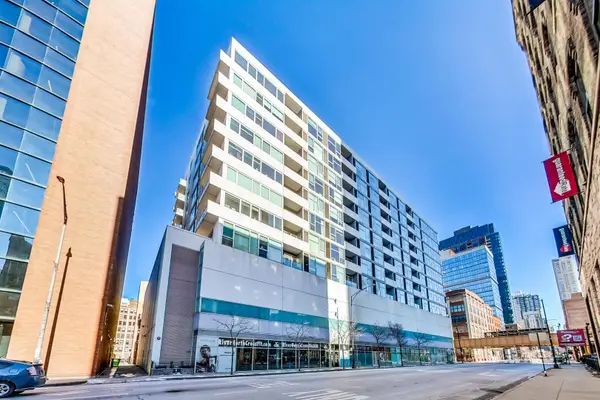 $275,000Active1 beds 1 baths656 sq. ft.
630 N Franklin Street #1013, Chicago, IL 60610
MLS# 12738125Listed by: COMPASS - New
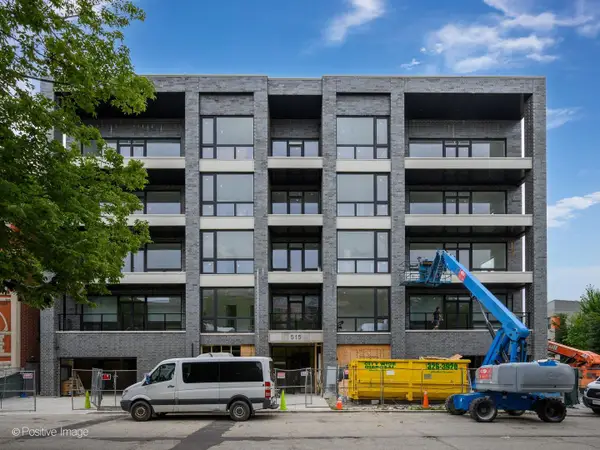 $635,000Active2 beds 2 baths
515 W Elm Street #203, Chicago, IL 60610
MLS# 12738330Listed by: FULTON GRACE REALTY - New
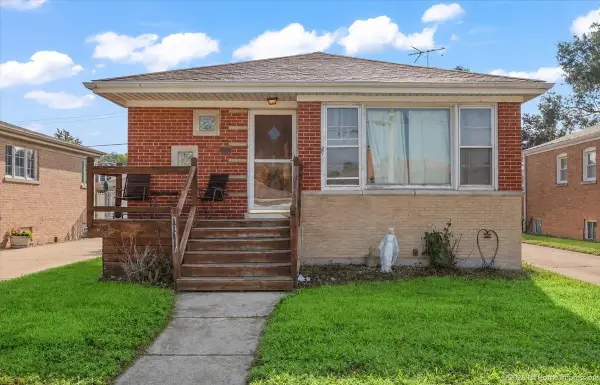 $275,000Active5 beds 3 baths1,149 sq. ft.
10727 S Millard Avenue, Chicago, IL 60655
MLS# 12738364Listed by: @PROPERTIES CHRISTIE'S INTERNATIONAL REAL ESTATE


Protect your home and budget from life's surprises with an Assurant Home Warranty, backed by a partner that supports you through every step of homeownership. Explore Plans.
© 2023 - 2026 ERA Franchise Systems LLC. All rights reserved. ERA Franchise Systems LLC fully supports the principles of the Fair Housing Act and the Equal Opportunity Act. ERA, ERA Real Estate powered, and their respective logos are registered service marks of ERA Franchise Systems LLC. Each office is independently owned and operated.