
7018 N Ashland Boulevard #GS, Chicago, IL 60626
Local realty services provided by:Results Realty ERA Powered
Listed by: jennifer delaney, kenyatta butcher
Office: kale realty
MLS#:12688957
Source:MLSNI
Price summary
- Price:$335,000
- Price per sq. ft.:$223.33
- Monthly HOA dues:$382
About this home
Dinner parties on the terrace? Cozy winter nights by the fireplace? Maybe a quick jaunt to the lakefront? Welcome to an upgraded lifestyle in a prime Rogers Park location! This 1500 square foot home on a super quiet stretch of Ashland Boulevard (not Avenue), boasts extra tall ceilings, a private terrace off the living room, an updated kitchen with a breakfast bar, two FULL bathrooms, and garage parking with storage! This home was thoughtfully designed with quality finishes, like the solid cherry cabinetry, multiple walk-in storage closets, side-by-side in-unit laundry, central air, and great natural light. This property offers close proximity to the Red Line, Metra, and lakefront, without being *too* close. This is a beautiful boutique building to call home and VERY well kept. Not to mention, it's on a fantastic block, surrounded by lush gardens, ornate buildings, and stately Victorian homes. Come see! Watch our Virtual Tour!
Contact an agent
Home facts
- Year built:2004
- Listing ID #:12688957
- Updated:August 24, 2026 at 08:24 AM
Rooms and interior
- Bedrooms:2
- Total bathrooms:2
- Full bathrooms:2
- Rooms Total:5
- Dining Description:Combined With Living Room
- Bathrooms Description:Double Sinks, Whirlpool
- Kitchen Description:Dishwasher, Disposal, Microwave, Range, Refrigerator
- Living area:1,500 sq. ft.
Heating and cooling
- Cooling:Central Air
- Heating:Forced Air, Natural Gas
- Central air:Yes
Structure and exterior
- Year built:2004
- Building area:1,500 sq. ft.
- Foundation Description:Concrete Perimeter
Utilities
- Water:Lake Michigan
Finances and disclosures
- Price:$335,000
- Price per sq. ft.:$223.33
- Tax amount:$4,761 (2024)
Features and amenities
- Laundry features:Dryer, Washer
- Amenities:CO Detectors, Security System, Sump Pump, TV-Cable
Parking
- Total parking spaces:1
- Parking description:Detached Garage, Garage, Off Alley
- Garage:Yes
- Garage spaces:1
 Copyright 2026 Midwest Real Estate Data LLC. All rights reserved. The data relating to real estate for sale on this web site comes in part from the Broker Reciprocity Program of the Midwest Real Estate Data LLC. Listing information is deemed reliable but not guaranteed.
New listings near 7018 N Ashland Boulevard #GS
- New
 $494,900Active1 beds 2 baths1,100 sq. ft.
2614 N Clybourn Avenue #106, Chicago, IL 60614
MLS# 12740598Listed by: CHARLES RUTENBERG REALTY OF IL - Open Sat, 12 to 2pmNew
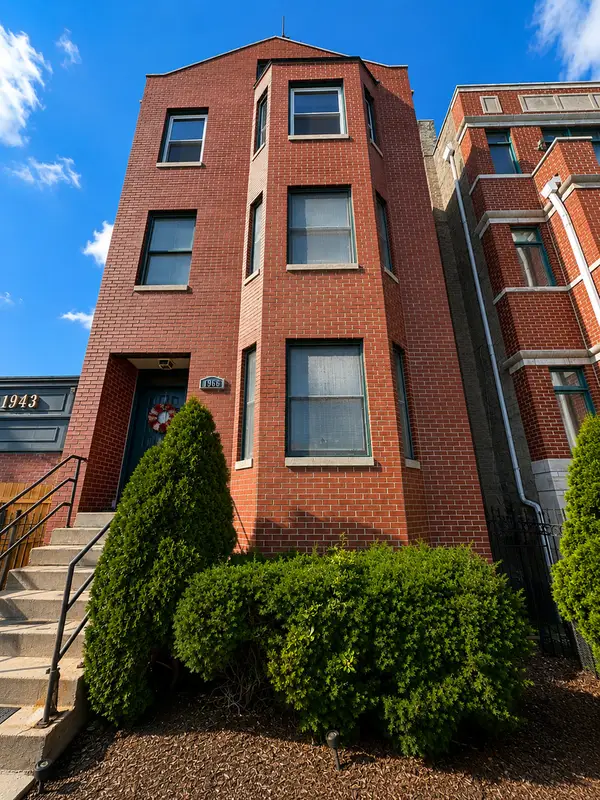 $424,900Active2 beds 2 baths1,200 sq. ft.
1966 W Diversey Parkway #2, Chicago, IL 60614
MLS# 12734528Listed by: BAIRD & WARNER - New
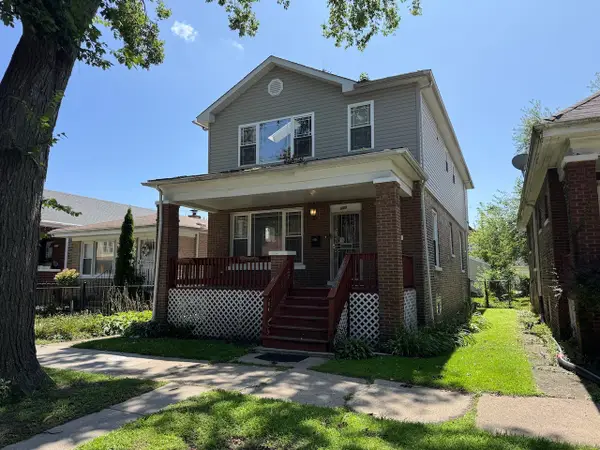 $345,000Active5 beds 4 baths2,350 sq. ft.
609 E 89th Street, Chicago, IL 60619
MLS# 12735487Listed by: DEI REALTY LLC - New
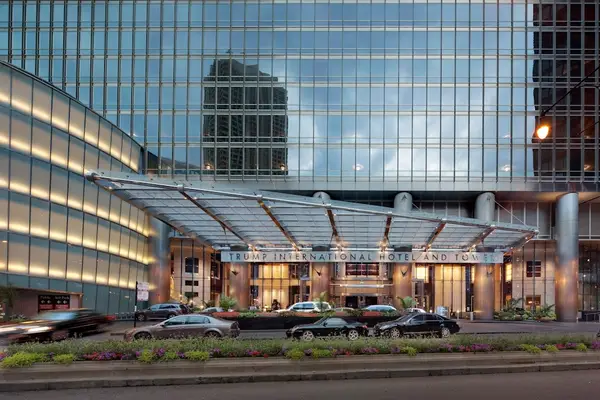 $3,900,000Active4 beds 5 baths4,000 sq. ft.
Address Withheld By Seller, Chicago, IL 60611
MLS# 12737363Listed by: COLDWELL BANKER REALTY - New
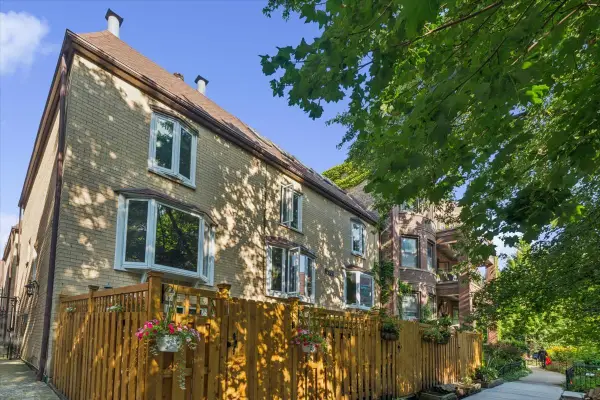 $975,000Active4 beds 4 baths2,100 sq. ft.
2856 N Burling Street #5, Chicago, IL 60657
MLS# 12738947Listed by: BERKSHIRE HATHAWAY HOMESERVICES CHICAGO - New
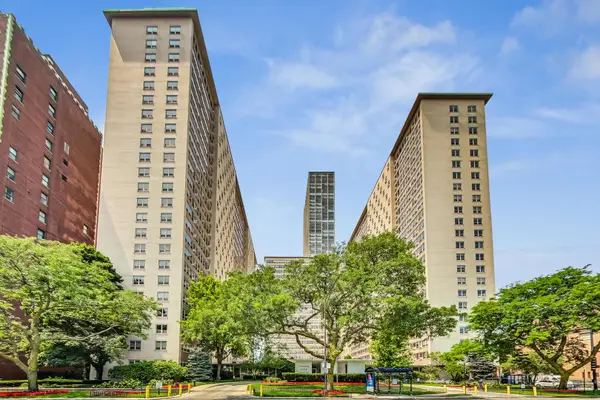 $299,500Active3 beds 2 baths1,100 sq. ft.
3950 N Lake Shore Drive #2202, Chicago, IL 60613
MLS# 12740343Listed by: COMPASS - New
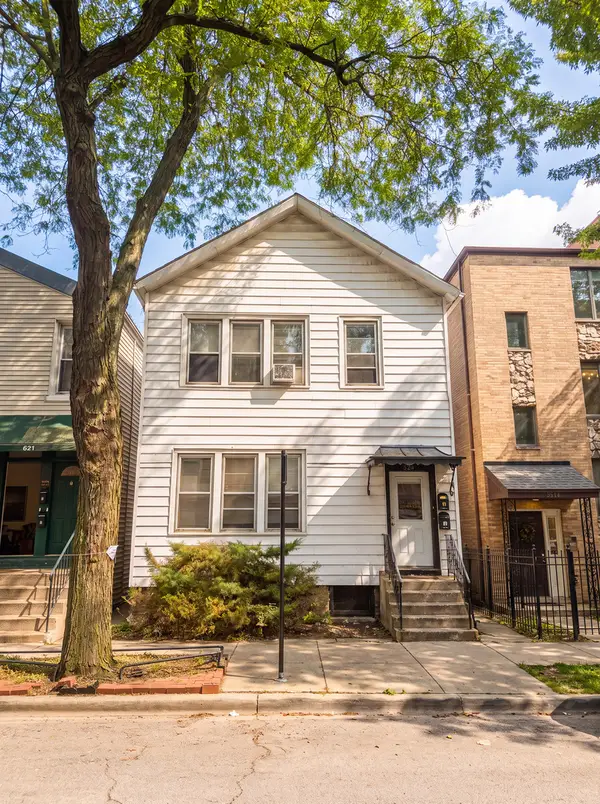 $625,000Active8 beds 2 baths
823 S Carpenter Street, Chicago, IL 60607
MLS# 12740513Listed by: BROOKLINE REAL ESTATE LLC - New
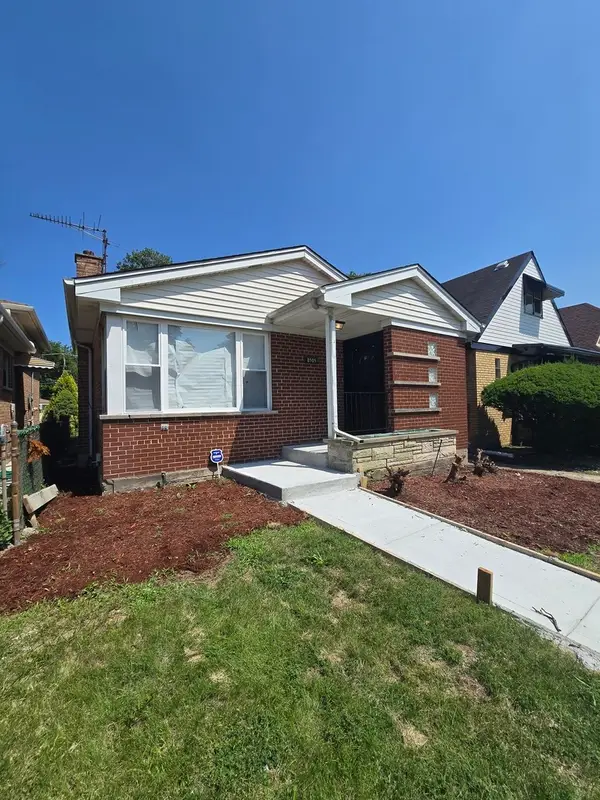 $359,999Active4 beds 3 baths1,500 sq. ft.
8505 S King Drive, Chicago, IL 60619
MLS# 12740516Listed by: BLUE DOOR DAVE INC - New
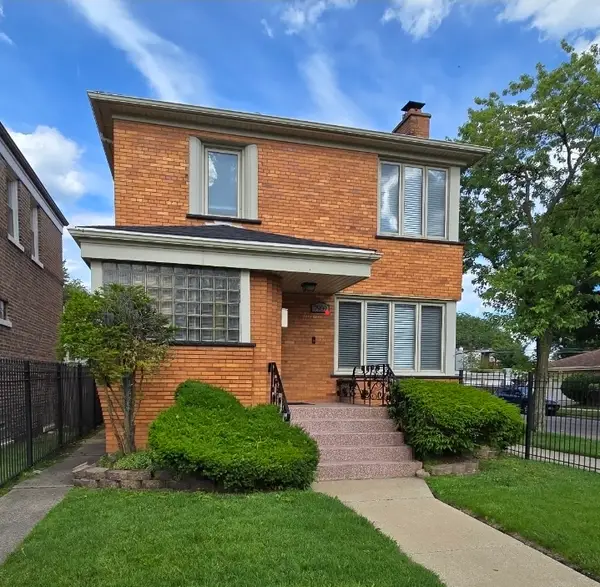 $369,900Active4 beds 3 baths1,500 sq. ft.
7959 S Michigan Avenue, Chicago, IL 60619
MLS# 12740518Listed by: BLUE DOOR DAVE INC - New
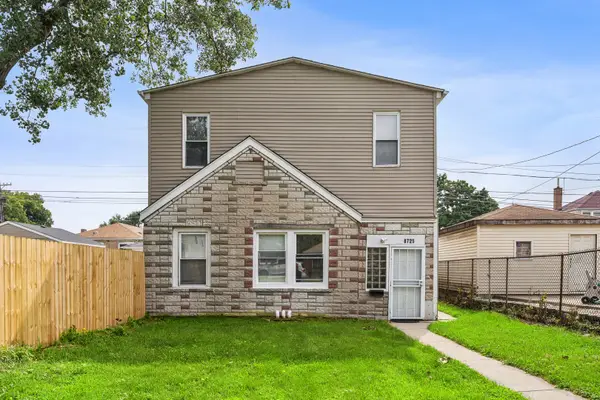 $209,000Active4 beds 2 baths
8725 S Constance Avenue, Chicago, IL 60617
MLS# 12740528Listed by: COMPASS


Protect your home and budget from life's surprises with an Assurant Home Warranty, backed by a partner that supports you through every step of homeownership. Explore Plans.
© 2023 - 2026 ERA Franchise Systems LLC. All rights reserved. ERA Franchise Systems LLC fully supports the principles of the Fair Housing Act and the Equal Opportunity Act. ERA, ERA Real Estate powered, and their respective logos are registered service marks of ERA Franchise Systems LLC. Each office is independently owned and operated.