
7039 N Ottawa Avenue, Chicago, IL 60631
Local realty services provided by:Results Realty ERA Powered
7039 N Ottawa Avenue,Chicago, IL 60631
$569,000
- 5 Beds
- 3 Baths
- 2,585 sq. ft.
- Single family
- Active
Upcoming open houses
- Sun, Sep 2012:00 pm - 03:00 pm
Listed by: mary cazares
Office: chicagoland brokers, inc.
MLS#:12758221
Source:MLSNI
Price summary
- Price:$569,000
- Price per sq. ft.:$220.12
About this home
**EBINGER SCHOOL DISTRICT** ON A 40 X 126 LOT Recently updated, move in ready! PICTURES COMING SOON! Two-car garage and a side driveway. Furnace, AC, and hot-water heater all replaced in 2023. Along with the copper plumbing and the updated electrical and lighting throughout. 3 bedrooms on the main level and 2bedrooms in the finished basement with its own private entrance. Master bedroom has ensuite half bath!! Enjoy downtown Edison Park and all of the restaurants and shopping, as well as the Metra train station.
Contact an agent
Home facts
- Year built:1961
- Listing ID #:12758221
- Updated:September 17, 2026 at 03:45 PM
Rooms and interior
- Bedrooms:5
- Total bathrooms:3
- Full bathrooms:2
- Half bathrooms:1
- Rooms Total:11
- Bathrooms Description:Soaking Tub
- Kitchen Description:Dishwasher, Disposal, Microwave, Range, Refrigerator
- Basement Description:Finished, Full
- Living area:2,585 sq. ft.
Heating and cooling
- Cooling:Central Air
- Heating:Forced Air, Natural Gas
- Central air:Yes
Structure and exterior
- Year built:1961
- Building area:2,585 sq. ft.
- Levels:1 Story
Schools
- High school:Taft High School
- Middle school:Ebinger Elementary School
- Elementary school:Ebinger Elementary School
Utilities
- Water:Public
- Sewer:Public Sewer
Finances and disclosures
- Price:$569,000
- Price per sq. ft.:$220.12
- Tax amount:$8,589 (2025)
Features and amenities
- Laundry features:Dryer, Washer
- Amenities:CO Detectors, Ceiling Fan(s), Sump Pump
Parking
- Total parking spaces:2
- Parking description:Concrete, Detached Garage, Garage
- Garage:Yes
- Garage spaces:2.5
 Copyright 2026 Midwest Real Estate Data LLC. All rights reserved. The data relating to real estate for sale on this web site comes in part from the Broker Reciprocity Program of the Midwest Real Estate Data LLC. Listing information is deemed reliable but not guaranteed.
New listings near 7039 N Ottawa Avenue
- New
 $250,000Active3 beds 2 baths1,144 sq. ft.
5337 S Springfield Avenue, Chicago, IL 60632
MLS# 12671758Listed by: KELLER WILLIAMS INSPIRE - Open Fri, 5 to 6pmNew
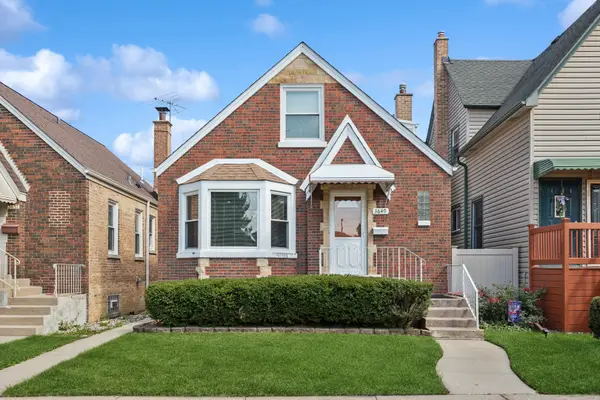 $565,000Active4 beds 3 baths2,100 sq. ft.
3649 N Newcastle Avenue, Chicago, IL 60634
MLS# 12684974Listed by: BAIRD & WARNER - New
 $624,900Active3 beds 3 baths1,981 sq. ft.
Address Withheld By Seller, Chicago, IL 60616
MLS# 12748741Listed by: REDFIN CORPORATION - New
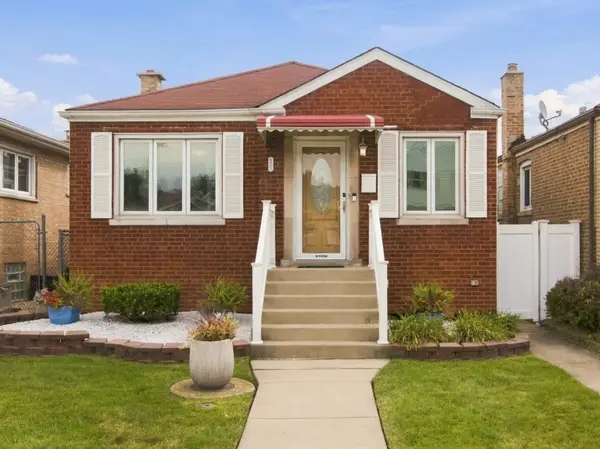 $349,000Active3 beds 2 baths840 sq. ft.
6005 S Mayfield Avenue, Chicago, IL 60638
MLS# 12752114Listed by: JSN REALTY GROUP - Open Sat, 11am to 1pmNew
 $1,599,900Active4 beds 4 baths4,000 sq. ft.
1824 W Superior Street, Chicago, IL 60622
MLS# 12755189Listed by: JAMESON SOTHEBY'S INTL REALTY - New
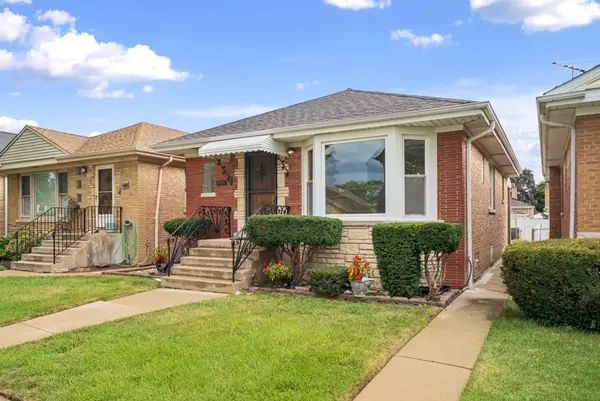 $399,900Active3 beds 2 baths950 sq. ft.
7433 N Oriole Avenue, Chicago, IL 60631
MLS# 12755874Listed by: WEICHERT, REALTORS - ALL PRO - New
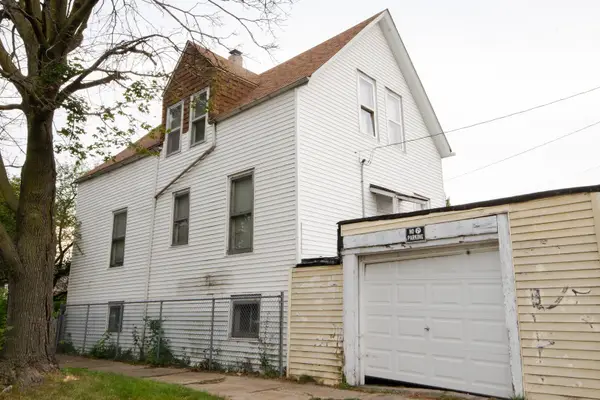 $247,000Active3 beds 2 baths
2270 N Monitor Avenue N, Chicago, IL 60639
MLS# 12757144Listed by: BAIRD & WARNER - New
 $180,000Active2 beds 2 baths1,300 sq. ft.
5944 S King Drive #1E, Chicago, IL 60637
MLS# 12757561Listed by: COLDWELL BANKER REALTY - New
 $424,900Active3 beds 2 baths1,337 sq. ft.
10116 S Malta Street, Chicago, IL 60643
MLS# 12758622Listed by: TAYLOR REALTY PARTNERS LLC


Protect your home and budget from life's surprises with an Assurant Home Warranty, backed by a partner that supports you through every step of homeownership. Explore Plans.
© 2023 - 2026 ERA Franchise Systems LLC. All rights reserved. ERA Franchise Systems LLC fully supports the principles of the Fair Housing Act and the Equal Opportunity Act. ERA, ERA Real Estate powered, and their respective logos are registered service marks of ERA Franchise Systems LLC. Each office is independently owned and operated.