
7120 N Ashland Boulevard, Chicago, IL 60626
Local realty services provided by:ERA Partners
Upcoming open houses
- Sun, Aug 2311:00 am - 03:00 pm
Listed by: mark keppy
Office: baird & warner
MLS#:12736309
Source:MLSNI
Price summary
- Price:$625,000
- Price per sq. ft.:$294.67
About this home
Welcome to this spacious 4-bedroom, 2.5-bath single-family home in the heart of East Rogers Park. With three levels of living space, generous room sizes, and a flexible layout, this well-maintained home is ready to move into and offers plenty of opportunity to make it your own over time. The main level features a spacious living room, separate dining room, and bright rear sunroom overlooking the well-maintained backyard. The kitchen includes a newer stainless steel refrigerator and provides a functional space with room for future updates. The second floor offers three bedrooms, a dedicated office, and a full bathroom. The top-floor bedroom includes its own ensuite bathroom, plus an additional bonus sitting room with a skylight that brings in natural light. The full, unfinished walkout basement provides ample storage and workspace, including a dedicated workroom. Laundry is currently located in the kitchen, with the option to relocate it to the basement. Recent improvements include fresh paint and brand-new carpet, while hardwood flooring adds character throughout the home. Located just three blocks from Lake Michigan, the home is also close to grocery stores, shops, restaurants, and neighborhood amenities....
Contact an agent
Home facts
- Year built:1883
- Listing ID #:12736309
- Updated:August 22, 2026 at 04:17 PM
Rooms and interior
- Bedrooms:4
- Total bathrooms:3
- Full bathrooms:2
- Half bathrooms:1
- Rooms Total:9
- Dining Description:Separate Dining Room
- Bathrooms Description:Soaking Tub
- Kitchen Description:Dishwasher, Range, Refrigerator
- Basement Description:Full, Unfinished
- Living area:2,121 sq. ft.
Heating and cooling
- Cooling:Central Air
- Heating:Forced Air, Natural Gas
- Central air:Yes
Structure and exterior
- Roof:Asphalt
- Year built:1883
- Building area:2,121 sq. ft.
- Levels:3 Story
Utilities
- Water:Lake Michigan
- Sewer:Public Sewer
Finances and disclosures
- Price:$625,000
- Price per sq. ft.:$294.67
- Tax amount:$8,452 (2024)
Features and amenities
- Laundry features:Dryer, Washer
Parking
- Total parking spaces:3
- Parking description:Detached Garage, Garage
- Garage:Yes
- Garage spaces:2
 Copyright 2026 Midwest Real Estate Data LLC. All rights reserved. The data relating to real estate for sale on this web site comes in part from the Broker Reciprocity Program of the Midwest Real Estate Data LLC. Listing information is deemed reliable but not guaranteed. MLSNI Member Broker: Frank Scibior
New listings near 7120 N Ashland Boulevard
- New
 $649,000Active4 beds 2 baths
7120 W Highland Avenue, Chicago, IL 60631
MLS# 12733369Listed by: COLDWELL BANKER REALTY - New
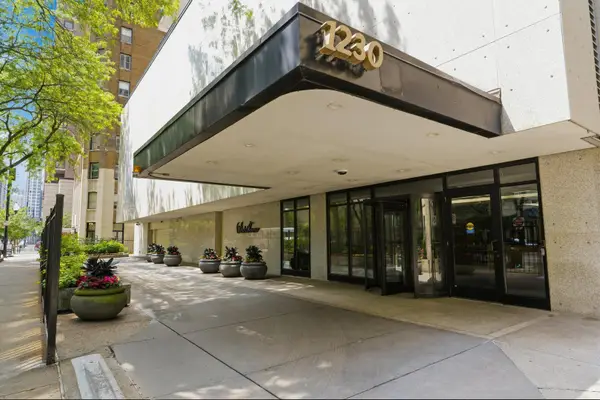 $390,000Active1 beds 2 baths1,000 sq. ft.
1230 N State Parkway #21D, Chicago, IL 60610
MLS# 12734759Listed by: RE/MAX PREMIER - New
 $519,000Active4 beds 3 baths1,632 sq. ft.
1625 N Natchez Avenue, Chicago, IL 60707
MLS# 12739072Listed by: COLDWELL BANKER REALTY - Open Sun, 12 to 2pmNew
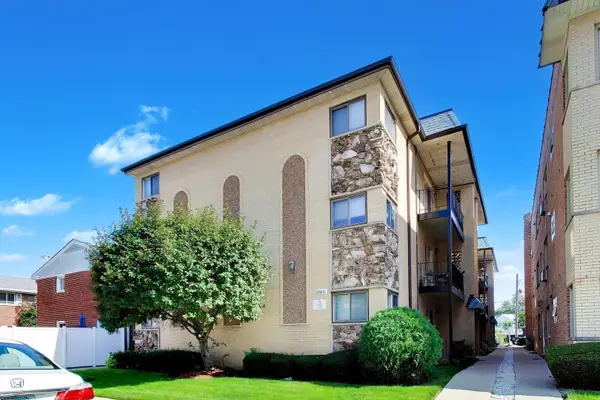 $259,000Active2 beds 2 baths1,100 sq. ft.
6261 N Northwest Highway #1D, Chicago, IL 60631
MLS# 12739105Listed by: COMPASS - New
 $420,000Active4 beds 2 baths
1749 N Meade Avenue, Chicago, IL 60639
MLS# 12740079Listed by: BEEMY BROKER ILLINOIS LLC - Open Sat, 1 to 3pmNew
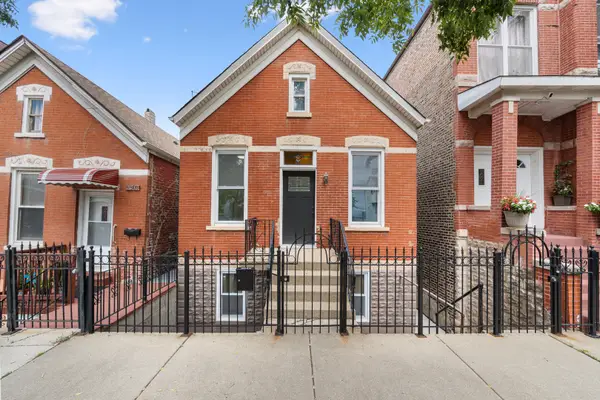 $559,999Active4 beds 2 baths1,260 sq. ft.
2042 W Coulter Street, Chicago, IL 60608
MLS# 12740089Listed by: AVENUE PROPERTIES CHICAGO - New
 $385,000Active2 beds 2 baths1,390 sq. ft.
10 E Ontario Street #4304, Chicago, IL 60611
MLS# 12740105Listed by: HUDSON PARKER - New
 $150,000Active3 beds 1 baths900 sq. ft.
6123 N Winchester Avenue #2A, Chicago, IL 60660
MLS# 12719123Listed by: REDFIN CORPORATION - Open Sat, 12 to 2pmNew
 $619,000Active1 beds 2 baths1,200 sq. ft.
225 N Columbus Drive #6103, Chicago, IL 60601
MLS# 12736111Listed by: REDFIN CORPORATION - Open Sat, 11am to 1pmNew
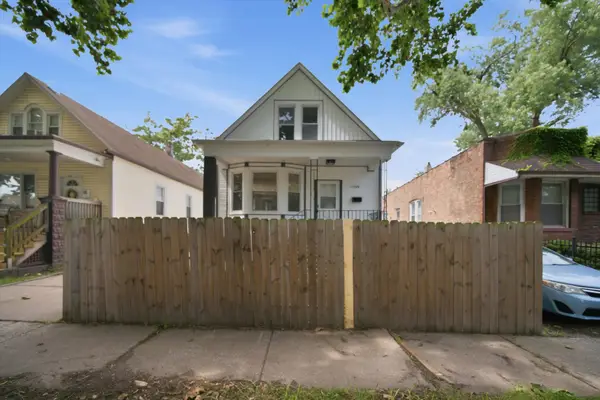 $289,900Active4 beds 2 baths1,714 sq. ft.
12220 S Normal Avenue, Chicago, IL 60628
MLS# 12738607Listed by: CENTURY 21 IMPACT


Protect your home and budget from life's surprises with an Assurant Home Warranty, backed by a partner that supports you through every step of homeownership. Explore Plans.
© 2023 - 2026 ERA Franchise Systems LLC. All rights reserved. ERA Franchise Systems LLC fully supports the principles of the Fair Housing Act and the Equal Opportunity Act. ERA, ERA Real Estate powered, and their respective logos are registered service marks of ERA Franchise Systems LLC. Each office is independently owned and operated.