
7234 W Fitch Avenue, Chicago, IL 60631
Local realty services provided by:ERA Partners
7234 W Fitch Avenue,Chicago, IL 60631
$459,000
- 4 Beds
- 3 Baths
- 1,084 sq. ft.
- Single family
- Active
Listed by: mary szyjka
Office: charles rutenberg realty of il
MLS#:12675930
Source:MLSNI
Price summary
- Price:$459,000
- Price per sq. ft.:$423.43
About this home
You will fall in love with this well-maintained brick ranch on a friendly, sought-after block in Edison Park! Offering 3 freshly painted bedrooms upstairs. Plus 1basement br/office), 2.5 updated bathrooms, a 2-car garage, and a fully finished basement, this home provides plenty of space for comfortable living and entertaining. The main level features beautiful hardwood floors throughout the living room, and bedrooms, natural light, and three generously sized bedrooms. The master bedroom includes a private attached 1/2bath. The original kitchen is full of potential and ready for your personal decorating ideas. The finished basement expands your living space with a large recreation room, full bathroom, office or 4th bedroom, and a second kitchen-ideal for an in-law arrangement, extended family, or guests. You'll also find a laundry and utility room with a sink for added convenience. Step outside and enjoy summer barbecues on the backyard patio. Additional features include central air conditioning, sump pump and ample storage throughout. Located in the highly desirable Ebinger School and Taft High School districts, this home offers easy access to shopping, restaurants, STEPS to Brooks Park, transportation, and everything Edison Park has to offer....
Contact an agent
Home facts
- Year built:1976
- Listing ID #:12675930
- Updated:July 20, 2026 at 07:06 PM
Rooms and interior
- Bedrooms:4
- Total bathrooms:3
- Full bathrooms:2
- Half bathrooms:1
- Rooms Total:7
- Kitchen Description:Gas Cooktop, Range, Refrigerator
- Basement Description:Egress Window, Finished, Full
- Living area:1,084 sq. ft.
Heating and cooling
- Cooling:Central Air
- Heating:Natural Gas
- Central air:Yes
Structure and exterior
- Roof:Asphalt
- Year built:1976
- Building area:1,084 sq. ft.
- Architectural Style:Traditional
- Foundation Description:Concrete Perimeter
- Levels:1 Story
Schools
- High school:Taft High School
- Elementary school:Ebinger Elementary School
Utilities
- Water:Lake Michigan
- Sewer:Public Sewer
Finances and disclosures
- Price:$459,000
- Price per sq. ft.:$423.43
- Tax amount:$4,347 (2024)
Features and amenities
- Laundry features:Washer
Parking
- Total parking spaces:2
- Parking description:Detached Garage, Garage, Off Alley
- Garage:Yes
- Garage spaces:2
 Copyright 2026 Midwest Real Estate Data LLC. All rights reserved. The data relating to real estate for sale on this web site comes in part from the Broker Reciprocity Program of the Midwest Real Estate Data LLC. Listing information is deemed reliable but not guaranteed. MLSNI Member Broker: Frank Scibior
New listings near 7234 W Fitch Avenue
- New
 $350,000Active4 beds 4 baths
7621 S Eggleston Avenue, Chicago, IL 60620
MLS# 12680513Listed by: @PROPERTIES CHRISTIE'S INTERNATIONAL REAL ESTATE - New
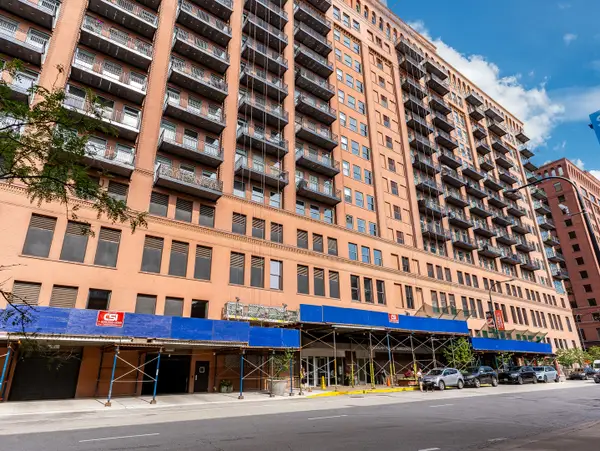 $525,000Active2 beds 2 baths1,166 sq. ft.
165 N Canal Street #809, Chicago, IL 60606
MLS# 12701963Listed by: JAMESON SOTHEBY'S INTL REALTY - New
 $239,900Active2 beds 1 baths1,200 sq. ft.
6817 N Olmsted Avenue #201, Chicago, IL 60631
MLS# 12703119Listed by: NORTHWEST REAL ESTATE GROUP - New
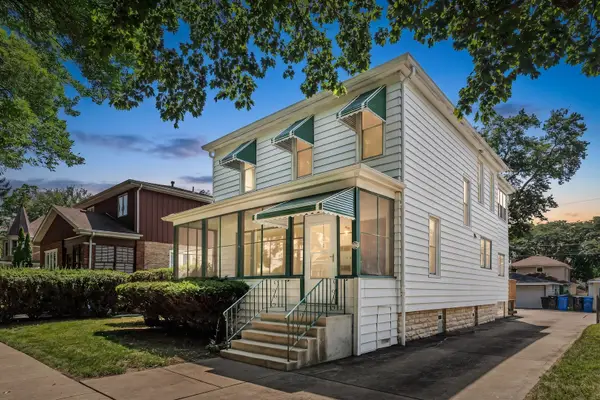 $339,900Active4 beds 2 baths1,600 sq. ft.
11236 S Talman Avenue, Chicago, IL 60655
MLS# 12703142Listed by: BERKSHIRE HATHAWAY HOMESERVICES CHICAGO - New
 $419,000Active9 beds 6 baths
7918 S Greenwood Avenue, Chicago, IL 60619
MLS# 12706520Listed by: KELLER WILLIAMS PREFERRED RLTY - New
 $274,900Active6 beds 3 baths1,700 sq. ft.
8504 S Baltimore Avenue, Chicago, IL 60617
MLS# 12710052Listed by: SR REALTY GROUP INC. - New
 $339,900Active2 beds 2 baths950 sq. ft.
2025 S Indiana Avenue #209, Chicago, IL 60616
MLS# 12710195Listed by: COMPASS - Open Sun, 11am to 12:30pmNew
 $975,000Active4 beds 4 baths2,988 sq. ft.
2911 N Richmond Street, Chicago, IL 60618
MLS# 12710237Listed by: KELLER WILLIAMS ONECHICAGO - New
 $235,000Active5 beds 3 baths
3003 S Kenneth Avenue, Chicago, IL 60623
MLS# 12710240Listed by: KELLER WILLIAMS PREMIERE PROPERTIES - New
 $299,500Active10 beds 3 baths
1512 S Sawyer Avenue, Chicago, IL 60623
MLS# 12710241Listed by: CENTURY 21 S.G.R., INC.


Protect your home and budget from life's surprises with an Assurant Home Warranty, backed by a partner that supports you through every step of homeownership. Explore Plans.
© 2023 - 2026 ERA Franchise Systems LLC. All rights reserved. ERA Franchise Systems LLC fully supports the principles of the Fair Housing Act and the Equal Opportunity Act. ERA, ERA Real Estate powered, and their respective logos are registered service marks of ERA Franchise Systems LLC. Each office is independently owned and operated.