
7339 N Oconto Avenue, Chicago, IL 60631
Local realty services provided by:ERA Naper Realty
7339 N Oconto Avenue,Chicago, IL 60631
$639,900
- 3 Beds
- 2 Baths
- 1,350 sq. ft.
- Single family
- Active
Listed by: ryan cherney
Office: circle one realty
MLS#:12777576
Source:MLSNI
Price summary
- Price:$639,900
- Price per sq. ft.:$474
About this home
Welcome to 7339 N. Oconto Avenue, a beautifully maintained Chicago home offering extensive updates, generous indoor and outdoor living space, and pride of ownership throughout. This home has been thoughtfully improved with major investments that make it truly move-in ready. The property features a newer furnace installed in 2026, updated kitchen appliances from ABT, and a beautifully renovated bathroom. A black washer and dryer set, approximately four years old, is also included. The exterior has received substantial improvements as well. The home was professionally tuckpointed in 2025, and the chimney was rebuilt. A newer concrete front porch and sidewalk provide a clean, updated entrance to the property. One of the standout features is the impressive 3-car garage, providing exceptional space for vehicles, storage, tools, or hobbies. The property also features a rear deck, creating a wonderful space for outdoor dining and entertaining. The yard is enhanced by a vinyl privacy fence creating a comfortable, defined outdoor space. With significant improvements already completed-including windows (2025), furnace (2026), masonry work (2025), chimney, garage, deck, fencing, concrete work (2026), kitchen appliances, and bathroom renovation-this property offers buyers the opportunity to enjoy a well-cared-for home without immediately taking on major projects. Located in Chicago's desirable 60631 area, the home provides convenient access to neighborhood shopping, dining, transportation, parks, schools, and everything the Northwest Side has to offer. This is a home that has been continually invested in and cared for, with substantial upgrades made for long-term enjoyment, functionality, and value....
Contact an agent
Home facts
- Year built:1954
- Listing ID #:12777576
- Updated:October 05, 2026 at 10:37 PM
Rooms and interior
- Bedrooms:3
- Total bathrooms:2
- Full bathrooms:2
- Rooms Total:7
- Dining Description:Combined With Living Room
- Kitchen Description:Dishwasher, Microwave, Range, Range Hood, Refrigerator
- Basement Description:Finished, Full
- Living area:1,350 sq. ft.
Heating and cooling
- Cooling:Central Air
- Central air:Yes
Structure and exterior
- Roof:Asphalt
- Year built:1954
- Building area:1,350 sq. ft.
- Architectural Style:Ranch
- Foundation Description:Concrete Perimeter
- Levels:1 Story
Schools
- High school:Taft High School
- Elementary school:Ebinger Elementary School
Utilities
- Water:Lake Michigan
- Sewer:Public Sewer
Finances and disclosures
- Price:$639,900
- Price per sq. ft.:$474
- Tax amount:$7,529 (2023)
Features and amenities
- Amenities:Ceiling Fan(s)
Parking
- Total parking spaces:3
- Parking description:Detached Garage, Garage
- Garage:Yes
- Garage spaces:3
 Copyright 2026 Midwest Real Estate Data LLC. All rights reserved. The data relating to real estate for sale on this web site comes in part from the Broker Reciprocity Program of the Midwest Real Estate Data LLC. Listing information is deemed reliable but not guaranteed.
New listings near 7339 N Oconto Avenue
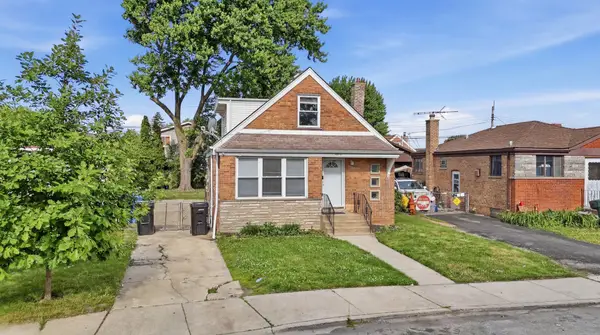 $349,899Pending4 beds 2 baths1,800 sq. ft.
7836 S Kedvale Avenue, Chicago, IL 60652
MLS# 12777449Listed by: KELLER WILLIAMS ONECHICAGO- New
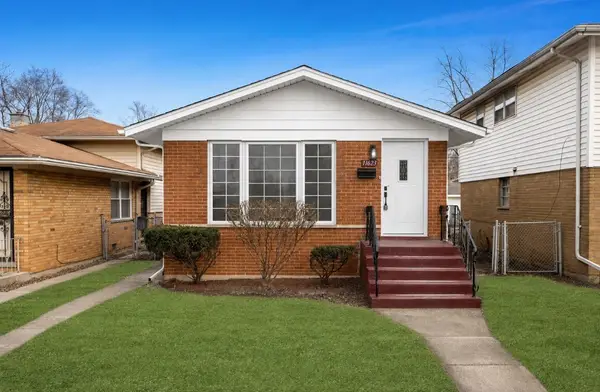 Listed by ERA$300,000Active4 beds 2 baths1,040 sq. ft.
11623 S Aberdeen Street, Chicago, IL 60643
MLS# 12767073Listed by: RESULTS REALTY ERA POWERED - Open Sat, 12 to 2pmNew
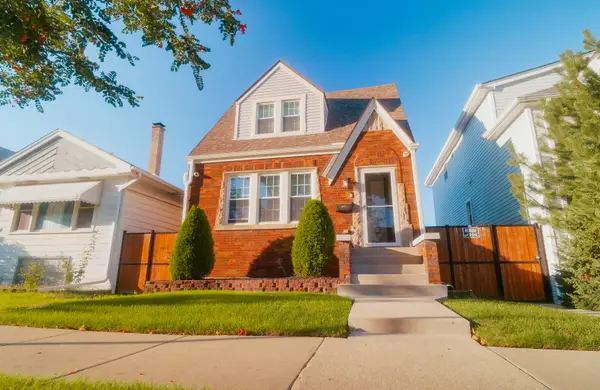 $535,000Active5 beds 3 baths1,850 sq. ft.
6222 W Henderson Street, Chicago, IL 60634
MLS# 12769233Listed by: REALTY OF AMERICA, LLC - New
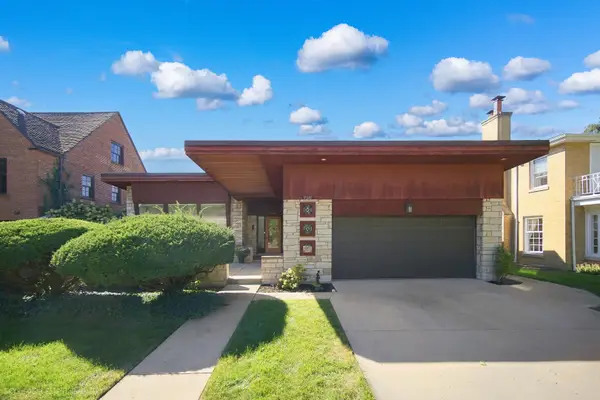 $650,000Active3 beds 3 baths2,786 sq. ft.
9336 S Bell Avenue, Chicago, IL 60643
MLS# 12769991Listed by: MOLLOY & ASSOCIATES, INC. - New
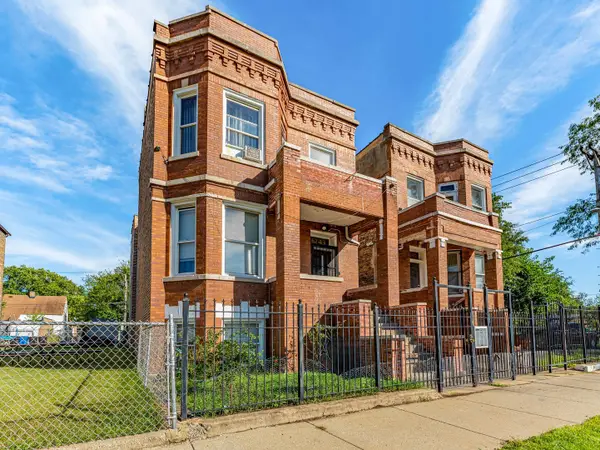 $450,000Active8 beds 4 baths
6243 S Wood Street, Chicago, IL 60636
MLS# 12770230Listed by: REALTY OF AMERICA, LLC - New
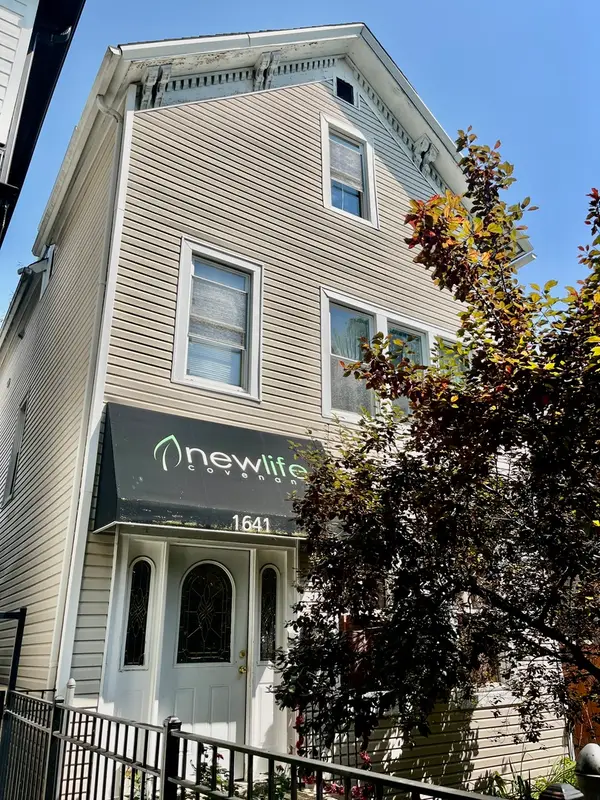 $650,000Active3 beds 3 baths1,596 sq. ft.
1641 N Mozart Street, Chicago, IL 60647
MLS# 12771604Listed by: CALL BERK REALTY AND MANAGEMENT LLC - New
 $550,000Active3 beds 3 baths2,015 sq. ft.
3750 N Lake Shore Drive #6C, Chicago, IL 60613
MLS# 12772587Listed by: COMPASS - New
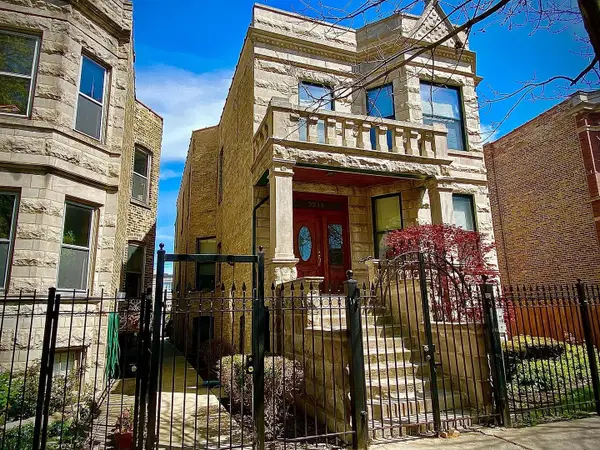 $1,199,000Active5 beds 3 baths
3244 W Potomac Avenue W, Chicago, IL 60651
MLS# 12773705Listed by: KALE REALTY - New
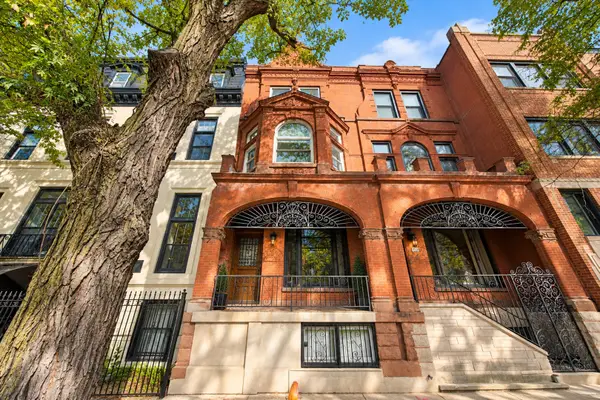 $1,350,000Active5 beds 5 baths2,932 sq. ft.
919 N Lasalle Drive, Chicago, IL 60610
MLS# 12774709Listed by: AMERICORP, LTD - Open Sat, 11am to 1pmNew
 Listed by ERA$350,000Active2 beds 1 baths
2540 N Kedzie Boulevard #308, Chicago, IL 60647
MLS# 12774800Listed by: MARK ALLEN REALTY ERA POWERED


Protect your home and budget from life's surprises with an Assurant Home Warranty, backed by a partner that supports you through every step of homeownership. Explore Plans.
© 2023 - 2026 ERA Franchise Systems LLC. All rights reserved. ERA Franchise Systems LLC fully supports the principles of the Fair Housing Act and the Equal Opportunity Act. ERA, ERA Real Estate powered, and their respective logos are registered service marks of ERA Franchise Systems LLC. Each office is independently owned and operated.