
7419 W Howard Street, Chicago, IL 60631
Local realty services provided by:ERA Partners
7419 W Howard Street,Chicago, IL 60631
$467,000
- 3 Beds
- 3 Baths
- - sq. ft.
- Single family
- Sold
Listed by: maria delboccio
Office: @properties christie's international real estate
MLS#:12678321
Source:MLSNI
Sorry, we are unable to map this address
Price summary
- Price:$467,000
About this home
Welcome to this charming home in one of Edison Park's most sought-after locations! Perfectly situated in a dream location, you'll love being just minutes from parks, schools, restaurants, shopping, public transportation, and everything this vibrant neighborhood has to offer. This inviting home features fully appointed kitchen, three bedrooms, including a convenient first-floor bedroom and full bath, spacious living room and adjoining dining room provide the perfect setting for both everyday living and entertaining. The fully finished basement expands your living space with a large family room area, a bathroom, optional bedroom/home office and an abundance of storage. Step outside to an adorable backyard retreat featuring a beautiful pergola seating area-perfect for relaxing, entertaining, or enjoying summer evenings. Whether you're looking to move right in or add your own personal touches, this home offers incredible potential in an unbeatable Edison Park location. Don't miss this opportunity to make it your own! Furnace 2021, Hot Water 2019, Siding/Facia/Roof/Windows estimated 15 years, Fence and Gazebo Estimated 10 years....
Contact an agent
Home facts
- Year built:1955
- Listing ID #:12678321
- Updated:October 17, 2026 at 08:01 AM
Rooms and interior
- Bedrooms:3
- Total bathrooms:3
- Full bathrooms:2
- Half bathrooms:1
- Rooms Total:8
- Dining Description:Separate Dining Room
- Kitchen Description:Dishwasher, Microwave, Range, Refrigerator
- Basement Description:Finished, Partial
Heating and cooling
- Cooling:Central Air
- Heating:Forced Air, Natural Gas
- Central air:Yes
Structure and exterior
- Roof:Asphalt
- Year built:1955
- Architectural Style:Tudor
- Foundation Description:Concrete Perimeter
- Levels:1.5 Story
Schools
- High school:Taft High School
- Middle school:Ebinger Elementary School
- Elementary school:Ebinger Elementary School
Utilities
- Water:Lake Michigan
- Sewer:Public Sewer
Finances and disclosures
- Price:$467,000
- Tax amount:$6,845 (2024)
Features and amenities
- Laundry features:Dryer, Washer
- Amenities:Ceiling Fan(s)
Parking
- Total parking spaces:2
- Parking description:Detached Garage, Garage, Off Alley
- Garage:Yes
- Garage spaces:2
 Copyright 2026 Midwest Real Estate Data LLC. All rights reserved. The data relating to real estate for sale on this web site comes in part from the Broker Reciprocity Program of the Midwest Real Estate Data LLC. Listing information is deemed reliable but not guaranteed. MLSNI Member Broker: Frank Scibior
New listings near 7419 W Howard Street
- New
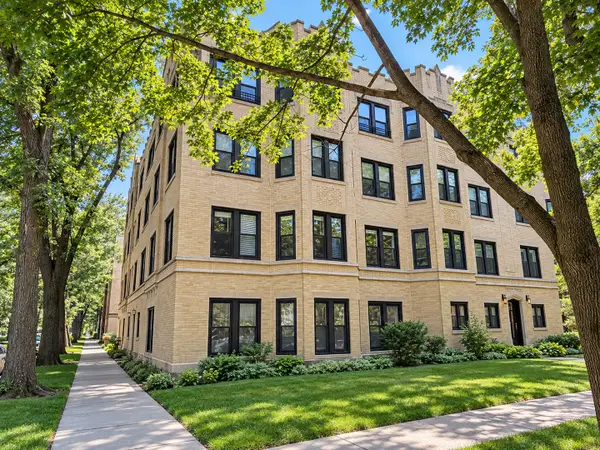 $345,000Active3 beds 2 baths1,250 sq. ft.
7078 N Wolcott Avenue #G, Chicago, IL 60626
MLS# 12685190Listed by: REALTY OF AMERICA, LLC - New
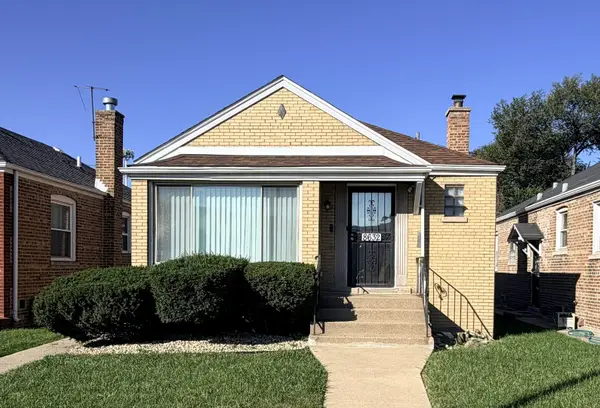 $177,000Active2 beds 2 baths966 sq. ft.
8632 S Jeffery Boulevard, Chicago, IL 60617
MLS# 12785693Listed by: COLDWELL BANKER REALTY - New
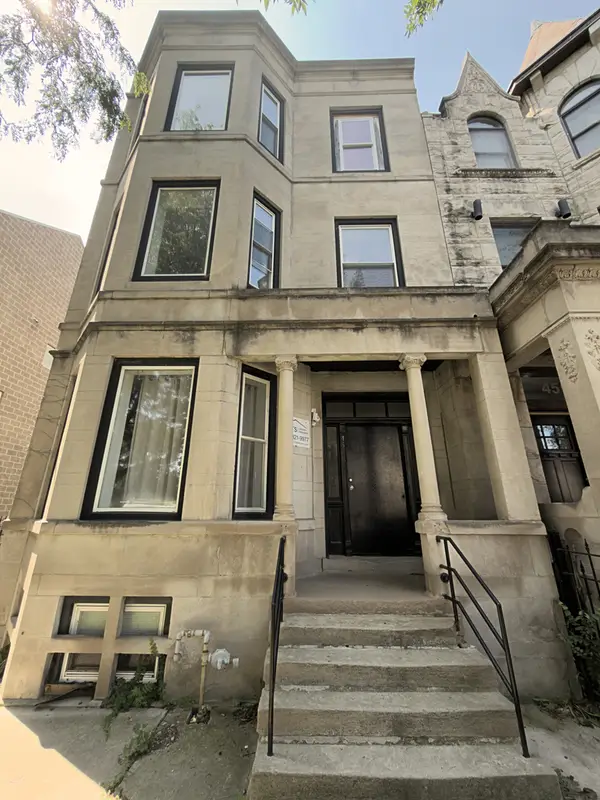 $575,000Active12 beds 3 baths
4520 S Indiana Avenue, Chicago, IL 60653
MLS# 12787606Listed by: LOUVERTURE REALTY, LLC - New
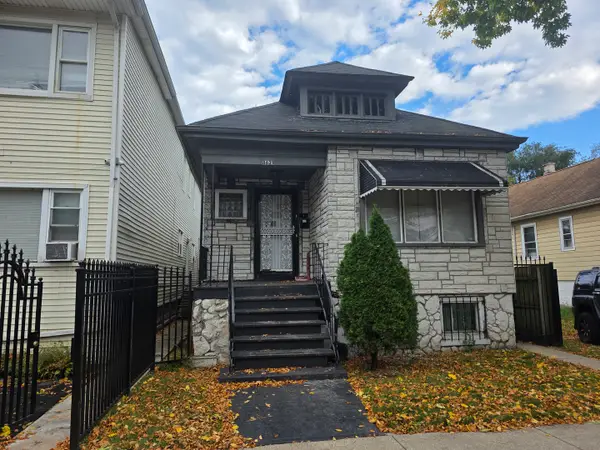 $140,000Active3 beds 1 baths1,057 sq. ft.
8621 S Marquette Avenue, Chicago, IL 60617
MLS# 12787813Listed by: EXIT STRATEGY REALTY - New
 $564,000Active3 beds 3 baths1,600 sq. ft.
474 N Lake Shore Drive #5408, Chicago, IL 60611
MLS# 12787867Listed by: COMPASS - New
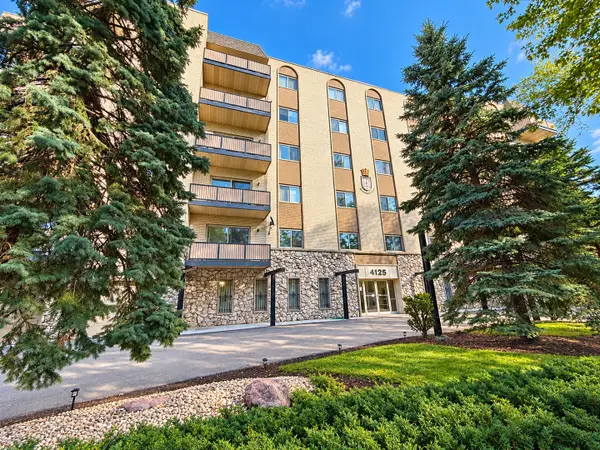 $220,000Active1 beds 1 baths700 sq. ft.
4125 N Keystone Avenue #206, Chicago, IL 60641
MLS# 12787868Listed by: REALTY OF AMERICA, LLC - New
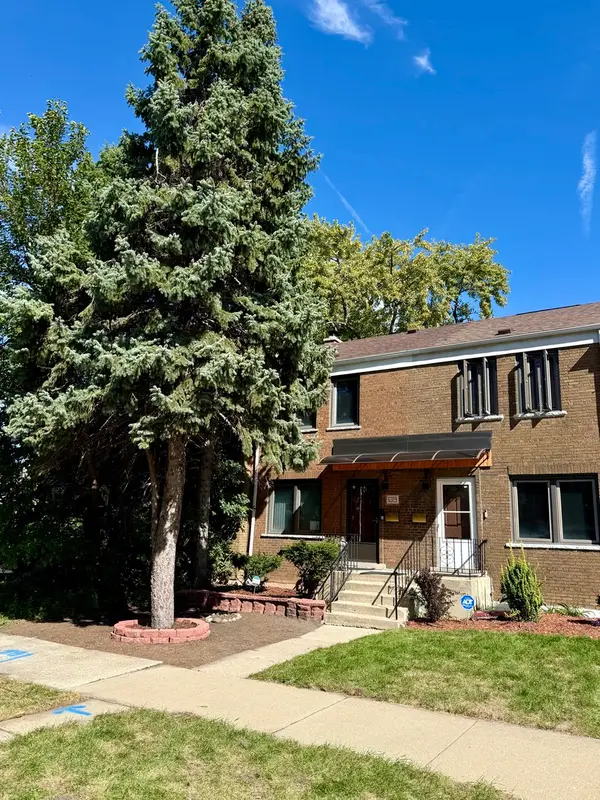 $299,000Active3 beds 3 baths1,500 sq. ft.
6319 S Long Avenue, Chicago, IL 60638
MLS# 12769962Listed by: ALPHA NETWORK REALTY ADVISORS INC - New
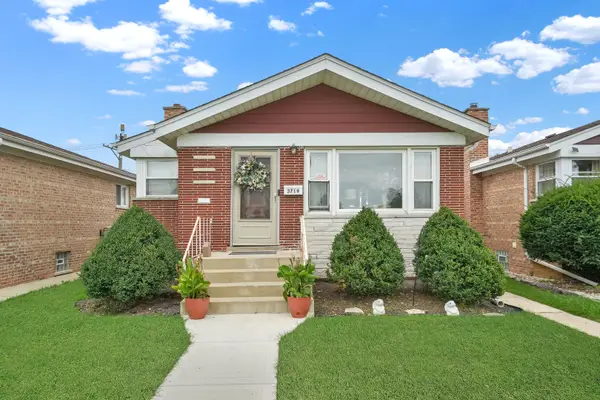 $318,999Active5 beds 2 baths1,038 sq. ft.
3719 W 66th Place, Chicago, IL 60629
MLS# 12772753Listed by: RE/MAX MI CASA - New
 $550,000Active4 beds 3 baths3,000 sq. ft.
3530 N Lake Shore Drive #4A, Chicago, IL 60657
MLS# 12782534Listed by: BAIRD & WARNER - New
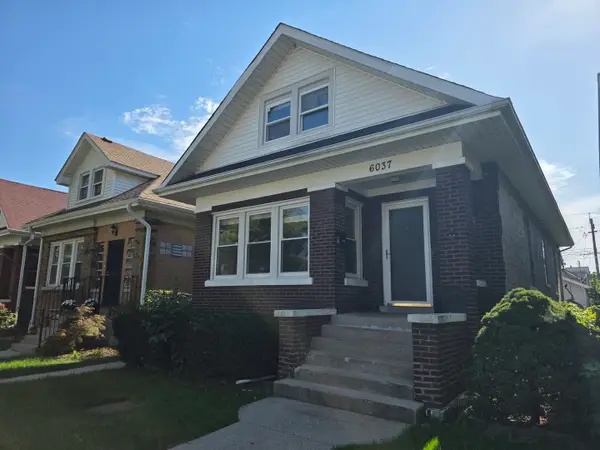 $399,900Active5 beds 2 baths1,504 sq. ft.
6037 W Dakin Street, Chicago, IL 60634
MLS# 12784026Listed by: TORG REALTY INC


Protect your home and budget from life's surprises with an Assurant Home Warranty, backed by a partner that supports you through every step of homeownership. Explore Plans.
© 2023 - 2026 ERA Franchise Systems LLC. All rights reserved. ERA Franchise Systems LLC fully supports the principles of the Fair Housing Act and the Equal Opportunity Act. ERA, ERA Real Estate powered, and their respective logos are registered service marks of ERA Franchise Systems LLC. Each office is independently owned and operated.