
7637 S King Drive, Chicago, IL 60619
Local realty services provided by:ERA Partners
7637 S King Drive,Chicago, IL 60619
$370,000
- 6 Beds
- 3 Baths
- 3,200 sq. ft.
- Single family
- Active
Listed by: walter salazar
Office: kale realty
MLS#:12764266
Source:MLSNI
Price summary
- Price:$370,000
- Price per sq. ft.:$115.63
About this home
Welcome home to this spacious brick bungalow in Chicago's Park Manor neighborhood - offering 6 bedrooms, 3 full baths, and 3,200 square feet of living space, plus a detached 2-car garage. Built in 1919, this hip-roofed home with its classic dormer retains timeless character while offering an incredible opportunity to make it your own. Inside, gleaming hardwood floors flow through an open-concept living and dining area, accented by elegant picture-frame wainscoting and a crystal chandelier. The living room anchors around a custom stacked-stone media wall with a built-in electric fireplace, recessed LED accent lighting, and a dedicated space for a mounted TV - a standout entertaining space. The updated kitchen features crisp white cabinetry, stainless steel appliances, and marble-look porcelain tile flooring, and the full baths have been tastefully renovated with marble-tile surrounds, quartz vanities, and backlit mirrors. With 6 bedrooms across the main and lower levels - including a designer suite with an LED-accented tufted headboard wall - there's exceptional space for a large or multi-generational household, or a value-add opportunity for the right buyer. The home is functional and livable as-is, with some remaining work to complete - an outstanding chance to build equity in a solid, character-filled brick bungalow. Walkable and well-served by CTA transit, with easy access to nearby schools and parks. 6 Beds | 3 Full Baths | 3,200 Sq Ft | 2-Car Garage | Built 1919 | Park Manor, Chicago, IL 60619...
Contact an agent
Home facts
- Year built:1916
- Listing ID #:12764266
- Updated:September 26, 2026 at 11:33 AM
Rooms and interior
- Bedrooms:6
- Total bathrooms:3
- Full bathrooms:3
- Rooms Total:10
- Dining Description:Combined With Living Room
- Bathrooms Description:Double Sinks
- Kitchen Description:Dishwasher, Microwave, Range, Refrigerator, Stainless Steel Appliance(s)
- Basement Description:Finished, Full
- Living area:3,200 sq. ft.
Heating and cooling
- Cooling:Central Air
- Heating:Natural Gas
- Central air:Yes
Structure and exterior
- Roof:Asphalt
- Year built:1916
- Building area:3,200 sq. ft.
- Lot area:0.09 Acres
- Architectural Style:Bungalow
- Foundation Description:Brick/Mortar
- Levels:2 Story
Schools
- High school:Hirsch Metropolitan High School
- Elementary school:Woodlawn Elementary School Commu
Utilities
- Water:Lake Michigan
- Sewer:Public Sewer
Finances and disclosures
- Price:$370,000
- Price per sq. ft.:$115.63
- Tax amount:$2,532 (2023)
Parking
- Total parking spaces:2
- Parking description:Detached Garage, Garage
- Garage:Yes
- Garage spaces:2
 Copyright 2026 Midwest Real Estate Data LLC. All rights reserved. The data relating to real estate for sale on this web site comes in part from the Broker Reciprocity Program of the Midwest Real Estate Data LLC. Listing information is deemed reliable but not guaranteed. MLSNI Member Broker: Frank Scibior
New listings near 7637 S King Drive
- New
 $819,000Active2 beds 2 baths1,700 sq. ft.
1212 N Lake Shore Drive #15BS, Chicago, IL 60610
MLS# 12769767Listed by: BAIRD & WARNER - New
 $842,000Active2 beds 2 baths1,754 sq. ft.
360 W Illinois Street #8A, Chicago, IL 60654
MLS# 12762186Listed by: JAMESON SOTHEBY'S INTL REALTY - New
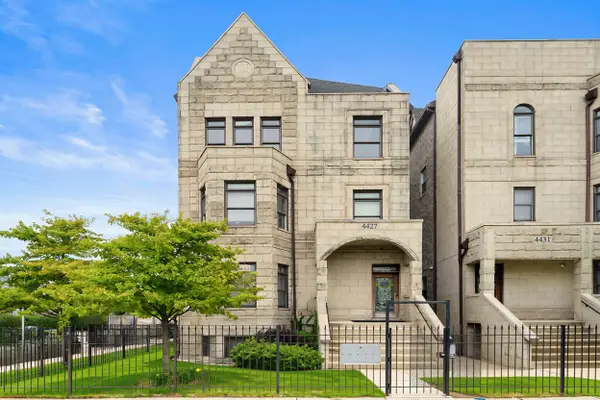 $589,000Active3 beds 2 baths3,000 sq. ft.
4427 S Oakenwald Avenue #4, Chicago, IL 60653
MLS# 12766107Listed by: COLDWELL BANKER REALTY - New
 $345,000Active3 beds 1 baths2,239 sq. ft.
5219 N Marmora Avenue, Chicago, IL 60630
MLS# 12767419Listed by: PARKVUE REALTY CORPORATION - New
 $444,900Active3 beds 2 baths1,358 sq. ft.
5037 N Newcastle Avenue, Chicago, IL 60656
MLS# 12767794Listed by: JOHN GREENE, REALTOR - New
 $1,200,000Active9 beds 6 baths
4623 S Prairie Avenue, Chicago, IL 60653
MLS# 12770130Listed by: VILLAGE REALTY, INC. - New
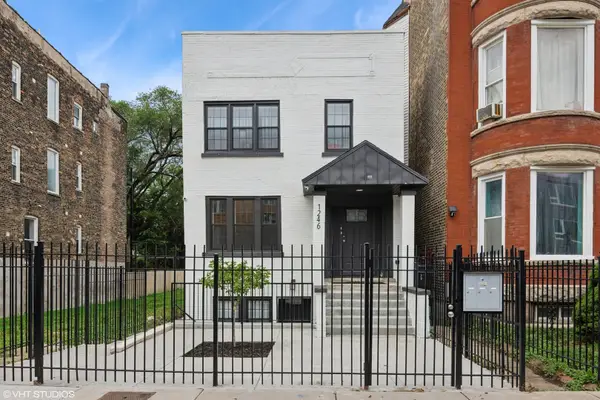 $899,900Active9 beds 6 baths
1246 S Fairfield Avenue, Chicago, IL 60608
MLS# 12756675Listed by: NORTH CLYBOURN GROUP, INC. - New
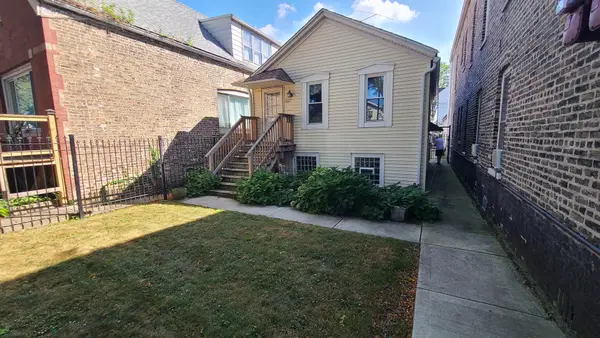 $250,000Active1 beds 1 baths800 sq. ft.
3627 S Damen Avenue, Chicago, IL 60609
MLS# 12769951Listed by: EXP REALTY - New
 $372,900Active5 beds 3 baths2,090 sq. ft.
4731 S Kostner Avenue, Chicago, IL 60632
MLS# 12770131Listed by: EPIQUE REALTY INC - New
 $400,000Active4 beds 2 baths
3450 S Leavitt Street, Chicago, IL 60608
MLS# 12770142Listed by: EXP REALTY


Protect your home and budget from life's surprises with an Assurant Home Warranty, backed by a partner that supports you through every step of homeownership. Explore Plans.
© 2023 - 2026 ERA Franchise Systems LLC. All rights reserved. ERA Franchise Systems LLC fully supports the principles of the Fair Housing Act and the Equal Opportunity Act. ERA, ERA Real Estate powered, and their respective logos are registered service marks of ERA Franchise Systems LLC. Each office is independently owned and operated.