
7645 W Rascher Avenue, Chicago, IL 60656
Local realty services provided by:Results Realty ERA Powered
7645 W Rascher Avenue,Chicago, IL 60656
$815,000
- 4 Beds
- 4 Baths
- 4,100 sq. ft.
- Single family
- Active
Upcoming open houses
- Sat, Oct 0311:00 am - 01:30 pm
Listed by: lisa sanders
Office: keller williams onechicago
MLS#:12755368
Source:MLSNI
Price summary
- Price:$815,000
- Price per sq. ft.:$198.78
About this home
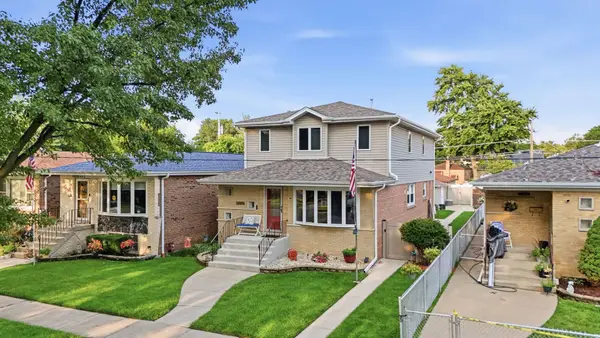
Enjoy this Rare Find! Spacious Brick Tri-Level Built in 1995 with Over 4000 SQ FT of Generous Living Space and Huge Heated Brick & Cinder Block 3.5 Car Garage for Car Enthusiasts with an Additional Studio/Workshop or an In-Law Living Space with Bathroom & It's Own Separate Utilities. This Beautiful Home Features 5 Nice Sized Bedrooms all with Ample Closet Space, 4 Full Bathrooms, Nice Layout Featuring Large Entryway with Closet, Big Kitchen with Island, Pantry Lots of Cabinets Overlooking the Sunny Living Room & Dining Room, Primary Bedroom has Dual WIC Closets, Wood-Burning Brick Fireplace and a Stunner Primary Bathroom with Separate Tub & Shower with Double Vanity, Enjoy the Lower Level Perfect for Entertaining Featuring Massive Rec Room with Brick Fireplace, and an Additional Bar Area with Sink and a New Wine Refrigerator, also a Rear Entryway out to the Yard, The Basement Features a Newer Bathroom, Mini Kitchen, Big Bedroom, Laundry Room, Utility Room and Storage. Updates Include 2014-Tear-Off Roof 2021- 4 Ton Furnace with AC Condenser & H2O Tank for the Main House 2024- Ejector Pump, Carpet, Sliding Glass Doors 2026-Furnace & AC Condenser, H2O Tank for the Studio, Refinished Hardwood Floors, New Paint, Hardware, Lights. Walk to Oriole Park Elementary, William Howard Taft HS, Oriole Park with all it has to Offer - Baseball Fields, Library, Water Area and Sledding Area, and Catch the Blue Line Downtown....
Contact an agent
Home facts
- Year built:1996
- Listing ID #:12755368
- Updated:October 01, 2026 at 12:16 PM
Rooms and interior
- Bedrooms:4
- Total bathrooms:4
- Full bathrooms:4
- Rooms Total:10
- Dining Description:Separate Dining Room
- Bathrooms Description:Double Sinks, Separate Shower, Soaking Tub, Whirlpool
- Kitchen Description:Dishwasher, Kitchen, Microwave, Range, Refrigerator
- Basement Description:Finished, Full
- Living area:4,100 sq. ft.
Heating and cooling
- Cooling:Central Air
- Heating:Forced Air, Individual Room Controls, Natural Gas, Sep Heating Systems - 2+, Zoned
- Central air:Yes
Structure and exterior
- Roof:Asphalt
- Year built:1996
- Building area:4,100 sq. ft.
- Lot area:0.11 Acres
- Architectural Style:Ranch
- Foundation Description:Concrete Perimeter
- Levels:Split Level
Schools
- High school:William Howard Taft High School
- Middle school:Oriole Park Elementary School
- Elementary school:Oriole Park Elementary School
Utilities
- Water:Lake Michigan
- Sewer:Public Sewer
Finances and disclosures
- Price:$815,000
- Price per sq. ft.:$198.78
- Tax amount:$9,899 (2025)
Features and amenities
- Laundry features:Dryer, Washer
Parking
- Total parking spaces:3
- Parking description:Detached Garage, Garage, Off Alley
- Garage:Yes
- Garage spaces:3.5
 Copyright 2026 Midwest Real Estate Data LLC. All rights reserved. The data relating to real estate for sale on this web site comes in part from the Broker Reciprocity Program of the Midwest Real Estate Data LLC. Listing information is deemed reliable but not guaranteed.
New listings near 7645 W Rascher Avenue
- New
 $2,495,000Active3 beds 4 baths2,518 sq. ft.
540 W Webster Avenue #511, Chicago, IL 60614
MLS# 12764415Listed by: @PROPERTIES CHRISTIE'S INTERNATIONAL REAL ESTATE - New
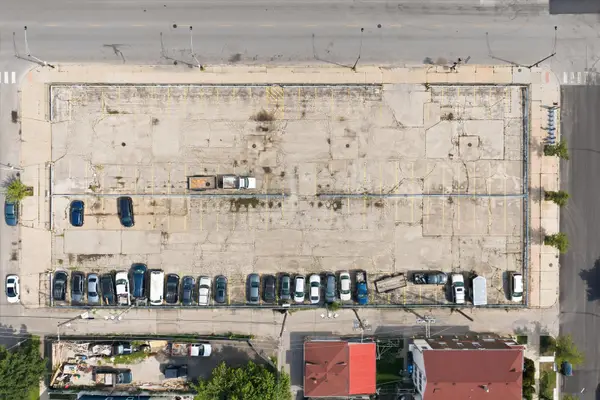 $1,045,000Active0 Acres
5100 S Sacramento Avenue, Chicago, IL 60632
MLS# 12774009Listed by: RUIZ REALTY, INC. - New
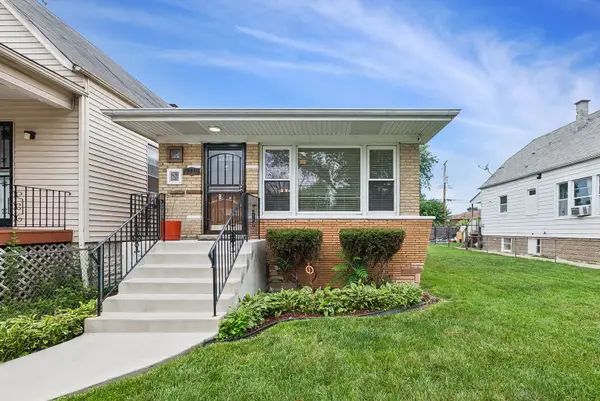 $340,000Active3 beds 1 baths1,850 sq. ft.
6534 S Bell Avenue, Chicago, IL 60636
MLS# 12774012Listed by: BAIRD & WARNER - New
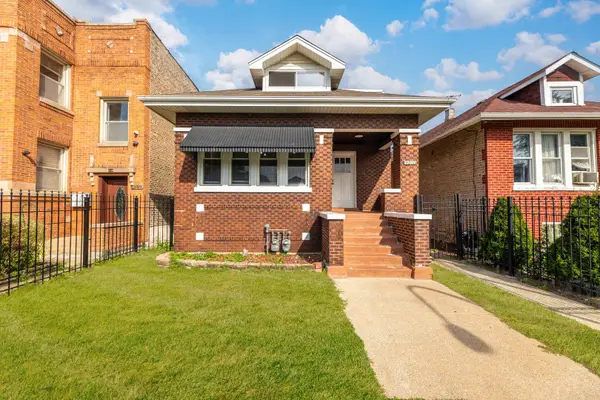 $380,000Active6 beds 3 baths1,820 sq. ft.
6207 S California Avenue, Chicago, IL 60629
MLS# 12774016Listed by: REALTY OF AMERICA, LLC - New
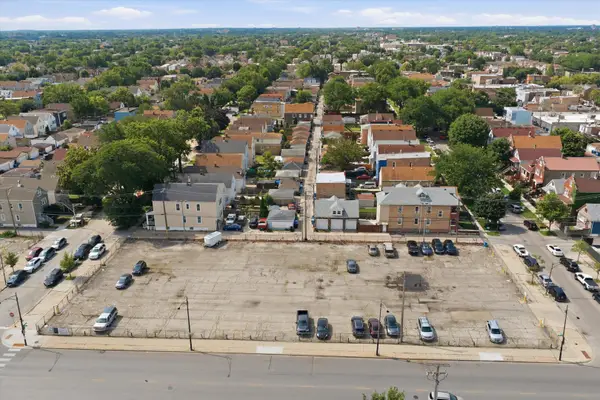 $1,045,000Active0 Acres
3101-3125 W 51st Street, Chicago, IL 60632
MLS# 12774017Listed by: RUIZ REALTY, INC. - Open Sat, 11am to 12:30pmNew
 $299,000Active2 beds 2 baths1,322 sq. ft.
230 E Ontario Street #1905, Chicago, IL 60611
MLS# 12750285Listed by: COMPASS - New
 $599,900Active4 beds 3 baths3,119 sq. ft.
11001 S Albany Avenue, Chicago, IL 60655
MLS# 12774004Listed by: HEALY REAL ESTATE - New
 $179,000Active1 beds 1 baths
1627 W Fargo Avenue #1S, Chicago, IL 60626
MLS# 12731740Listed by: RE/MAX LOYALTY - Open Sat, 11am to 1pmNew
 $739,900Active8 beds 3 baths
2242 N Narragansett Avenue, Chicago, IL 60639
MLS# 12765909Listed by: HOMESMART CONNECT LLC


Protect your home and budget from life's surprises with an Assurant Home Warranty, backed by a partner that supports you through every step of homeownership. Explore Plans.
© 2023 - 2026 ERA Franchise Systems LLC. All rights reserved. ERA Franchise Systems LLC fully supports the principles of the Fair Housing Act and the Equal Opportunity Act. ERA, ERA Real Estate powered, and their respective logos are registered service marks of ERA Franchise Systems LLC. Each office is independently owned and operated.