
77 E Walton Street #24A, Chicago, IL 60611
Local realty services provided by:ERA Naper Realty
77 E Walton Street #24A,Chicago, IL 60611
$2,375,000
- 3 Beds
- 4 Baths
- 3,834 sq. ft.
- Condominium
- Active
Listed by: emily sachs wong
Office: @properties christie's international real estate
MLS#:12776993
Source:MLSNI
Price summary
- Price:$2,375,000
- Price per sq. ft.:$619.46
- Monthly HOA dues:$4,928
About this home
Set against the lakefront in the heart of Chicago's Gold Coast, this exceptional A-tier residence at The Residences at 900 offers more than 3,800 square feet of sophisticated living at one of the neighborhood's most coveted full-service addresses. Dramatic floor-to-ceiling windows frame sweeping east-facing views of Lake Michigan and the city skyline, creating a spectacular backdrop throughout the home. Beautifully proportioned and designed with both entertaining and everyday living in mind, the expansive living and dining areas offer remarkable scale and flexibility, with ample room for multiple seating arrangements and a gracious formal dining space. The chef's kitchen is equally impressive, appointed with sleek Snaidero cabinetry, premium stainless-steel appliances, abundant workspace, and a separate butler's pantry offering additional prep and storage space, along with discreet access to the powder room. The primary suite is a serene retreat unto itself, complete with a spa-like bath featuring dual vanities, a soaking tub, and separate glass-enclosed shower. An extraordinary custom walk-in closet provides exceptional storage, while an adjoining flex room offers endless possibilities as a private office, fitness studio, nursery, or intimate sitting room. Two additional generously sized bedroom suites each include private en-suite baths, providing exceptional comfort and privacy for family and guests. A gracious gallery-style foyer creates an elegant sense of arrival, while substantial storage and a dedicated laundry room add to the home's thoughtful functionality. Residents enjoy an elevated level of service, including 24-hour door staff, concierge, on-site engineering, and both valet and self-parking options. A beautifully landscaped tenth-floor garden terrace provides a peaceful outdoor escape above the city. Ownership also allows for membership access to the renowned Four Seasons amenities, including its fitness center, spa facilities, and hotel services. Ideally positioned in the heart of the Gold Coast, this premier residence offers the best of Chicago just outside the door. Oak Street Beach, Michigan Avenue shopping, acclaimed restaurants, and world-class cultural attractions are all moments away, creating an extraordinary opportunity to enjoy gracious lakefront living in one of the city's finest luxury boutique condominium buildings....
Contact an agent
Home facts
- Year built:1989
- Listing ID #:12776993
- Updated:October 05, 2026 at 05:38 PM
Rooms and interior
- Bedrooms:3
- Total bathrooms:4
- Full bathrooms:3
- Half bathrooms:1
- Rooms Total:7
- Dining Description:Separate Dining Room
- Bathrooms Description:Double Sinks, Separate Shower, Soaking Tub
- Kitchen Description:Dishwasher, Disposal, Double Oven, Microwave, Refrigerator
- Living area:3,834 sq. ft.
Heating and cooling
- Cooling:Central Air
- Heating:Natural Gas, Zoned
- Central air:Yes
Structure and exterior
- Year built:1989
- Building area:3,834 sq. ft.
Schools
- Middle school:Ogden International
- Elementary school:Ogden International
Utilities
- Water:Lake Michigan
- Sewer:Public Sewer
Finances and disclosures
- Price:$2,375,000
- Price per sq. ft.:$619.46
- Tax amount:$47,485 (2024)
Features and amenities
- Laundry features:Dryer, Washer
Parking
- Total parking spaces:2
- Parking description:Attached Garage, Garage
- Garage:Yes
- Garage spaces:2
 Copyright 2026 Midwest Real Estate Data LLC. All rights reserved. The data relating to real estate for sale on this web site comes in part from the Broker Reciprocity Program of the Midwest Real Estate Data LLC. Listing information is deemed reliable but not guaranteed.
New listings near 77 E Walton Street #24A
- New
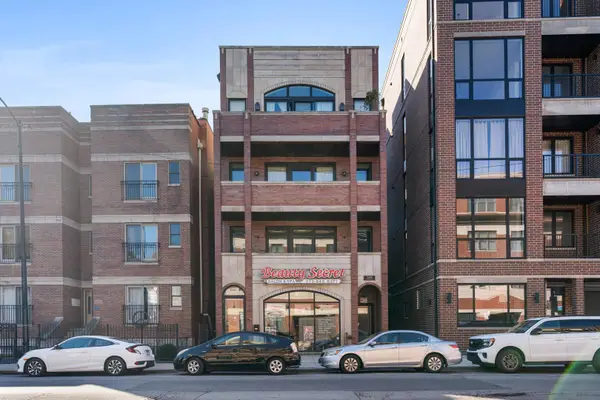 $550,000Active3 beds 2 baths1,750 sq. ft.
2463 W Foster Avenue #2, Chicago, IL 60625
MLS# 12761839Listed by: @PROPERTIES CHRISTIE'S INTERNATIONAL REAL ESTATE - New
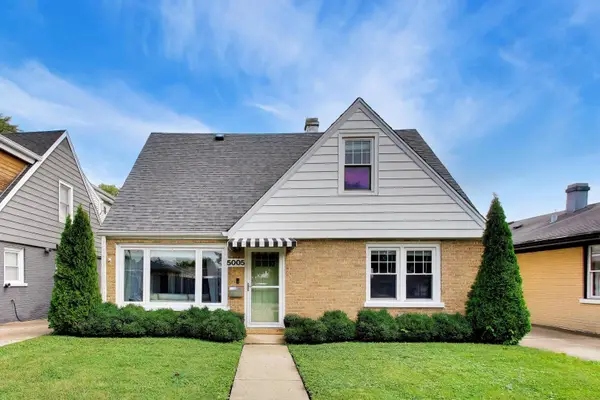 $499,000Active3 beds 2 baths1,667 sq. ft.
5005 N Rutherford Avenue, Chicago, IL 60656
MLS# 12763414Listed by: BAIRD & WARNER - New
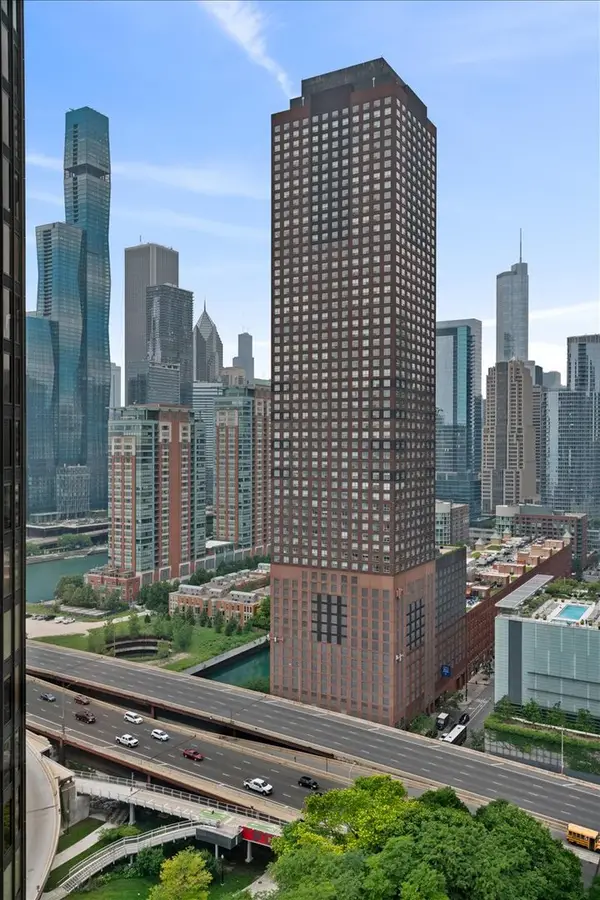 $345,000Active1 beds 1 baths741 sq. ft.
474 N Lake Shore Drive #4011, Chicago, IL 60619
MLS# 12771253Listed by: BAIRD & WARNER - New
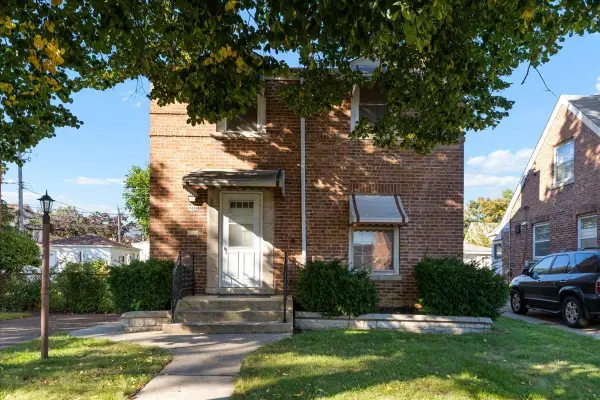 $399,900Active3 beds 2 baths1,500 sq. ft.
7350 W Summerdale Avenue, Chicago, IL 60656
MLS# 12771889Listed by: BERKSHIRE HATHAWAY HOMESERVICES CHICAGO - New
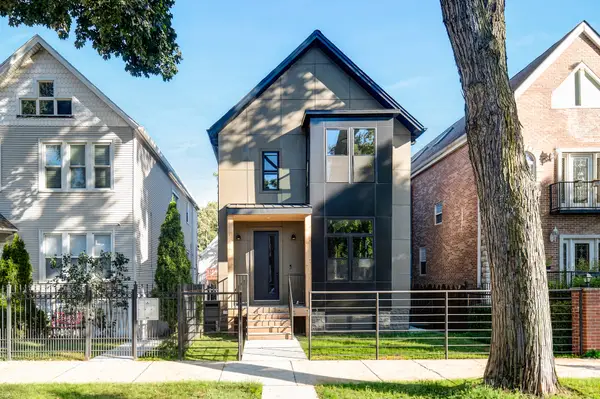 $1,795,000Active4 beds 4 baths3,600 sq. ft.
2520 W Shakespeare Avenue, Chicago, IL 60647
MLS# 12772230Listed by: NEW ERA CHICAGO, LLC - New
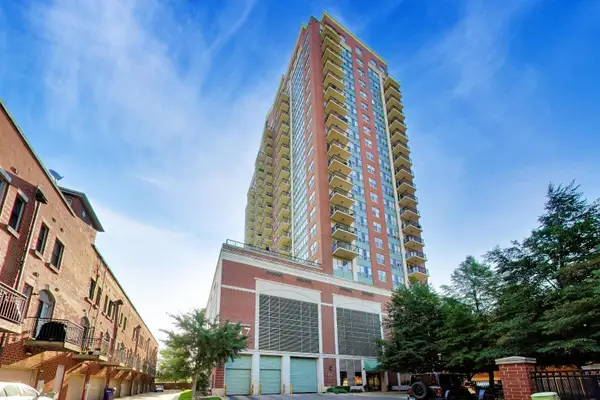 $275,000Active1 beds 1 baths
1717 S Prairie Avenue #1907, Chicago, IL 60616
MLS# 12774030Listed by: @PROPERTIES CHRISTIE'S INTERNATIONAL REAL ESTATE - New
 $1,895,000Active3 beds 3 baths2,754 sq. ft.
180 E Pearson Street #6401, Chicago, IL 60611
MLS# 12774071Listed by: JAMESON SOTHEBY'S INTL REALTY - New
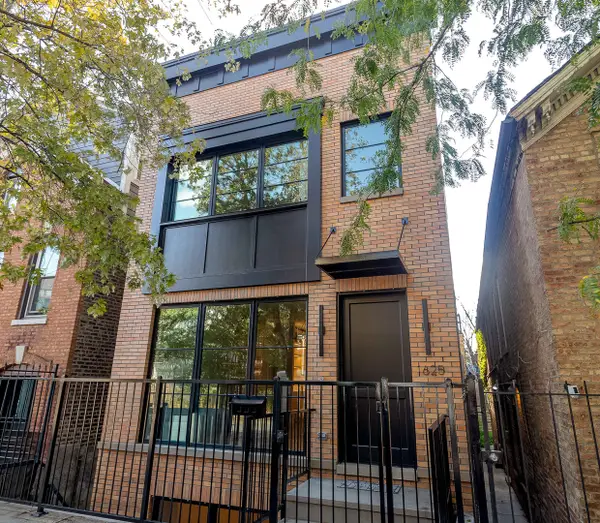 $2,099,000Active4 beds 5 baths3,851 sq. ft.
1625 W Julian Street, Chicago, IL 60622
MLS# 12774089Listed by: JAMESON SOTHEBY'S INTL REALTY - New
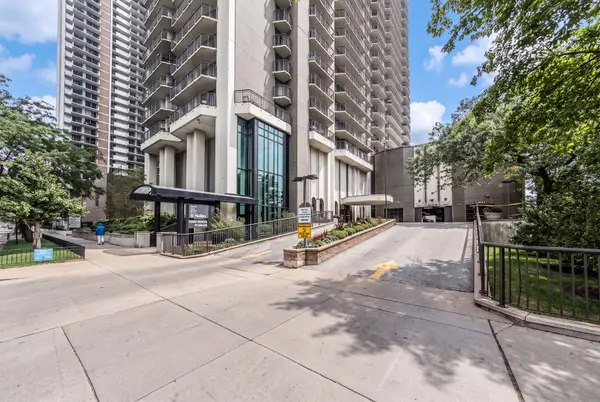 $360,000Active2 beds 2 baths1,400 sq. ft.
6007 N Sheridan Road #25D, Chicago, IL 60660
MLS# 12776911Listed by: COLDWELL BANKER REALTY


Protect your home and budget from life's surprises with an Assurant Home Warranty, backed by a partner that supports you through every step of homeownership. Explore Plans.
© 2023 - 2026 ERA Franchise Systems LLC. All rights reserved. ERA Franchise Systems LLC fully supports the principles of the Fair Housing Act and the Equal Opportunity Act. ERA, ERA Real Estate powered, and their respective logos are registered service marks of ERA Franchise Systems LLC. Each office is independently owned and operated.