
7738 S Kilbourn Avenue, Chicago, IL 60652
Local realty services provided by:ERA Partners
7738 S Kilbourn Avenue,Chicago, IL 60652
$299,000
- 4 Beds
- 2 Baths
- 936 sq. ft.
- Single family
- Active
Upcoming open houses
- Sat, Nov 2112:00 pm - 02:00 pm
Listed by: alba diaz
Office: premier ea realty llc.
MLS#:12810056
Source:MLSNI
Price summary
- Price:$299,000
- Price per sq. ft.:$319.44
About this home
Charming Brick Ranch The perfect Place to call home, fall in love with this beautiful brick ranch, full of charm and ready for its next owners! This home features hardwood floors throughout the main level, offering warmth and timeless appeal. 2 full remodeled bathrooms. The spacious basement provides endless possibilities to create additional living, recreation or entertaining space, Enjoy the backyard, perfect for entertaining family and friends. 2 car garage and a long drive way for additional parking space. Tree lined street, come see it don't miss out.
Contact an agent
Home facts
- Year built:1956
- Listing ID #:12810056
- Updated:November 18, 2026 at 01:36 PM
Rooms and interior
- Bedrooms:4
- Total bathrooms:2
- Full bathrooms:2
- Rooms Total:7
- Basement Description:Full, Partially Finished
- Living area:936 sq. ft.
Heating and cooling
- Cooling:Central Air
- Heating:Gas
- Central air:Yes
Structure and exterior
- Year built:1956
- Building area:936 sq. ft.
- Architectural Style:Ranch
- Levels:1 Story
Utilities
- Water:Lake Michigan, Public
- Sewer:Public Sewer
Finances and disclosures
- Price:$299,000
- Price per sq. ft.:$319.44
- Tax amount:$3,964 (2023)
Parking
- Total parking spaces:2
- Parking description:Asphalt, Detached Garage, Garage
- Garage:Yes
- Garage spaces:2
 Copyright 2026 Midwest Real Estate Data LLC. All rights reserved. The data relating to real estate for sale on this web site comes in part from the Broker Reciprocity Program of the Midwest Real Estate Data LLC. Listing information is deemed reliable but not guaranteed. MLSNI Member Broker: Frank Scibior
New listings near 7738 S Kilbourn Avenue
- New
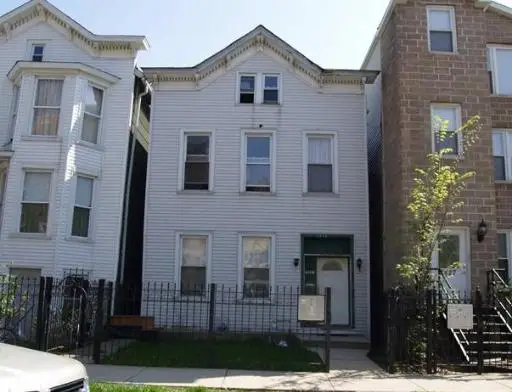 $785,000Active5 beds 2 baths
2425 W Moffat Street, Chicago, IL 60647
MLS# 12764426Listed by: RE/MAX PREMIER - New
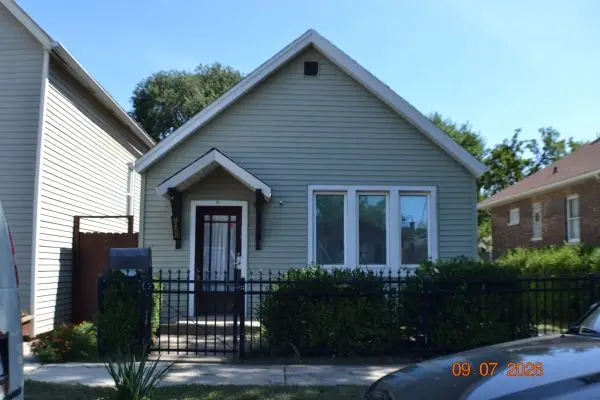 $155,000Active3 beds 1 baths880 sq. ft.
10351 S Avenue O, Chicago, IL 60617
MLS# 12770129Listed by: DMG REALTY GROUP - New
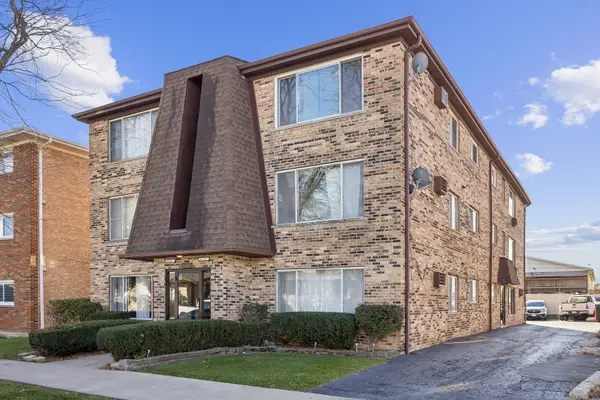 $175,000Active2 beds 1 baths900 sq. ft.
6147 W 64th Place #2SE, Chicago, IL 60638
MLS# 12794859Listed by: BAIRD & WARNER - New
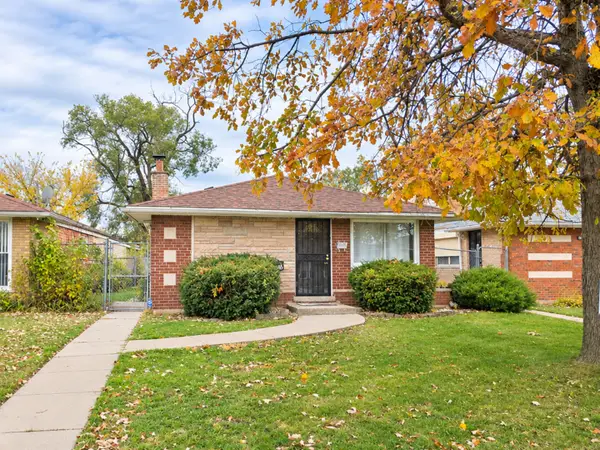 $228,500Active3 beds 2 baths1,024 sq. ft.
9408 S Sangamon Street, Chicago, IL 60620
MLS# 12810507Listed by: A PROGENY GLOBAL LLC - New
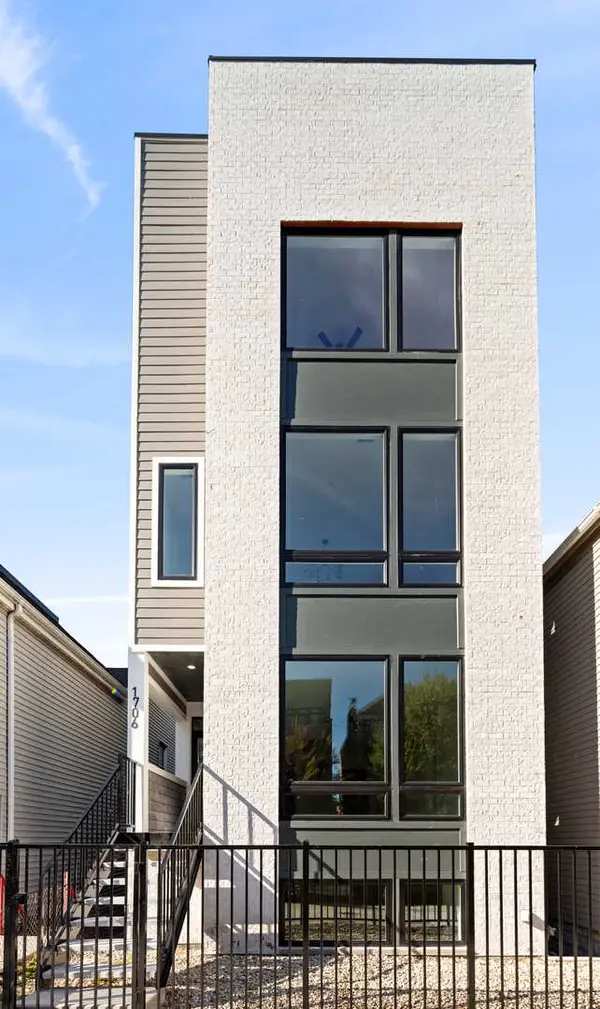 $749,900Active3 beds 3 baths2,000 sq. ft.
1706 S Jefferson Street #2, Chicago, IL 60616
MLS# 12811053Listed by: CORE REALTY & INVESTMENTS INC. - Open Sat, 11am to 1pmNew
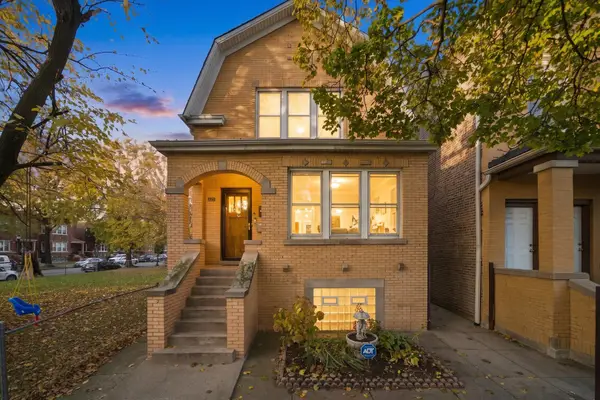 $569,900Active5 beds 5 baths
5152 W Belden Street, Chicago, IL 60639
MLS# 12811085Listed by: SHOPPING CASAS CHICAGO LLC - New
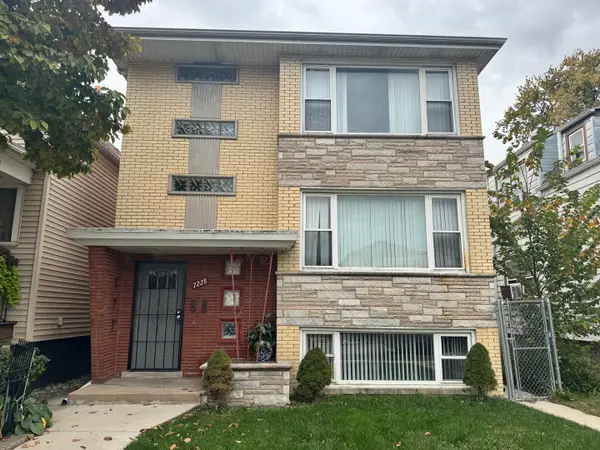 $499,900Active8 beds 3 baths
7228 S Campbell Avenue, Chicago, IL 60629
MLS# 12811096Listed by: RE/MAX MI CASA - New
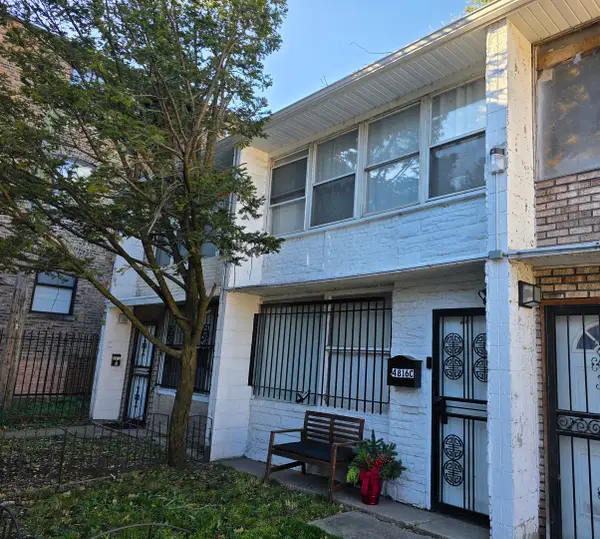 $160,000Active2 beds 1 baths1,037 sq. ft.
4816 S Drexel Boulevard #3C, Chicago, IL 60615
MLS# 12811106Listed by: EXIT STRATEGY REALTY - New
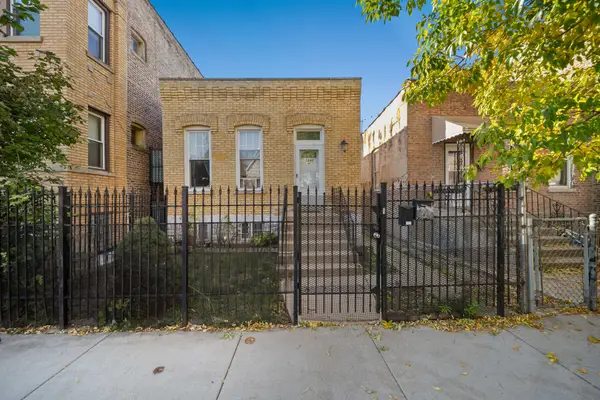 $329,500Active3 beds 2 baths1,550 sq. ft.
1340 N Hamlin Avenue, Chicago, IL 60651
MLS# 12811107Listed by: RE/MAX 10 LINCOLN PARK - New
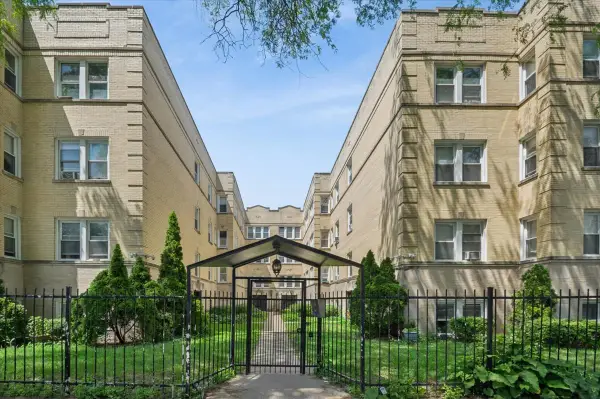 $180,000Active2 beds 1 baths900 sq. ft.
6442 N Claremont Avenue #1, Chicago, IL 60645
MLS# 12687727Listed by: COLDWELL BANKER REALTY


Protect your home and budget from life's surprises with an Assurant Home Warranty, backed by a partner that supports you through every step of homeownership. Explore Plans.
© 2023 - 2026 ERA Franchise Systems LLC. All rights reserved. ERA Franchise Systems LLC fully supports the principles of the Fair Housing Act and the Equal Opportunity Act. ERA, ERA Real Estate powered, and their respective logos are registered service marks of ERA Franchise Systems LLC. Each office is independently owned and operated.