
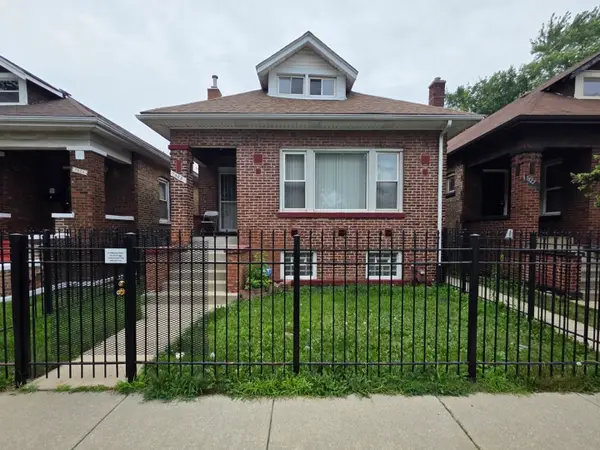
7930 S Kenwood Avenue, Chicago, IL 60619
Local realty services provided by:ERA Partners
7930 S Kenwood Avenue,Chicago, IL 60619
$399,987
- 3 Beds
- 3 Baths
- 1,884 sq. ft.
- Single family
- Active
Listed by: michael opyd
Office: re/max premier
MLS#:12708927
Source:MLSNI
Price summary
- Price:$399,987
- Price per sq. ft.:$212.31
About this home
A complete top-to-bottom transformation in Chatham-rebuilt for the buyer who wants the beauty of a designer home and the confidence of serious behind-the-walls upgrades. This 3-bedroom, 2.5-bath single-family home has been completely reimagined from the inside out, offering a level of renovation rarely found in the area. Step inside and you immediately feel the difference: bleached red oak hardwood floors, custom cabinetry, carefully planned lighting, designer tile, and a layout that feels fresh, open, and easy to live in. The main living spaces were designed for everyday comfort and effortless entertaining. The kitchen features custom-built cabinetry, premium Samsung smart appliances, high-end plumbing fixtures, and integrated LED accent lighting that gives the home a clean, modern feel without feeling cold. A custom dry bar adds a polished touch for hosting, coffee service, or extra storage. The bathrooms continue the same thoughtful design, including imported tile from Italy and Spain, showroom-grade Delta and Brizo fixtures, and a spa-inspired zero-entry shower with a seamless, modern look. It is the kind of detail buyers usually expect at a much higher price point. Upstairs, the attic has been opened up to create a flexible loft space-perfect for a lounge, office, creative space, reading area, or quiet retreat. Downstairs, the lower level adds even more usable living space, including a custom wet bar ideal for movie nights, game days, entertaining, or simply having room to spread out. But what truly separates this home is what you do not see at first glance. The property was stripped down to the studs and rebuilt with long-term durability in mind. Major improvements include all-new underground plumbing, a full interior drain tile system, new steel structural beams, reinforced roof rafters, professional masonry repointing and tuckpointing, closed-cell spray foam and Rockwool insulation, high-efficiency American Standard/Trane HVAC, MERV 16 air filtration, and a Rinnai tankless water heater for on-demand hot water. Outside, enjoy a large backyard with room to relax, garden, grill, entertain, or let pets play, plus a 2-car garage for parking and storage. Set in Chatham, near parks, schools, grocery options, public transportation, and neighborhood amenities, this home offers the rare combination buyers keep searching for: move-in ready design, meaningful space, strong mechanical upgrades, and a location with long-term upside as more homes in the area continue to be updated. This is not a basic cosmetic flip. It is a carefully rebuilt home designed to look good, live well, and give the next owner confidence from day one. Schedule your private showing and experience the difference in person....
Contact an agent
Home facts
- Listing ID #:12708927
- Updated:August 05, 2026 at 11:03 AM
Rooms and interior
- Bedrooms:3
- Total bathrooms:3
- Full bathrooms:2
- Half bathrooms:1
- Rooms Total:6
- Bathrooms Description:European Shower, Soaking Tub
- Basement Description:Finished, Full
- Living area:1,884 sq. ft.
Heating and cooling
- Cooling:Central Air
- Heating:Forced Air, Natural Gas
- Central air:Yes
Structure and exterior
- Building area:1,884 sq. ft.
- Architectural Style:Bungalow
- Levels:2 Story
Utilities
- Water:Public
- Sewer:Public Sewer
Finances and disclosures
- Price:$399,987
- Price per sq. ft.:$212.31
- Tax amount:$2,532 (2023)
Parking
- Total parking spaces:2
- Parking description:Detached Garage, Garage
- Garage:Yes
- Garage spaces:2
 Copyright 2026 Midwest Real Estate Data LLC. All rights reserved. The data relating to real estate for sale on this web site comes in part from the Broker Reciprocity Program of the Midwest Real Estate Data LLC. Listing information is deemed reliable but not guaranteed. MLSNI Member Broker: Frank Scibior
New listings near 7930 S Kenwood Avenue
- New
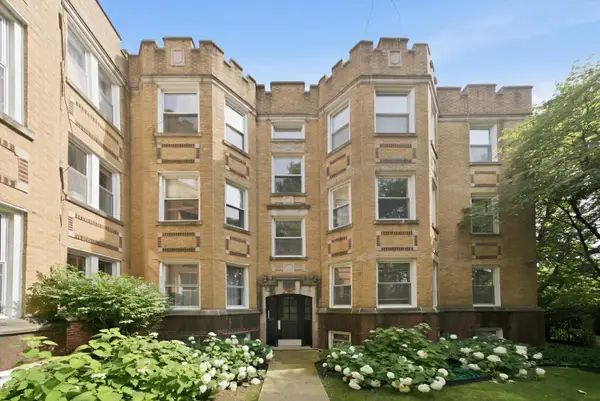 $469,995Active2 beds 2 baths
2583 W Montrose Avenue #1, Chicago, IL 60618
MLS# 12717742Listed by: AMERICAN INTERNATIONAL REALTY - New
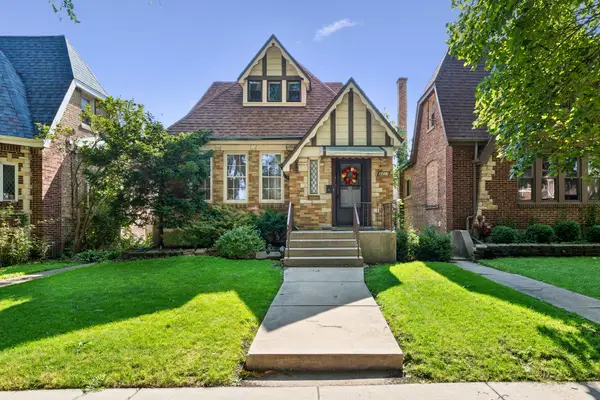 $369,000Active4 beds 2 baths2,239 sq. ft.
3317 N Rutherford Avenue, Chicago, IL 60634
MLS# 12719003Listed by: BAIRD & WARNER - New
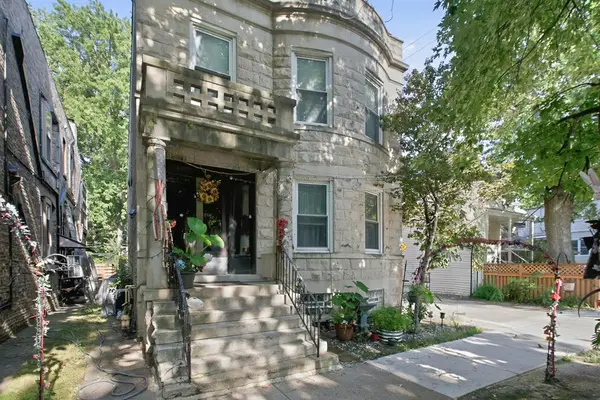 $749,995Active7 beds 5 baths
7065 N Wolcott Avenue, Chicago, IL 60626
MLS# 12720697Listed by: ARIA REAL ESTATE - New
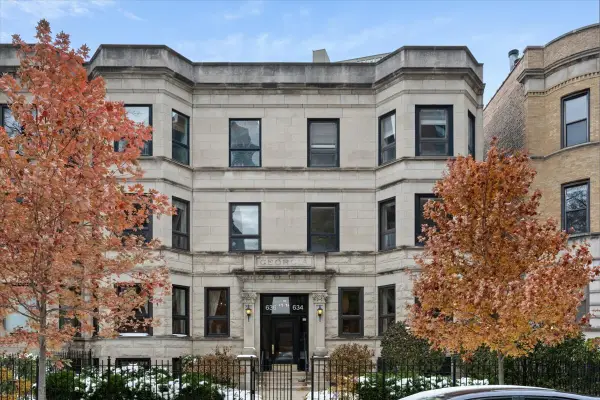 $750,000Active3 beds 3 baths2,200 sq. ft.
636 W Grace Street #1W, Chicago, IL 60613
MLS# 12722002Listed by: COMPASS - Open Thu, 11am to 1pmNew
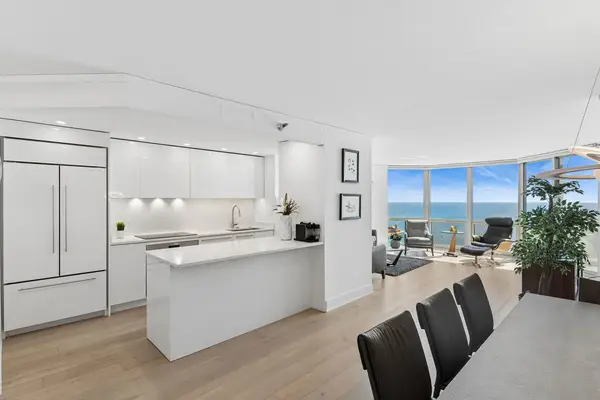 $1,000,000Active3 beds 3 baths1,600 sq. ft.
195 N Harbor Drive #4903, Chicago, IL 60601
MLS# 12722029Listed by: COMPASS - New
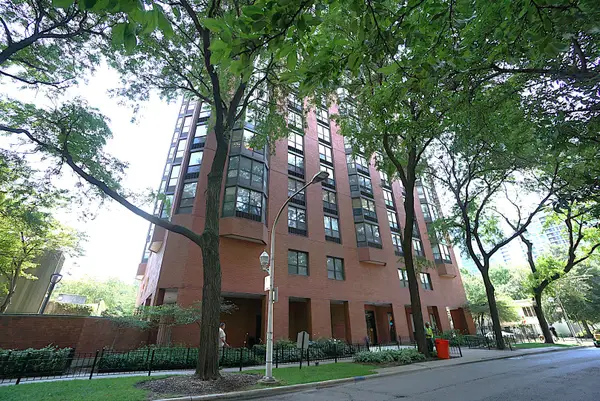 $239,900Active1 beds 1 baths800 sq. ft.
901 S Plymouth Court #1604, Chicago, IL 60605
MLS# 12723221Listed by: VNT REALTY - New
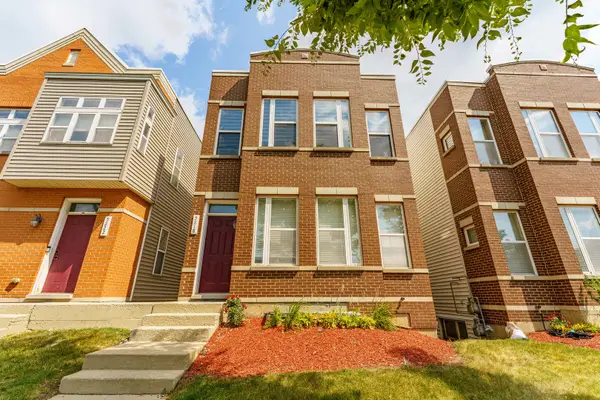 $375,000Active4 beds 3 baths1,400 sq. ft.
5218 W Galewood Avenue #A, Chicago, IL 60639
MLS# 12723236Listed by: REALTY OF AMERICA, LLC - New
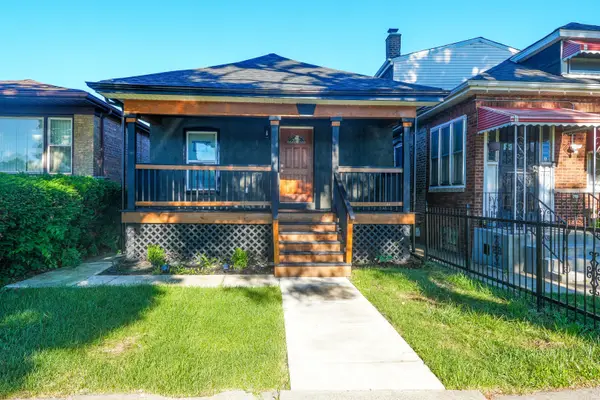 $299,900Active2 beds 3 baths1,116 sq. ft.
9422 S Indiana Avenue, Chicago, IL 60619
MLS# 12706667Listed by: UNITED REAL ESTATE - CHICAGO - New
 $165,000Active4 beds 2 baths1,152 sq. ft.
7824 S Hermitage Avenue, Chicago, IL 60620
MLS# 12712069Listed by: HOMESMART REALTY GROUP - New
 $875,000Active3 beds 3 baths2,400 sq. ft.
877 N Hermitage Avenue #1, Chicago, IL 60622
MLS# 12720270Listed by: BAIRD & WARNER


Protect your home and budget from life's surprises with an Assurant Home Warranty, backed by a partner that supports you through every step of homeownership. Explore Plans.
© 2023 - 2026 ERA Franchise Systems LLC. All rights reserved. ERA Franchise Systems LLC fully supports the principles of the Fair Housing Act and the Equal Opportunity Act. ERA, ERA Real Estate powered, and their respective logos are registered service marks of ERA Franchise Systems LLC. Each office is independently owned and operated.