
8013 W Irving Park Road, Chicago, IL 60634
Local realty services provided by:Results Realty ERA Powered
Listed by: marc anderson
Office: coldwell banker realty
MLS#:12709631
Source:MLSNI
Price summary
- Price:$629,000
- Price per sq. ft.:$220.7
About this home
Welcome home to this stunning, meticulously updated 2-story masterpiece in absolute pristine condition. Step inside to a bright, open-concept floor plan perfect for everyday living and entertaining. This home offers the ultimate blend of luxury and comfort, featuring gleaming hardwood floors, solid oak 6-panel doors, 3.1 baths and a high-end gourmet kitchen. The upper level boasts three generously sized bedrooms, including a spectacular primary suite complete with a spa-quality bath and a massive walk-in closet. The finished lower level is a wide-open space designed for year-round entertaining, highlighted by a custom wet bar. Step outside into your private backyard oasis, complete with a fully privacy-fenced sanctuary, an expansive patio, and an inviting swimming pool. Designed for premium comfort and utility, this move-in ready property also includes a 2.5-car garage, dual-zone heating and AC, and convenient laundry rooms on both the upper and basement levels. A true Must-See!
Contact an agent
Home facts
- Year built:1956
- Listing ID #:12709631
- Updated:July 28, 2026 at 02:28 PM
Rooms and interior
- Bedrooms:3
- Total bathrooms:4
- Full bathrooms:3
- Half bathrooms:1
- Rooms Total:7
- Dining Description:Combined With Living Room
- Bathrooms Description:Double Sinks, Separate Shower, Whirlpool
- Kitchen Description:Bar Fridge, Dishwasher, Microwave, Range, Refrigerator, Stainless Steel Appliance(s), Wine Refrigerator
- Basement Description:Finished, Full
- Living area:2,850 sq. ft.
Heating and cooling
- Cooling:Central Air, Zoned
- Heating:Forced Air, Natural Gas, Zoned
- Central air:Yes
Structure and exterior
- Roof:Asphalt
- Year built:1956
- Building area:2,850 sq. ft.
- Foundation Description:Concrete Perimeter
- Levels:2 Story
Utilities
- Water:Lake Michigan, Public
- Sewer:Public Sewer
Finances and disclosures
- Price:$629,000
- Price per sq. ft.:$220.7
- Tax amount:$7,536 (2024)
Features and amenities
- Laundry features:Dryer, Washer
- Amenities:Backup Sump Pump, CO Detectors, Fan-Attic Exhaust, Security System, Sump Pump
Parking
- Total parking spaces:2
- Parking description:Detached Garage, Garage, Off Alley
- Garage:Yes
- Garage spaces:2.5
 Copyright 2026 Midwest Real Estate Data LLC. All rights reserved. The data relating to real estate for sale on this web site comes in part from the Broker Reciprocity Program of the Midwest Real Estate Data LLC. Listing information is deemed reliable but not guaranteed.
New listings near 8013 W Irving Park Road
- New
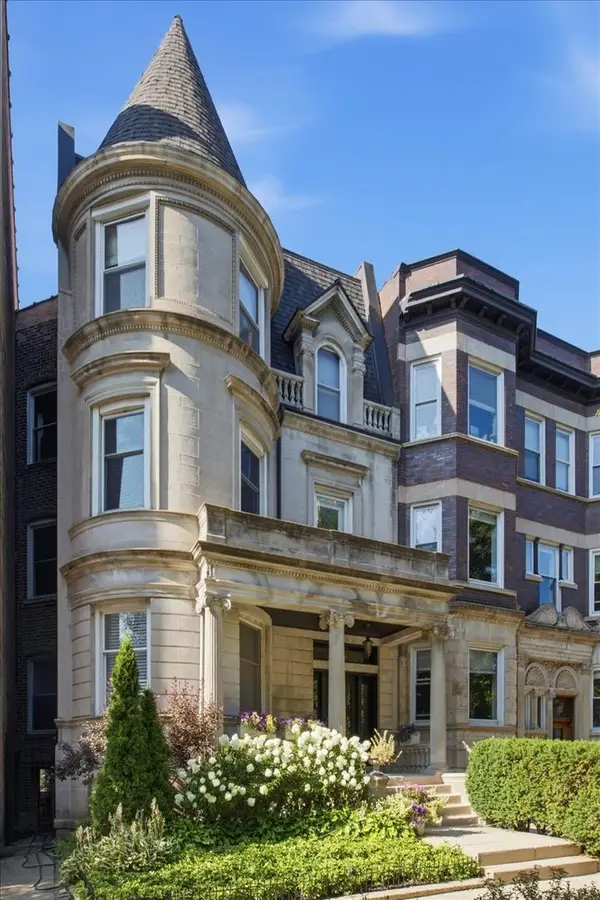 $799,900Active3 beds 2 baths2,200 sq. ft.
524 W Oakdale Avenue #2, Chicago, IL 60657
MLS# 12708538Listed by: COLDWELL BANKER REALTY - New
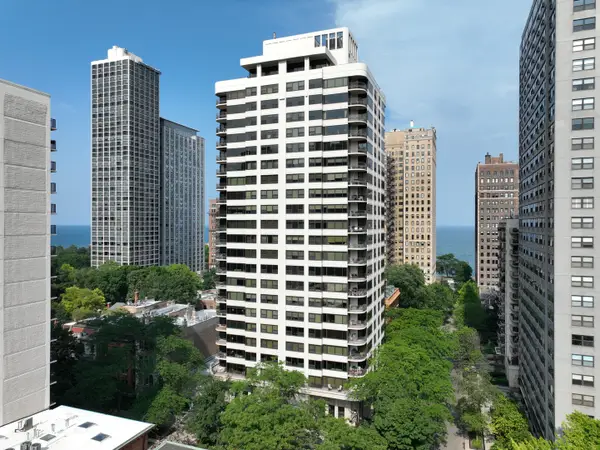 $995,000Active3 beds 3 baths2,300 sq. ft.
1501 N State Parkway #5A, Chicago, IL 60610
MLS# 12710201Listed by: JAMESON SOTHEBY'S INTL REALTY - New
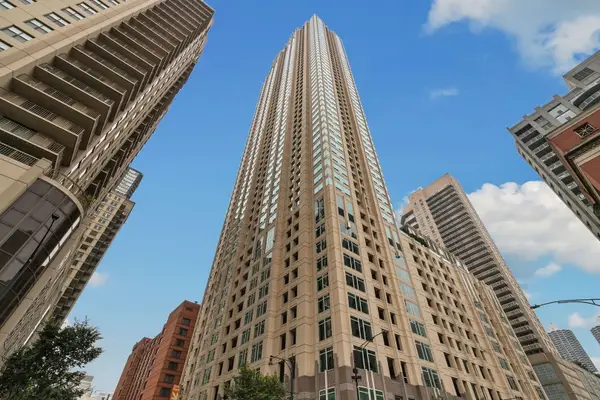 $449,900Active2 beds 2 baths
33 W Ontario Street #41EN, Chicago, IL 60610
MLS# 12710946Listed by: BERKSHIRE HATHAWAY HOMESERVICES CHICAGO - New
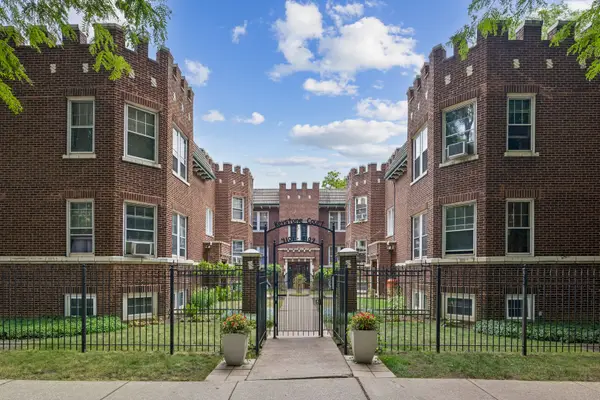 $195,000Active1 beds 1 baths700 sq. ft.
4103 N Keystone Avenue #1, Chicago, IL 60641
MLS# 12711213Listed by: BAIRD & WARNER - New
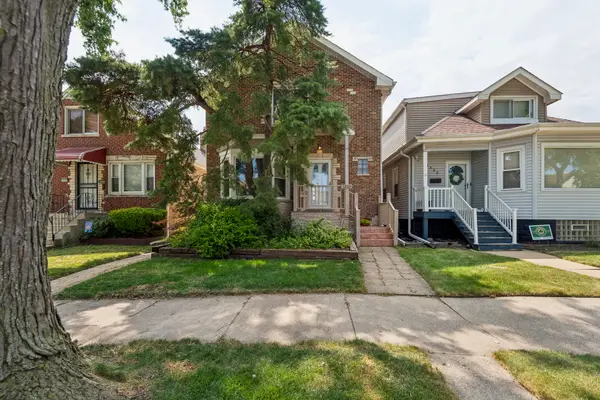 $670,000Active10 beds 5 baths3,675 sq. ft.
3526 N Overhill Avenue, Chicago, IL 60634
MLS# 12711325Listed by: @PROPERTIES CHRISTIE'S INTERNATIONAL REAL ESTATE - New
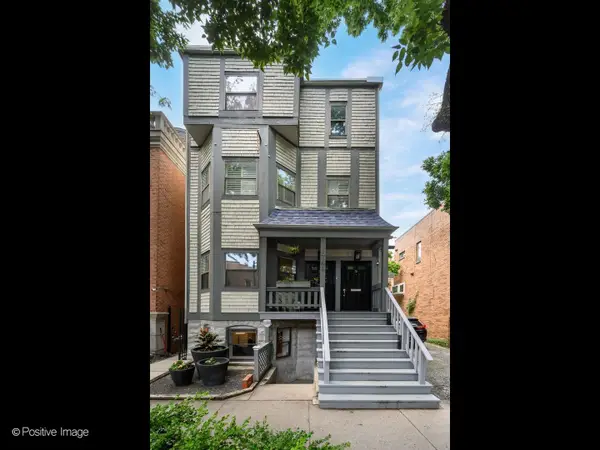 $415,000Active2 beds 2 baths
1746 N Cleveland Avenue #A, Chicago, IL 60614
MLS# 12713655Listed by: COMPASS - New
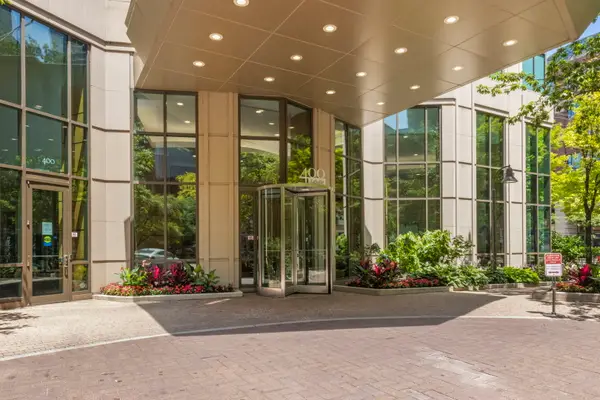 $299,000Active1 beds 1 baths737 sq. ft.
400 N La Salle Drive #1309, Chicago, IL 60654
MLS# 12716850Listed by: @PROPERTIES CHRISTIE'S INTERNATIONAL REAL ESTATE - New
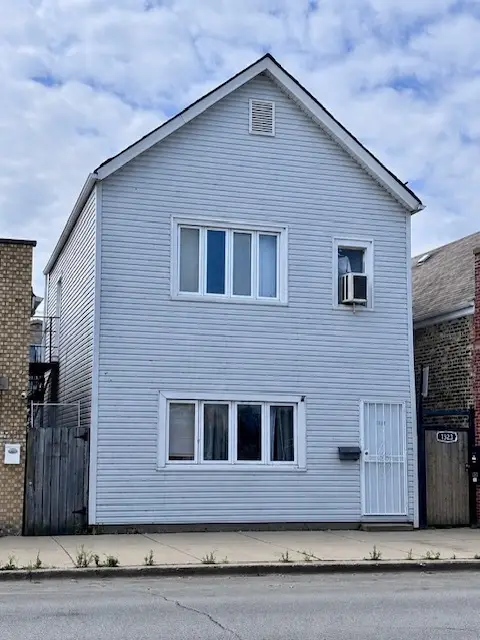 $389,000Active6 beds 3 baths
1321 W 31st Street, Chicago, IL 60608
MLS# 12716973Listed by: RICHLAND PROPERTIES AND HOMES - New
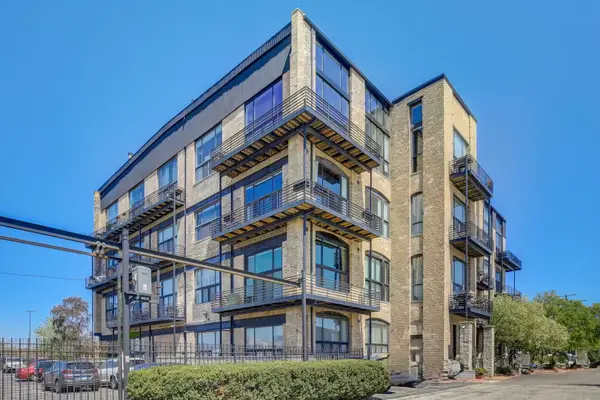 $459,900Active1 beds 2 baths1,300 sq. ft.
2614 N Clybourn Avenue #301, Chicago, IL 60614
MLS# 12717248Listed by: ENGEL & VOELKERS CHICAGO - New
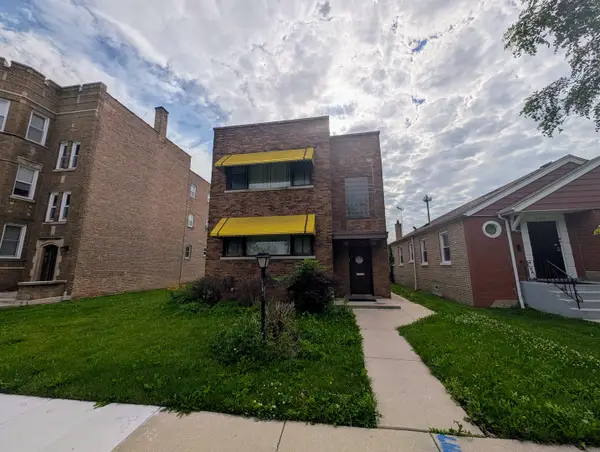 $250,000Active4 beds 2 baths
10631 S Calumet Avenue, Chicago, IL 60628
MLS# 12717307Listed by: COLDWELL BANKER REALTY


Protect your home and budget from life's surprises with an Assurant Home Warranty, backed by a partner that supports you through every step of homeownership. Explore Plans.
© 2023 - 2026 ERA Franchise Systems LLC. All rights reserved. ERA Franchise Systems LLC fully supports the principles of the Fair Housing Act and the Equal Opportunity Act. ERA, ERA Real Estate powered, and their respective logos are registered service marks of ERA Franchise Systems LLC. Each office is independently owned and operated.