
832 W Gunnison Street #2S, Chicago, IL 60640
Local realty services provided by:ERA Partners
832 W Gunnison Street #2S,Chicago, IL 60640
$425,000
- 2 Beds
- 1 Baths
- 1,250 sq. ft.
- Condominium
- Pending
Listed by: kyle jones
Office: savvy properties inc
MLS#:12756849
Source:MLSNI
Price summary
- Price:$425,000
- Price per sq. ft.:$340
- Monthly HOA dues:$265
About this home
Steps from Margate Park and Puptown dog park, with Montrose Beach nearby, this bright two-bedroom, one-bath condo offers approximately 1,250 square feet on the second floor of a six-unit brick building on tree-lined Gunnison Street. Southern and eastern light, hardwood floors, and custom woodwork complement a spacious living room with a wood-burning fireplace and built-in shelving. A separate formal dining room and an exposed-brick sunroom with wraparound windows offer space to entertain, unwind, or work from home. The updated eat-in kitchen features quartz countertops, light cabinetry with a warm, subtle tone and brass hardware, stainless steel appliances installed in 2021, breakfast-bar seating, and a large pantry. The primary bedroom includes extensive built-in closet storage. Central air conditioning, basement storage, free shared laundry, and a shared backyard with a table and grill complete the home. Mariano's, Target, Planet Fitness, neighborhood dining, the Lawrence Red Line station, and the nearby 146 express bus keep recreation and everyday essentials within easy reach-and the Aragon Ballroom and the Green Mill, two of Uptown's most iconic entertainment venues, are just a short stroll away....
Contact an agent
Home facts
- Year built:1915
- Listing ID #:12756849
- Updated:September 30, 2026 at 09:22 AM
Rooms and interior
- Bedrooms:2
- Total bathrooms:1
- Full bathrooms:1
- Rooms Total:6
- Dining Description:Separate Dining Room
- Kitchen Description:Dishwasher, Microwave, Range, Refrigerator
- Living area:1,250 sq. ft.
Heating and cooling
- Cooling:Central Air
- Heating:Forced Air, Individual Room Controls, Natural Gas
- Central air:Yes
Structure and exterior
- Roof:Rubber
- Year built:1915
- Building area:1,250 sq. ft.
- Lot Features:Common Grounds, Landscaped
- Foundation Description:Concrete Perimeter, Stone
Schools
- High school:Senn High School
- Middle school:Mccutcheon Elementary School
- Elementary school:Mccutcheon Elementary School
Utilities
- Water:Lake Michigan
- Sewer:Public Sewer
Finances and disclosures
- Price:$425,000
- Price per sq. ft.:$340
- Tax amount:$5,950 (2025)
Features and amenities
- Laundry features:Coin Laundry
- Amenities:CO Detectors, Intercom
 Copyright 2026 Midwest Real Estate Data LLC. All rights reserved. The data relating to real estate for sale on this web site comes in part from the Broker Reciprocity Program of the Midwest Real Estate Data LLC. Listing information is deemed reliable but not guaranteed. MLSNI Member Broker: Frank Scibior
New listings near 832 W Gunnison Street #2S
- New
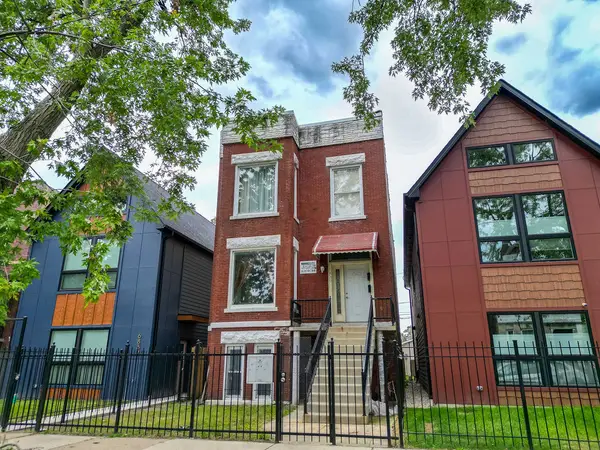 $420,000Active8 beds 4 baths
6830 S Langley Avenue, Chicago, IL 60637
MLS# 12772884Listed by: THE BELLO PORTFOLIO LLC - New
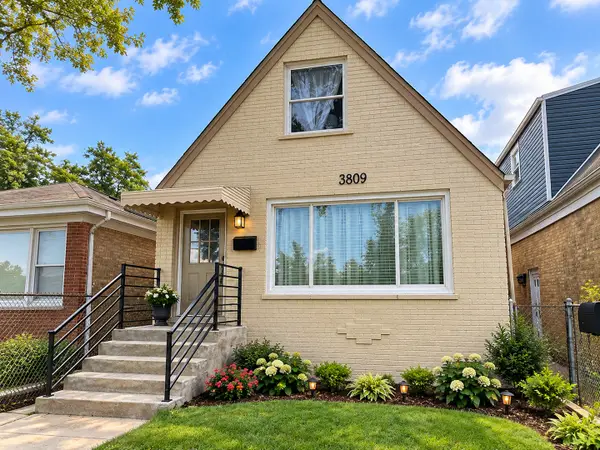 $425,000Active3 beds 2 baths1,371 sq. ft.
3809 W Wabansia Avenue, Chicago, IL 60647
MLS# 12772932Listed by: E- SIGNATURE REALTY - New
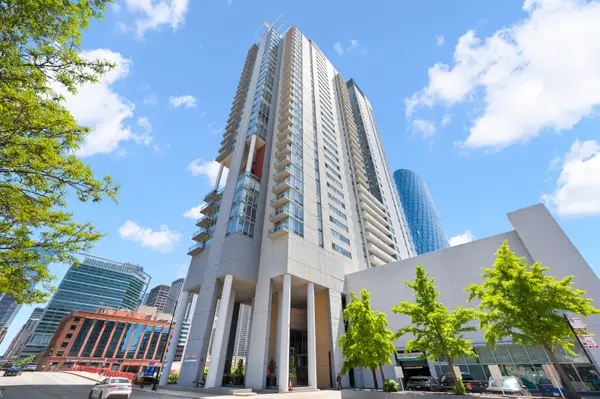 $997,747Active3 beds 3 baths2,430 sq. ft.
737 W Washington Boulevard #3607, Chicago, IL 60661
MLS# 12772911Listed by: BERKSHIRE HATHAWAY HOMESERVICES CHICAGO - New
 $210,000Active3 beds 2 baths3,700 sq. ft.
3857 W Washington Boulevard, Chicago, IL 60624
MLS# 12751356Listed by: KELLER WILLIAMS PREFERRED REALTY - New
 $10,000Active0 Acres
7233 S Wood Street, Chicago, IL 60636
MLS# 12768687Listed by: WIRTZ REAL ESTATE GROUP INC. - New
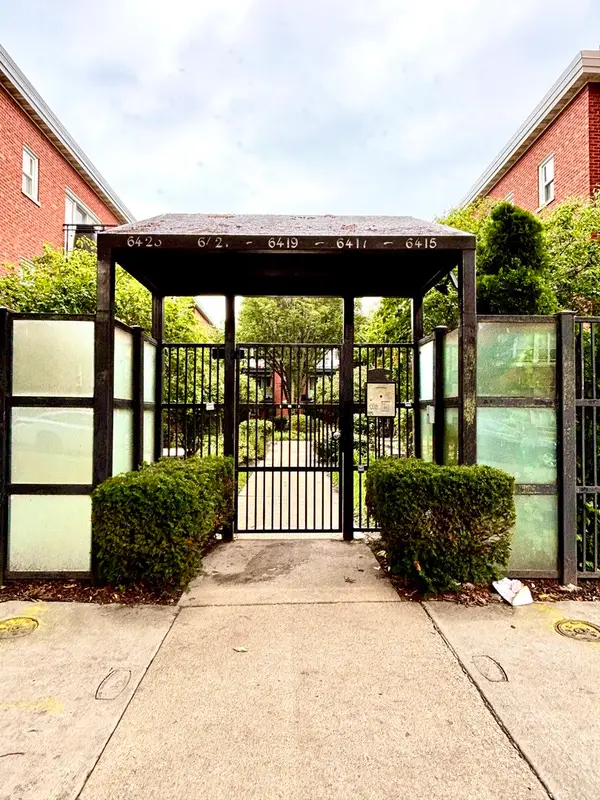 $269,900Active2 beds 2 baths1,150 sq. ft.
6423 N Damen Avenue #3W, Chicago, IL 60645
MLS# 12770160Listed by: CHICAGOLAND BROKERS, INC. - New
 $325,000Active3 beds 2 baths1,600 sq. ft.
4710 S Ellis Avenue #3N, Chicago, IL 60615
MLS# 12771807Listed by: COLDWELL BANKER REALTY - New
 $335,000Active3 beds 1 baths
6923 S Parnell Avenue, Chicago, IL 60621
MLS# 12772874Listed by: HEARTH INVESTMENTS LTD - New
 $30,000Active6 beds 2 baths1,426 sq. ft.
631 E 89th Street, Chicago, IL 60619
MLS# 12772877Listed by: COMPASS - New
 $10,000Active0 Acres
7234 S Claremont Avenue, Chicago, IL 60636
MLS# 12772890Listed by: WIRTZ REAL ESTATE GROUP INC.


Protect your home and budget from life's surprises with an Assurant Home Warranty, backed by a partner that supports you through every step of homeownership. Explore Plans.
© 2023 - 2026 ERA Franchise Systems LLC. All rights reserved. ERA Franchise Systems LLC fully supports the principles of the Fair Housing Act and the Equal Opportunity Act. ERA, ERA Real Estate powered, and their respective logos are registered service marks of ERA Franchise Systems LLC. Each office is independently owned and operated.