
8320 W Belmont Avenue #11, Chicago, IL 60634
Local realty services provided by:ERA Naper Realty
8320 W Belmont Avenue #11,Chicago, IL 60634
$249,900
- 2 Beds
- 2 Baths
- 1,200 sq. ft.
- Condominium
- Active
Upcoming open houses
- Sat, Oct 1011:00 am - 01:00 pm
- Sun, Oct 1111:00 am - 01:00 pm
Listed by: milenko miljevic
Office: coldwell banker realty
MLS#:12776540
Source:MLSNI
Price summary
- Price:$249,900
- Price per sq. ft.:$208.25
- Monthly HOA dues:$211
About this home
Spacious & Bright Top-Floor 2 Bed / 2 Bath Condo - Prime Location! Meticulously maintained and filled with natural light, this top-floor condo offers comfort, convenience, and style. Located close to everything-grocery stores, public transportation, restaurants, and scenic forest preserve trails-this unit is perfect for modern living. Features include: living room with Juliet balcony, formal dining room ideal for entertaining, bright kitchen with white appliances: stove, refrigerator, and dishwasher, primary bedroom with private en-suite full bathroom, a couple years old central heating and air conditioning unit, In-unit washer and dryer, Heated garage parking space, Spacious storage unit. Don't miss this opportunity to own a beautiful, move-in-ready home in a highly desirable area!
Contact an agent
Home facts
- Year built:1991
- Listing ID #:12776540
- Updated:October 05, 2026 at 04:39 PM
Rooms and interior
- Bedrooms:2
- Total bathrooms:2
- Full bathrooms:2
- Rooms Total:5
- Kitchen Description:Dishwasher, Range, Refrigerator
- Living area:1,200 sq. ft.
Heating and cooling
- Cooling:Central Air
- Heating:Forced Air, Natural Gas
- Central air:Yes
Structure and exterior
- Roof:Rubber
- Year built:1991
- Building area:1,200 sq. ft.
- Exterior Features:Balcony
Utilities
- Water:Public
- Sewer:Public Sewer
Finances and disclosures
- Price:$249,900
- Price per sq. ft.:$208.25
- Tax amount:$3,022 (2025)
Features and amenities
- Laundry features:Dryer, Washer
Parking
- Total parking spaces:1
- Parking description:Attached Garage, Concrete, Garage
- Garage:Yes
- Garage spaces:1
 Copyright 2026 Midwest Real Estate Data LLC. All rights reserved. The data relating to real estate for sale on this web site comes in part from the Broker Reciprocity Program of the Midwest Real Estate Data LLC. Listing information is deemed reliable but not guaranteed.
New listings near 8320 W Belmont Avenue #11
- New
 $1,395,000Active3 beds 3 baths
2314 N Lincoln Park West #11S, Chicago, IL 60614
MLS# 12758736Listed by: JAMESON SOTHEBY'S INTL REALTY - New
 $429,000Active4 beds 3 baths2,400 sq. ft.
11532 S Avenue G, Chicago, IL 60617
MLS# 12766643Listed by: CENTRAL REALTY-KRALJ & SANCHEZ - New
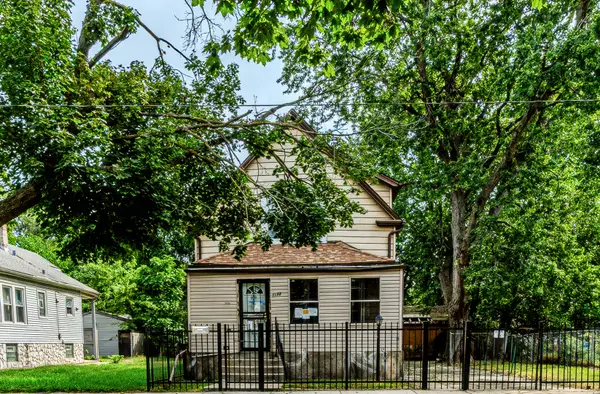 $59,900Active4 beds 3 baths1,344 sq. ft.
11723 S Stewart Avenue, Chicago, IL 60628
MLS# 12769638Listed by: SMITH PARTNERS & ASSOCIATES - New
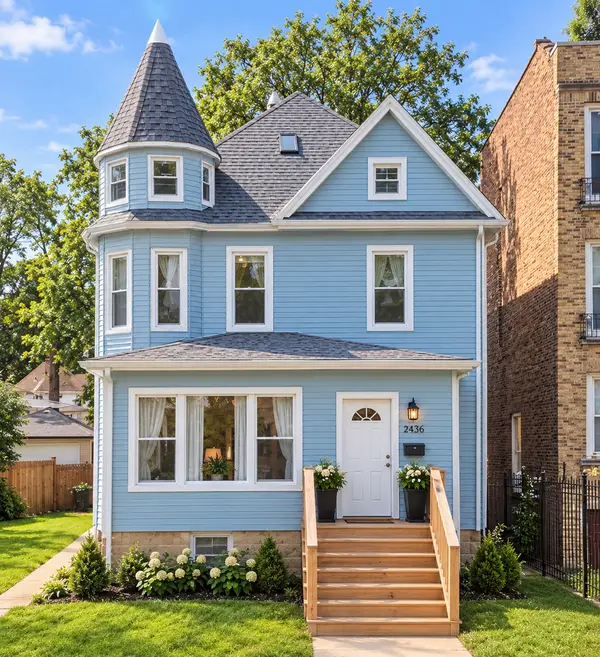 $485,000Active4 beds 3 baths2,024 sq. ft.
218 N Mason Avenue, Chicago, IL 60644
MLS# 12770821Listed by: SMART HOME REALTY - New
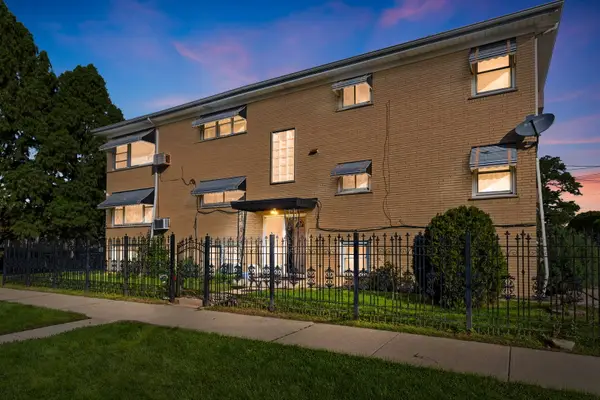 $849,900Active8 beds 5 baths
2501 N Mont Clare Avenue, Chicago, IL 60707
MLS# 12774320Listed by: COLDWELL BANKER REALTY - New
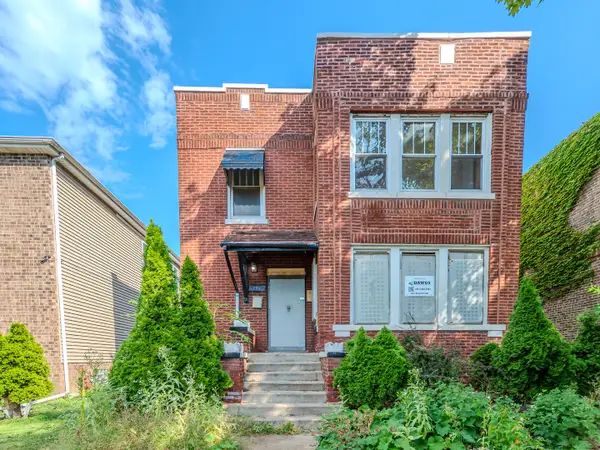 $185,000Active6 beds 5 baths
7951 S Clyde Avenue, Chicago, IL 60617
MLS# 12775692Listed by: SMITH PARTNERS & ASSOCIATES - New
 $244,900Active3 beds 2 baths1,561 sq. ft.
1743 N Natchez Avenue, Chicago, IL 60707
MLS# 12775752Listed by: SMITH PARTNERS & ASSOCIATES - New
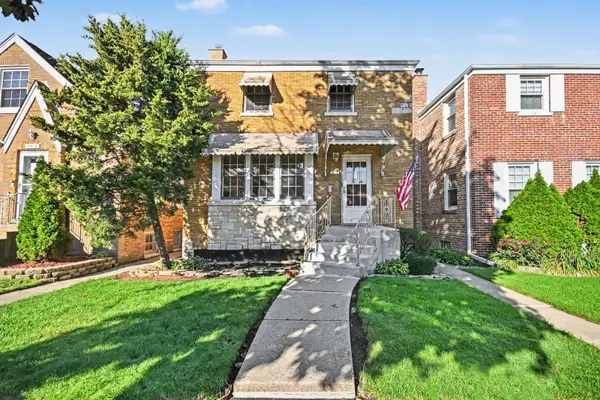 $329,900Active3 beds 2 baths
3514 N Opal Avenue, Chicago, IL 60634
MLS# 12775845Listed by: O'NEIL PROPERTY GROUP, LLC - New
 $199,900Active3 beds 2 baths1,146 sq. ft.
7645 S Drexel Avenue, Chicago, IL 60619
MLS# 12776714Listed by: URBANITAS INC.


Protect your home and budget from life's surprises with an Assurant Home Warranty, backed by a partner that supports you through every step of homeownership. Explore Plans.
© 2023 - 2026 ERA Franchise Systems LLC. All rights reserved. ERA Franchise Systems LLC fully supports the principles of the Fair Housing Act and the Equal Opportunity Act. ERA, ERA Real Estate powered, and their respective logos are registered service marks of ERA Franchise Systems LLC. Each office is independently owned and operated.