
840 N Lake Shore Drive #1002, Chicago, IL 60611
Local realty services provided by:ERA Naper Realty
840 N Lake Shore Drive #1002,Chicago, IL 60611
$1,299,000
- 2 Beds
- 3 Baths
- 2,540 sq. ft.
- Condominium
- Active
Listed by: caitlin skogsbergh, dawn mckenna
Office: coldwell banker realty
MLS#:12637619
Source:MLSNI
Price summary
- Price:$1,299,000
- Price per sq. ft.:$511.42
- Monthly HOA dues:$3,808
About this home
Welcome to elegant luxury living in this RARE south facing 2 bedroom plus den with split floorpan! This 02 tier boasts stunning views of Lake Michigan, Navy Pier, the city skyline, and Lake Shore Park. Designed by Lucien Lagrange, this iconic Chicago building is situated perfectly next to the lake, walking distance to Michigan Ave and Northwestern. Enter the unit through a gracious foyer with walk-in coat closet, designer wallpaper, and hardwood floors throughout. The chef's kitchen has a large island with bar seating, upgraded stainless appliances, farm sink, full height backsplash & black granite countertops. The kitchen is open to a true dining room, perfect for holidays or entertaining, with access to the south-facing balcony with plenty of room for dining al fresco. Off of the family/living room, the den serves as a perfect place to cozy up in front of the television, indulge in a book, or utilize as an office for working from home. The primary suite features a large open bedroom with lake views, with oversized walk-in closet and bathroom with dual vanities, spa bath and separate shower. A full walk-in laundry room completes the space. With fewer than 70 units in the building, privacy and security are top priorities. Residents enjoy the convenience of a property manager, 24-hour door staff, engineering team, fitness center, storage, wine storage, and bike racks. Valet and garage attendant services, along with a car wash and guest parking, are also a luxury of the building. 3 parking spots available for purchase. Don't wait to make this your next dream home!...
Contact an agent
Home facts
- Year built:2004
- Listing ID #:12637619
- Updated:October 01, 2026 at 08:44 PM
Rooms and interior
- Bedrooms:2
- Total bathrooms:3
- Full bathrooms:2
- Half bathrooms:1
- Rooms Total:6
- Dining Description:Separate Dining Room
- Bathrooms Description:Double Sinks, Separate Shower
- Kitchen Description:Dishwasher, Disposal, High End Refrigerator, Microwave, Range
- Living area:2,540 sq. ft.
Heating and cooling
- Cooling:Central Air
- Heating:Forced Air, Natural Gas
- Central air:Yes
Structure and exterior
- Year built:2004
- Building area:2,540 sq. ft.
- Lot Features:Corner Lot, Landscaped
- Foundation Description:Concrete Perimeter, Pillar/Post/Pier
Utilities
- Water:Lake Michigan
- Sewer:Public Sewer
Finances and disclosures
- Price:$1,299,000
- Price per sq. ft.:$511.42
- Tax amount:$27,980 (2025)
Parking
- Total parking spaces:3
- Parking description:Attached Garage, Concrete, Garage
- Garage:Yes
- Garage spaces:3
 Copyright 2026 Midwest Real Estate Data LLC. All rights reserved. The data relating to real estate for sale on this web site comes in part from the Broker Reciprocity Program of the Midwest Real Estate Data LLC. Listing information is deemed reliable but not guaranteed.
New listings near 840 N Lake Shore Drive #1002
- New
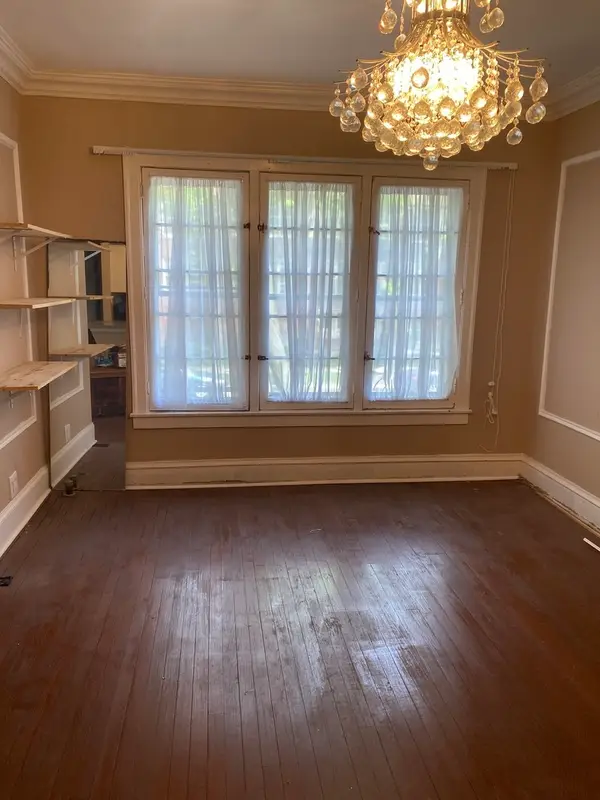 $49,500Active1 beds 1 baths1,200 sq. ft.
2215 E 70th Place #1E, Chicago, IL 60649
MLS# 12641008Listed by: NORTHPOINT REALTY & ASSET MGMT - New
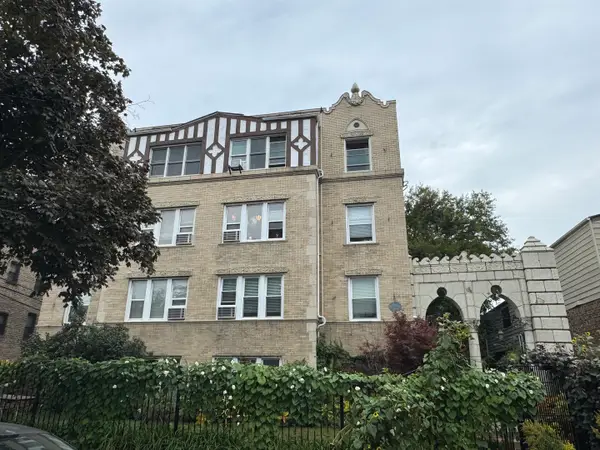 $119,000Active1 beds 1 baths
1724 W Estes Avenue #1E, Chicago, IL 60626
MLS# 12724590Listed by: COLDWELL BANKER REALTY - New
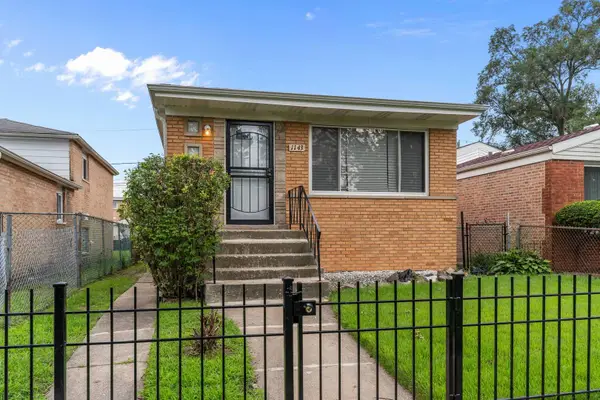 $275,000Active3 beds 2 baths3,750 sq. ft.
1143 W 110th Place, Chicago, IL 60643
MLS# 12736701Listed by: A REED REALTY - New
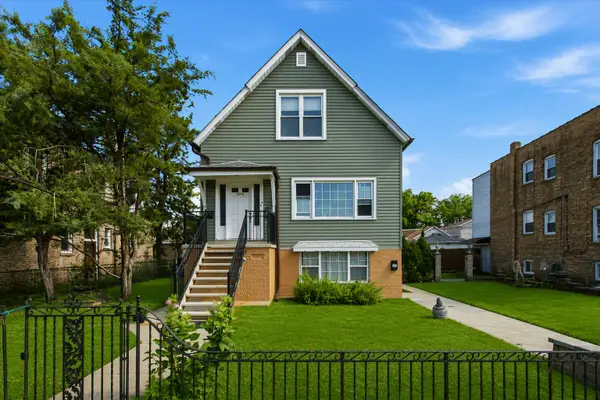 $749,990Active6 beds 3 baths
6042 W Addison Street, Chicago, IL 60634
MLS# 12754455Listed by: COLDWELL BANKER REALTY - New
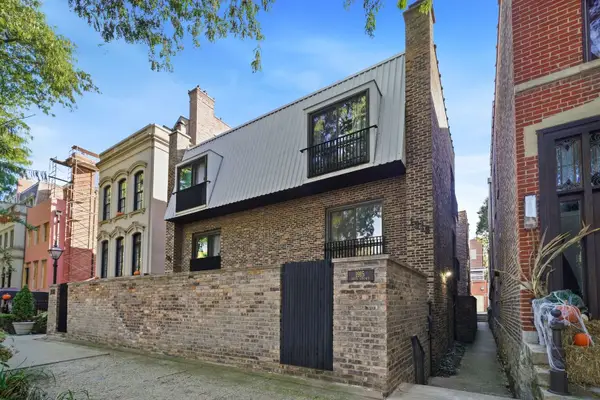 $850,000Active3 beds 2 baths
1915 N Cleveland Avenue #A, Chicago, IL 60614
MLS# 12768552Listed by: REAL BROKER, LLC - Open Sat, 10am to 12pmNew
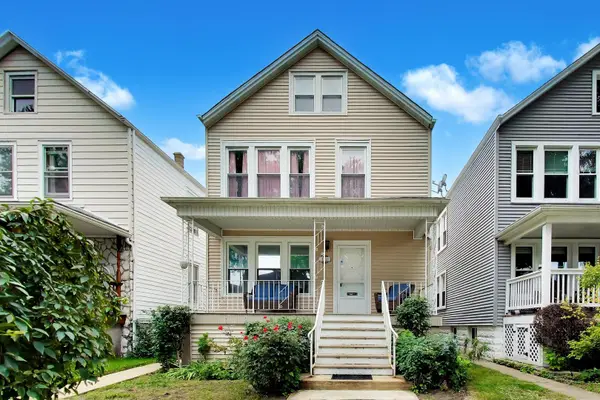 $750,000Active4 beds 3 baths
4132 N Maplewood Avenue, Chicago, IL 60618
MLS# 12771697Listed by: @PROPERTIES CHRISTIE'S INTERNATIONAL REAL ESTATE - Open Sun, 12 to 2pmNew
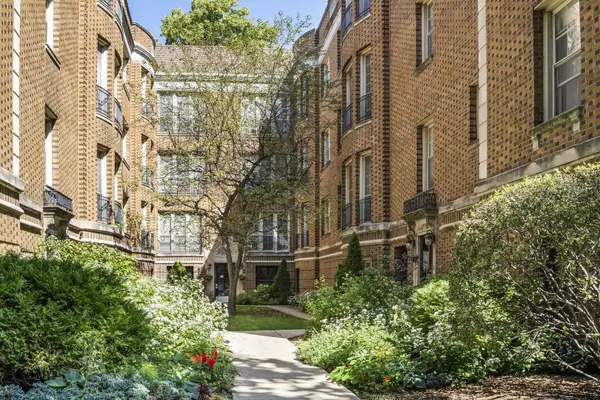 $334,900Active2 beds 2 baths1,000 sq. ft.
1524 W Fargo Avenue #2S, Chicago, IL 60626
MLS# 12773193Listed by: RE/MAX PREMIER - Open Sat, 12 to 2pmNew
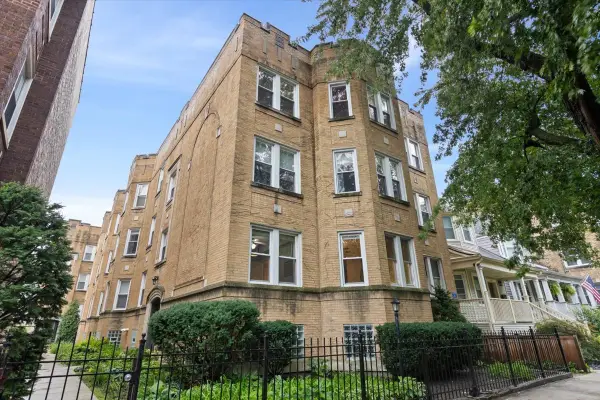 $270,000Active2 beds 1 baths
1531 W Rosemont Avenue #1N, Chicago, IL 60660
MLS# 12773847Listed by: COMPASS - Open Sun, 10am to 12pmNew
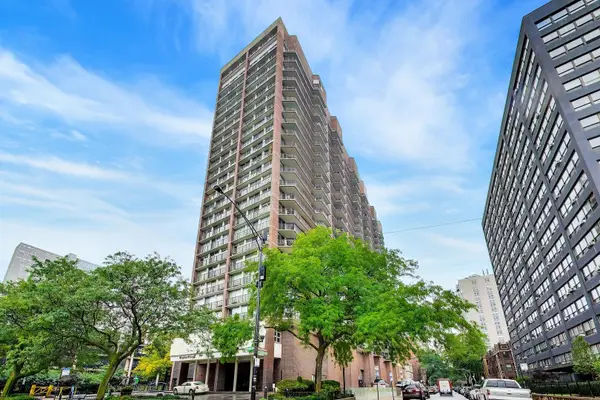 $424,900Active2 beds 2 baths1,350 sq. ft.
4170 N Marine Drive #12K, Chicago, IL 60613
MLS# 12774265Listed by: RE/MAX PREMIER - Open Sat, 10am to 12pmNew
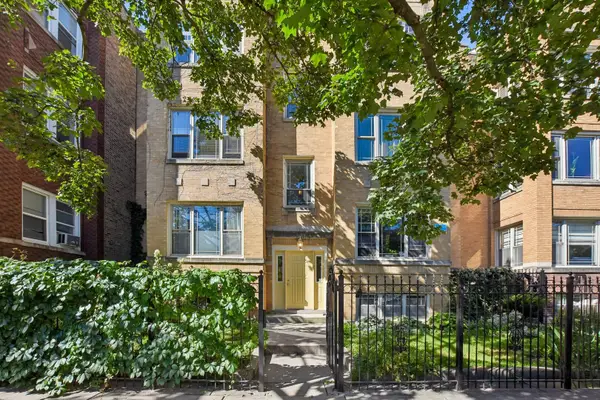 $349,000Active2 beds 2 baths1,500 sq. ft.
4942 N Spaulding Avenue #3S, Chicago, IL 60625
MLS# 12774267Listed by: EXP REALTY


Protect your home and budget from life's surprises with an Assurant Home Warranty, backed by a partner that supports you through every step of homeownership. Explore Plans.
© 2023 - 2026 ERA Franchise Systems LLC. All rights reserved. ERA Franchise Systems LLC fully supports the principles of the Fair Housing Act and the Equal Opportunity Act. ERA, ERA Real Estate powered, and their respective logos are registered service marks of ERA Franchise Systems LLC. Each office is independently owned and operated.