
840 N Lake Shore Drive #1803, Chicago, IL 60611
Local realty services provided by:ERA Naper Realty
Listed by: caroline chambers, gwen farinella
Office: jameson sotheby's intl realty
MLS#:12722568
Source:MLSNI
Price summary
- Price:$1,990,000
- Price per sq. ft.:$621.88
- Monthly HOA dues:$4,112
About this home
Gorgeous, sun filled high floor 3 bedroom home with lake, park and sunset views from your private south facing balcony. A rare opportunity at one of Lake Shore Drive's finest buildings designed by famed architect Lucien LaGrange with both south and west views. Home features a proper foyer entryway leading to a kitchen with custom white cabinetry, marble countertops, Sub Zero and Thermador appliances, a large island and walk in pantry. Unique living area design allows for a large living dining area, home office with fireplace and dedicated family room. The three en-suite bedrooms are conveniently located separate from the living areas for relaxation. The primary bedroom suite features two separate large closets and a bathroom with limestone vanities and an extra large shower. Enjoy the full service building with 24 hour door person, fitness center, wine storage and valet parking. Two deeded parking spots are included with home and include EV charging already installed for your convenience....
Contact an agent
Home facts
- Year built:2003
- Listing ID #:12722568
- Updated:August 17, 2026 at 05:46 PM
Rooms and interior
- Bedrooms:3
- Total bathrooms:4
- Full bathrooms:3
- Half bathrooms:1
- Rooms Total:7
- Dining Description:Separate Dining Room
- Bathrooms Description:Double Sinks, Separate Shower
- Kitchen Description:Dishwasher, Disposal, High End Refrigerator, Microwave, Range, Range Hood, Refrigerator, Stainless Steel Appliance(s)
- Living area:3,200 sq. ft.
Heating and cooling
- Cooling:Central Air
- Heating:Baseboard, Electric, Individual Room Controls, Zoned
- Central air:Yes
Structure and exterior
- Year built:2003
- Building area:3,200 sq. ft.
- Exterior Features:Balcony
Utilities
- Water:Lake Michigan
- Sewer:Public Sewer
Finances and disclosures
- Price:$1,990,000
- Price per sq. ft.:$621.88
- Tax amount:$44,398 (2024)
Features and amenities
- Laundry features:Dryer, Washer
Parking
- Total parking spaces:2
- Parking description:Attached Garage, Garage
- Garage:Yes
- Garage spaces:2
 Copyright 2026 Midwest Real Estate Data LLC. All rights reserved. The data relating to real estate for sale on this web site comes in part from the Broker Reciprocity Program of the Midwest Real Estate Data LLC. Listing information is deemed reliable but not guaranteed.
New listings near 840 N Lake Shore Drive #1803
- Open Sat, 12am to 2pmNew
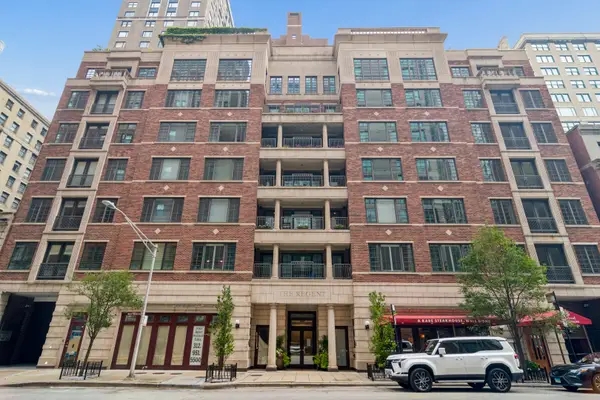 $825,000Active2 beds 2 baths
190 E Walton Street #302, Chicago, IL 60611
MLS# 12724415Listed by: @PROPERTIES CHRISTIE'S INTERNATIONAL REAL ESTATE - New
 $250,000Active-- beds 1 baths673 sq. ft.
512 N Mcclurg Court #4309, Chicago, IL 60611
MLS# 12725560Listed by: JAMESON SOTHEBY'S INTL REALTY - New
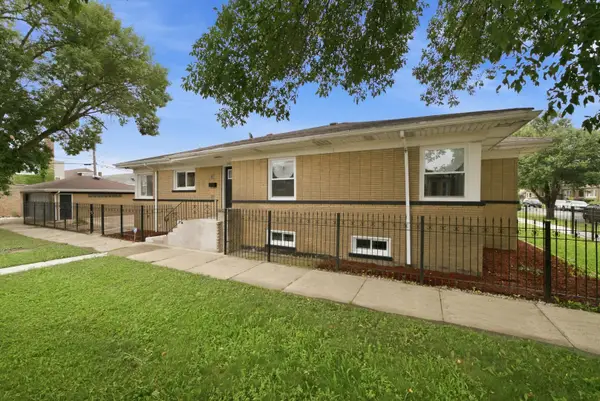 $424,900Active5 beds 3 baths3,062 sq. ft.
6601 S Francisco Avenue, Chicago, IL 60629
MLS# 12730186Listed by: CENTURY 21 NEW BEGINNINGS - New
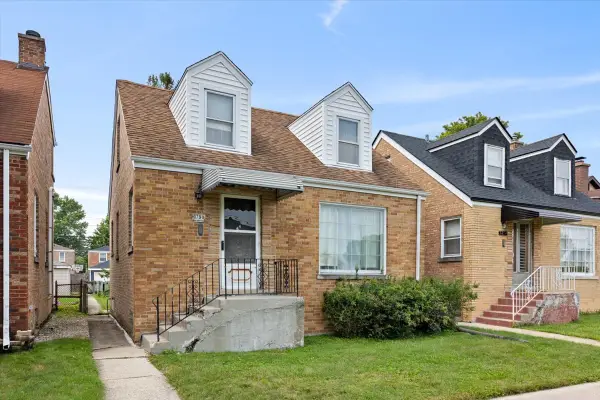 $299,000Active2 beds 2 baths1,466 sq. ft.
3750 N Pittsburgh Avenue, Chicago, IL 60634
MLS# 12732346Listed by: BERKSHIRE HATHAWAY HOMESERVICES CHICAGO - New
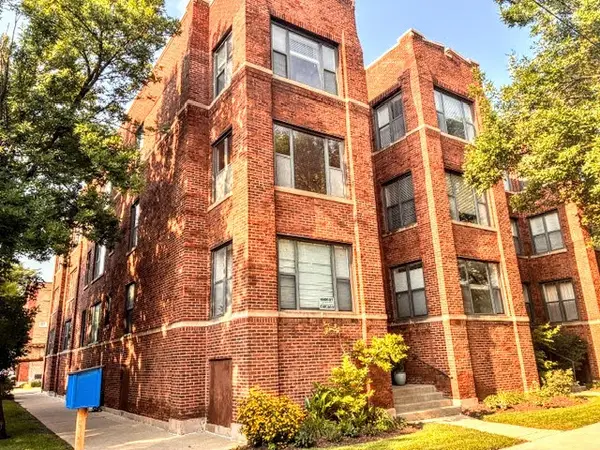 $394,900Active2 beds 2 baths900 sq. ft.
2458 W Eastwood Avenue #2, Chicago, IL 60625
MLS# 12734293Listed by: RE/MAX 10 - New
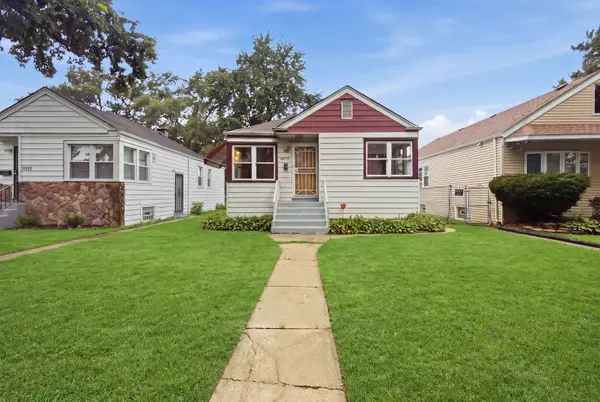 $198,000Active3 beds 1 baths990 sq. ft.
12212 S Morgan Street, Chicago, IL 60643
MLS# 12734857Listed by: BERKSHIRE HATHAWAY HOMESERVICES CHICAGO - New
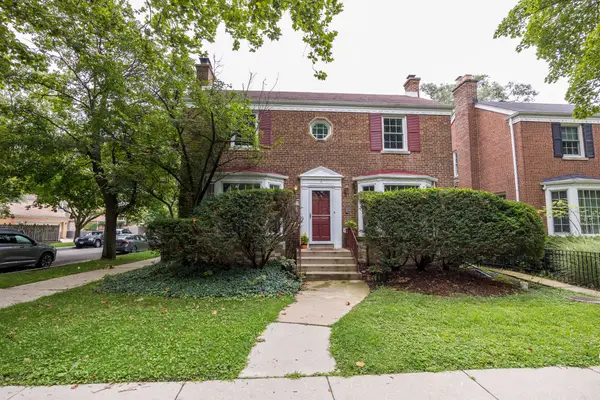 $599,000Active3 beds 2 baths1,675 sq. ft.
2701 W Fitch Avenue, Chicago, IL 60645
MLS# 12734984Listed by: JAMESON SOTHEBY'S INTERNATIONAL REALTY - New
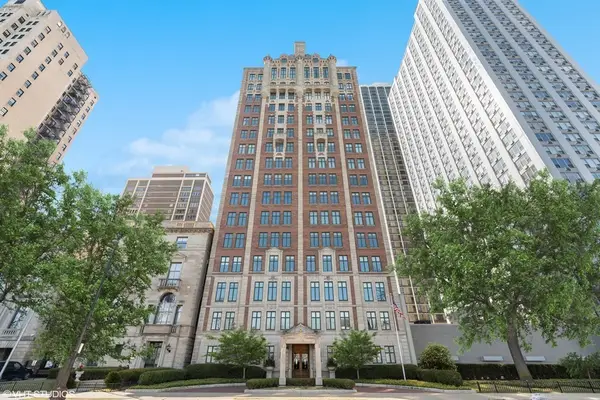 $2,850,000Active2 beds 3 baths4,100 sq. ft.
1540 N Lake Shore Drive #8N, Chicago, IL 60610
MLS# 12735064Listed by: @PROPERTIES CHRISTIE'S INTERNATIONAL REAL ESTATE - New
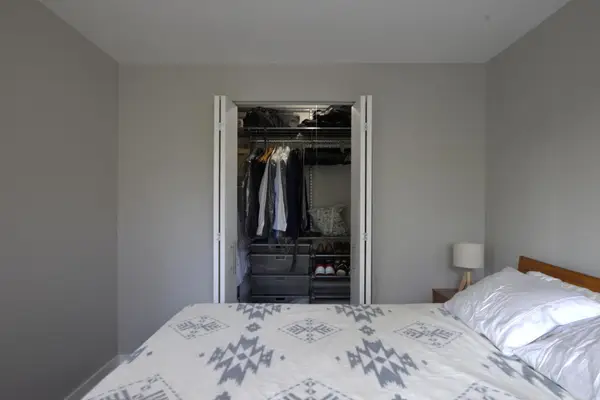 $260,000Active1 beds 1 baths525 sq. ft.
70 W Burton Place #306F, Chicago, IL 60610
MLS# 12731094Listed by: BEYCOME BROKERAGE REALTY LLC - New
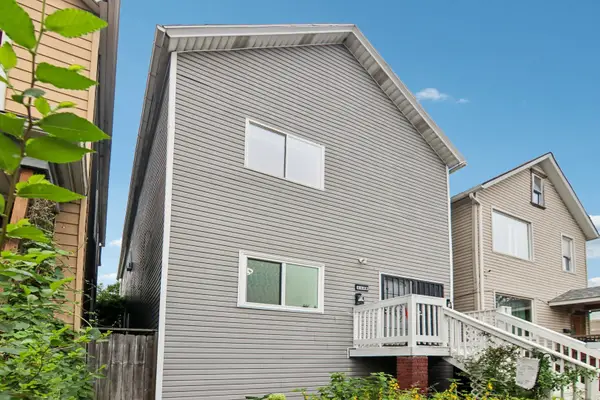 $350,000Active8 beds 2 baths
4448 S Princeton Avenue, Chicago, IL 60609
MLS# 12693034Listed by: BAIRD & WARNER


Protect your home and budget from life's surprises with an Assurant Home Warranty, backed by a partner that supports you through every step of homeownership. Explore Plans.
© 2023 - 2026 ERA Franchise Systems LLC. All rights reserved. ERA Franchise Systems LLC fully supports the principles of the Fair Housing Act and the Equal Opportunity Act. ERA, ERA Real Estate powered, and their respective logos are registered service marks of ERA Franchise Systems LLC. Each office is independently owned and operated.