
843 W Buckingham Place #4E, Chicago, IL 60657
Local realty services provided by:ERA Partners
843 W Buckingham Place #4E,Chicago, IL 60657
$1,100,000
- 3 Beds
- 2 Baths
- 1,600 sq. ft.
- Condominium
- Pending
Listed by: madeline peterson, neil hackler
Office: engel & voelkers chicago
MLS#:12725199
Source:MLSNI
Price summary
- Price:$1,100,000
- Price per sq. ft.:$687.5
- Monthly HOA dues:$291
About this home
Welcome to this beautifully appointed residence on a quiet, tree-lined street in the heart of East Lakeview. Filled with natural light and offering approximately 1,600 square feet of thoughtfully designed living space, this sophisticated condo combines elevated finishes with an expansive and comfortable layout. The unit's expansive, completely PRIVATE rooftop deck is an exceptional extension of the home, offering a spectacular setting for entertaining or relaxing while taking in sweeping city views. Designed for effortless outdoor living, the rooftop features Trex decking, a built-in grill, wet bar, refrigerator, and ice maker. The home features 3 bedrooms and 2 bathrooms, offering a wonderful balance of space, functionality, and style. The gracious open-concept living and dining area is framed by oversized windows and offers an inviting setting for both everyday living and entertaining. The living room also features a private balcony, providing easy access for grilling and outdoor dining. The chef-inspired kitchen features a Sub-Zero refrigerator, beverage refrigerator, and Wolf range. Generous cabinetry and a spacious island with seating make cooking and entertaining seamless. The private primary suite provides a peaceful retreat with a generous walk-in closet and beautifully finished en-suite bathroom featuring a dual vanity, heated floors, and a walk-in steam shower. Two additional bedrooms offer flexibility for guests, a home office, or additional living space, while generous closet space throughout the home provides ample storage. In-unit laundry adds an extra layer of everyday convenience. Ideally located in the heart of East Lakeview, this home offers easy access to the neighborhood's incredible restaurants, coffee shops, Nettelhorst Elementary, parks, and the lakefront. Covered garage parking included for exceptional convenience, while nearby public transportation makes getting around the city effortless....
Contact an agent
Home facts
- Year built:2016
- Listing ID #:12725199
- Updated:September 27, 2026 at 08:26 AM
Rooms and interior
- Bedrooms:3
- Total bathrooms:2
- Full bathrooms:2
- Rooms Total:6
- Dining Description:Combined With Living Room
- Bathrooms Description:Double Sinks, Separate Shower, Steam Shower
- Kitchen Description:Dishwasher, Disposal, High End Refrigerator, Microwave, Range, Range Hood, Stainless Steel Appliance(s), Wine Refrigerator
- Living area:1,600 sq. ft.
Heating and cooling
- Cooling:Central Air
- Heating:Forced Air, Natural Gas
- Central air:Yes
Structure and exterior
- Year built:2016
- Building area:1,600 sq. ft.
- Exterior Features:Balcony, Outdoor Grill, Roof Deck
Schools
- Middle school:Nettelhorst Elementary School
- Elementary school:Nettelhorst Elementary School
Utilities
- Water:Lake Michigan, Public
- Sewer:Public Sewer
Finances and disclosures
- Price:$1,100,000
- Price per sq. ft.:$687.5
- Tax amount:$17,552 (2024)
Features and amenities
- Laundry features:Dryer, Washer
- Amenities:CO Detectors, Ceiling Fan(s), Intercom
Parking
- Total parking spaces:1
- Parking description:Detached Garage, Garage
- Garage:Yes
- Garage spaces:1
 Copyright 2026 Midwest Real Estate Data LLC. All rights reserved. The data relating to real estate for sale on this web site comes in part from the Broker Reciprocity Program of the Midwest Real Estate Data LLC. Listing information is deemed reliable but not guaranteed. MLSNI Member Broker: Frank Scibior
New listings near 843 W Buckingham Place #4E
- New
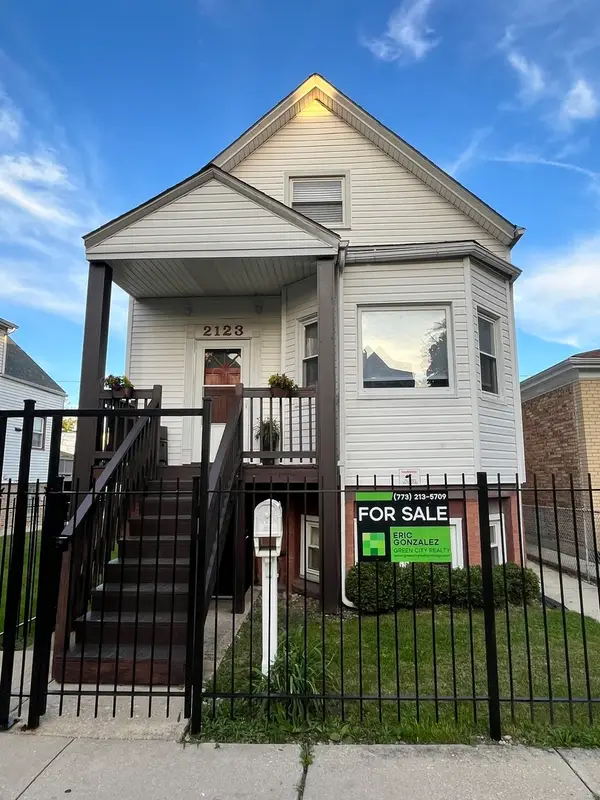 $525,000Active5 beds 3 baths2,500 sq. ft.
2123 N Karlov Avenue, Chicago, IL 60639
MLS# 12770502Listed by: GREEN CITY REALTY, INC. - New
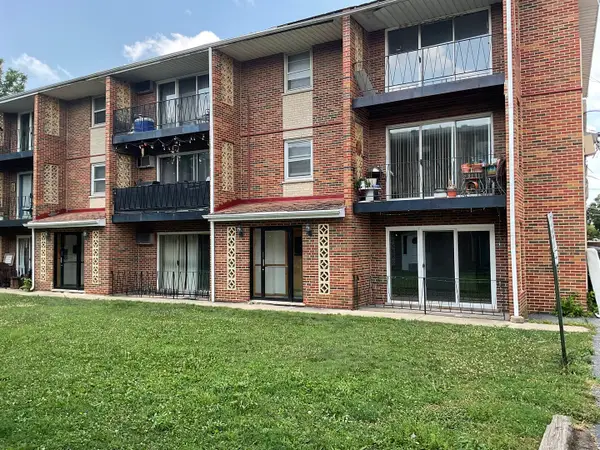 $119,500Active1 beds 1 baths750 sq. ft.
6436 W 64th Place #C1, Chicago, IL 60638
MLS# 12770504Listed by: NANCY & ASSOCIATES REALTY - New
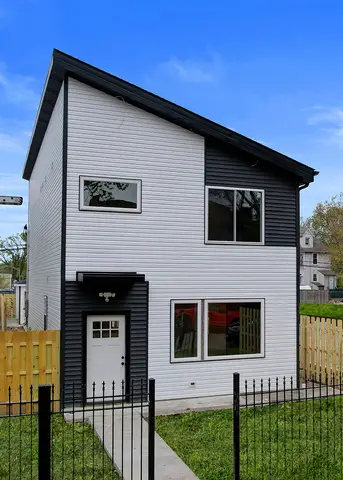 $419,900Active3 beds 3 baths1,980 sq. ft.
5837 W Iowa Street, Chicago, IL 60651
MLS# 12770265Listed by: ARHOME REALTY - New
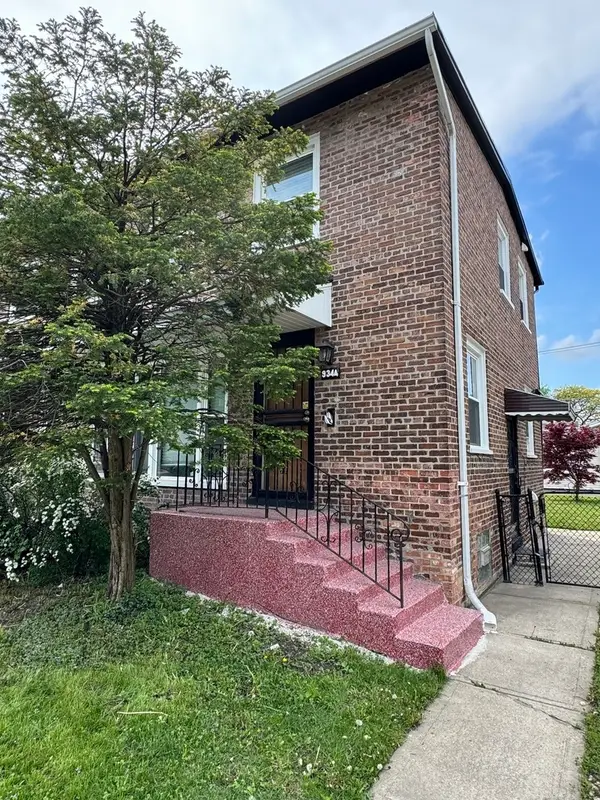 $230,000Active2 beds 2 baths911 sq. ft.
9344 S King Drive, Chicago, IL 60619
MLS# 12770272Listed by: EXIT STRATEGY REALTY - New
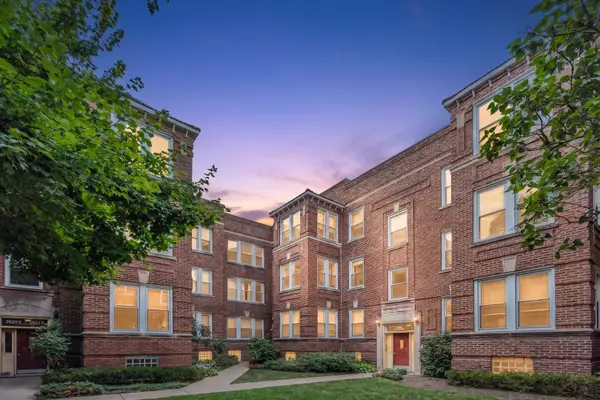 $429,900Active2 beds 1 baths1,000 sq. ft.
2622 N Spaulding Avenue #3N, Chicago, IL 60647
MLS# 12751232Listed by: HOMESMART CONNECT LLC - New
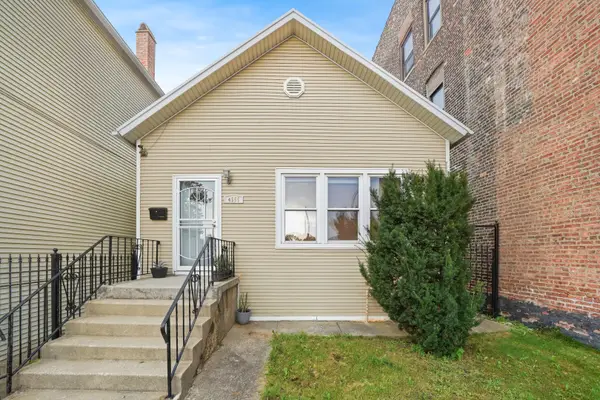 $428,000Active5 beds 2 baths2,484 sq. ft.
4555 S Halsted Street, Chicago, IL 60609
MLS# 12756507Listed by: SMITH PARTNERS & ASSOCIATES - New
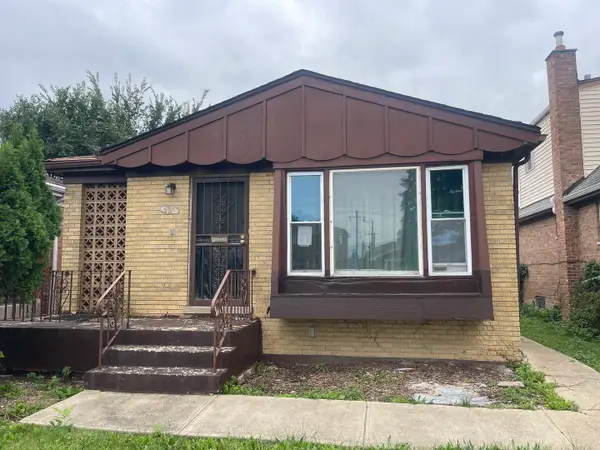 $154,900Active2 beds 1 baths1,028 sq. ft.
615 W 95th Street, Chicago, IL 60628
MLS# 12770418Listed by: CROSSTOWN REALTORS, INC. - Open Sun, 11am to 12:45pmNew
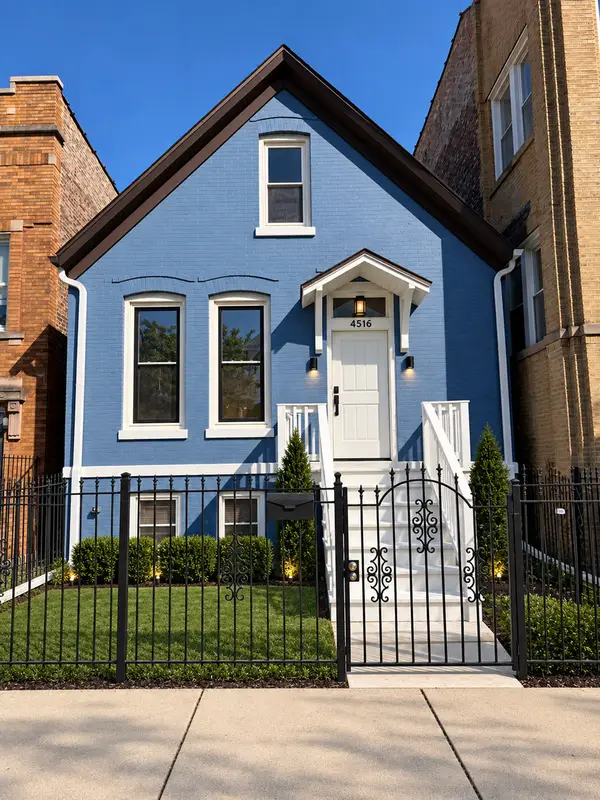 $399,900Active5 beds 2 baths2,073 sq. ft.
4516 W Van Buren Street, Chicago, IL 60624
MLS# 12770437Listed by: LUNA REALTY GROUP - New
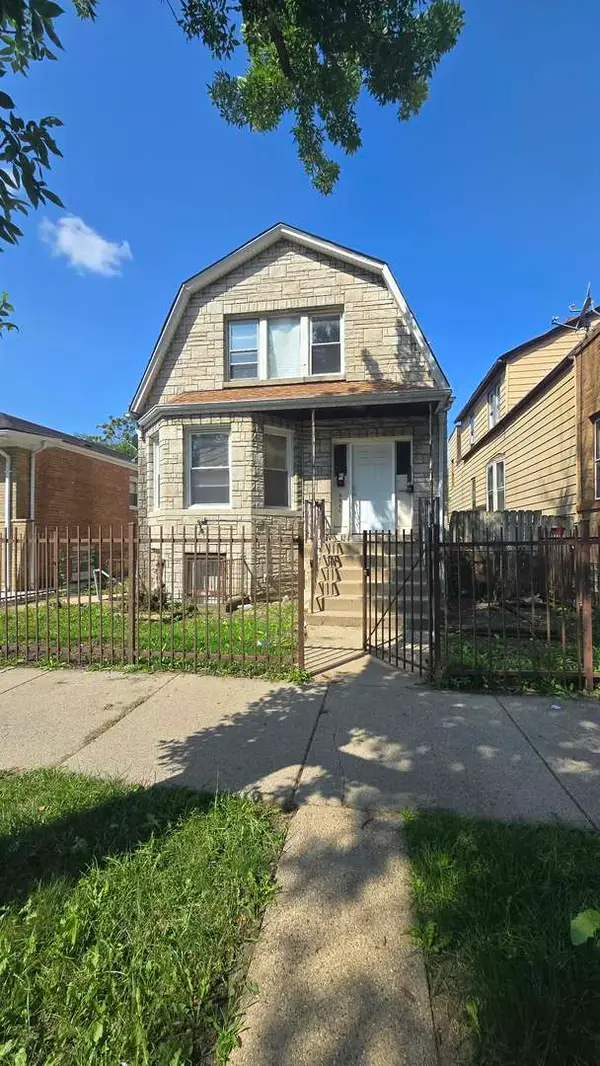 $144,900Active4 beds 3 baths
6640 S Wolcott Avenue, Chicago, IL 60636
MLS# 12770466Listed by: URBANITAS INC. - New
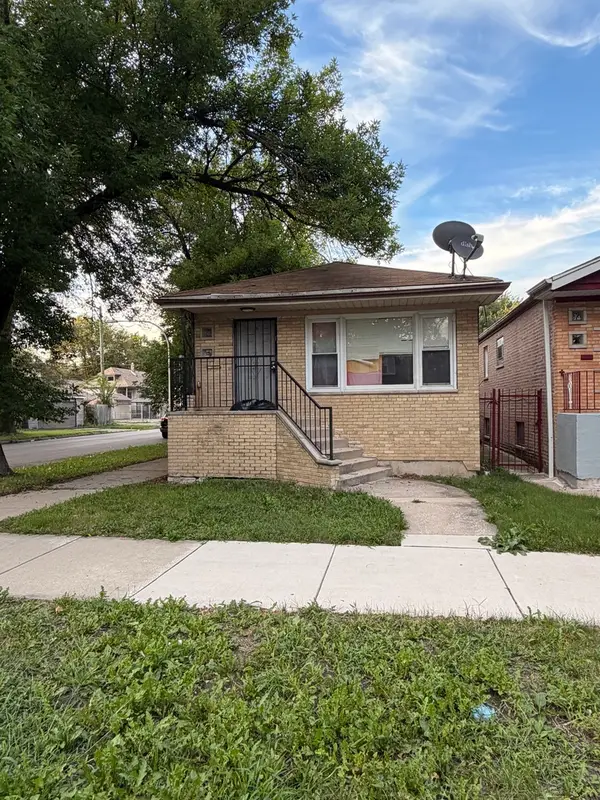 $295,000Active5 beds 2 baths2,100 sq. ft.
2058 W 67th Place, Chicago, IL 60636
MLS# 12770474Listed by: REALTY OF AMERICA, LLC


Protect your home and budget from life's surprises with an Assurant Home Warranty, backed by a partner that supports you through every step of homeownership. Explore Plans.
© 2023 - 2026 ERA Franchise Systems LLC. All rights reserved. ERA Franchise Systems LLC fully supports the principles of the Fair Housing Act and the Equal Opportunity Act. ERA, ERA Real Estate powered, and their respective logos are registered service marks of ERA Franchise Systems LLC. Each office is independently owned and operated.