
844 W Diversey Parkway #3E, Chicago, IL 60614
Local realty services provided by:Results Realty ERA Powered
Upcoming open houses
- Sat, Jul 1111:00 am - 02:00 pm
- Sun, Jul 1211:00 am - 02:00 pm
Listed by: christian gioulekas, quentin green iii
Office: compass
MLS#:12698847
Source:MLSNI
Price summary
- Price:$689,000
- Price per sq. ft.:$430.63
- Monthly HOA dues:$252
About this home
Incredibly desirable location at the border of Lincoln Park and Lakeview. This beautifully maintained 2-bedroom/2-bath residence offers an expansive 1,600 square feet of living space, gorgeous tree-lined views, and truly unbeatable convenience just steps from the neighborhood's best dining, shopping, and public transit. The extra-wide living and dining layout is filled with natural light and provides exceptional space for entertaining and everyday living. Hardwood flooring, crown molding, a marble fireplace surround, and custom built-in shelving add warmth and character throughout. The open-concept layout flows seamlessly into a recently updated kitchen featuring white quartz countertops and subway tile backsplash (2022), newer stainless steel appliances including a refrigerator and dishwasher (2025), and abundant cabinet storage. The oversized primary bedroom serves as a true retreat with a massive walk-in closet featuring custom built-in shelving and a spacious en-suite bath complete with a dual vanity, soaking tub, and separate glass-enclosed shower. A large private terrace is accessed directly from the primary bedroom, creating the perfect space for morning coffee or relaxing summer evenings outdoors. The versatile second bedroom easily accommodates guests, a home office, or additional flex space to fit your lifestyle. The second bathroom was also thoughtfully updated in 2025 with a new vanity, lighting, and modern finishes. Just a 2 minute walk to the Diversey Brown Line, 5 minutes to Trader Joes, and 15 minutes to the lakefront, this home offers the ideal combination of space, comfort, and city convenience. One assigned garage parking space included....
Contact an agent
Home facts
- Year built:1998
- Listing ID #:12698847
- Updated:July 09, 2026 at 12:12 PM
Rooms and interior
- Bedrooms:2
- Total bathrooms:2
- Full bathrooms:2
- Rooms Total:5
- Dining Description:Combined With Living Room
- Bathrooms Description:Double Sinks, Separate Shower, Soaking Tub
- Kitchen Description:Dishwasher, Disposal, Gas Cooktop, Microwave, Range, Refrigerator
- Living area:1,600 sq. ft.
Heating and cooling
- Cooling:Central Air
- Heating:Forced Air, Natural Gas
- Central air:Yes
Structure and exterior
- Year built:1998
- Building area:1,600 sq. ft.
- Lot Features:Common Grounds
- Exterior Features:Balcony
Schools
- High school:Lincoln Park High School
- Middle school:Alcott Elementary School
- Elementary school:Alcott Elementary School
Utilities
- Water:Lake Michigan
- Sewer:Public Sewer
Finances and disclosures
- Price:$689,000
- Price per sq. ft.:$430.63
- Tax amount:$9,670 (2024)
Features and amenities
- Laundry features:Dryer, Washer
- Amenities:CO Detectors, Ceiling Fan(s), Intercom
Parking
- Total parking spaces:1
- Parking description:Detached Garage, Garage
- Garage:Yes
- Garage spaces:1
 Copyright 2026 Midwest Real Estate Data LLC. All rights reserved. The data relating to real estate for sale on this web site comes in part from the Broker Reciprocity Program of the Midwest Real Estate Data LLC. Listing information is deemed reliable but not guaranteed.
New listings near 844 W Diversey Parkway #3E
- New
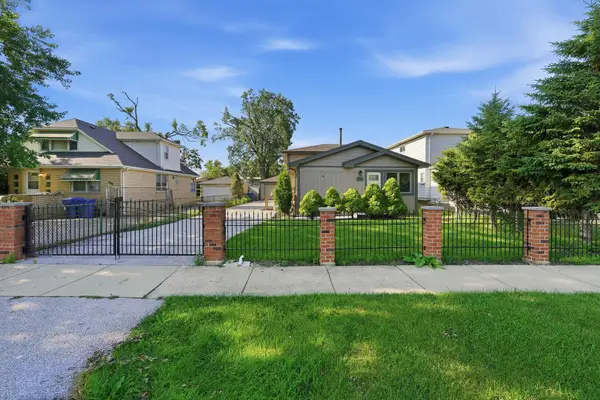 $329,000Active3 beds 1 baths1,400 sq. ft.
7046 W 72nd Place, Chicago, IL 60638
MLS# 12699372Listed by: RE/MAX 10 - New
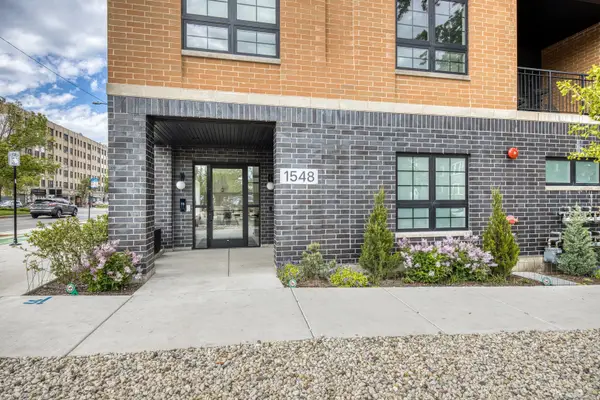 $1,250,000Active5 beds 3 baths3,018 sq. ft.
1548 W Ardmore Avenue #2C, Chicago, IL 60660
MLS# 12699561Listed by: COMPASS - New
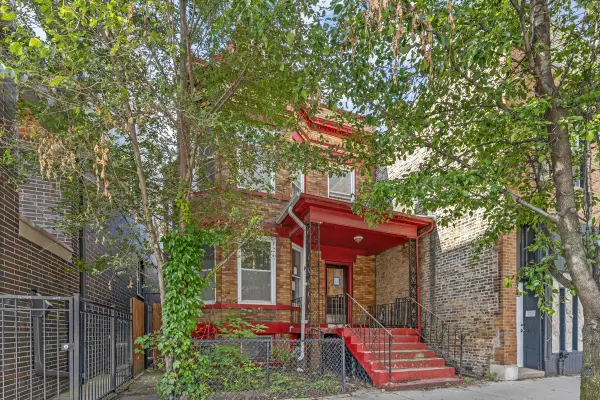 $660,000Active4 beds 2 baths
1907 W Irving Park Road, Chicago, IL 60613
MLS# 12699808Listed by: PARKVUE REALTY CORPORATION - New
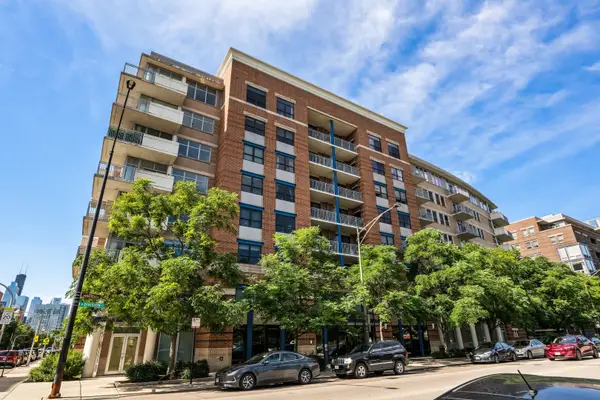 $425,000Active2 beds 2 baths1,196 sq. ft.
511 W Division Street #706, Chicago, IL 60610
MLS# 12699848Listed by: KEVIN HALLERAN - New
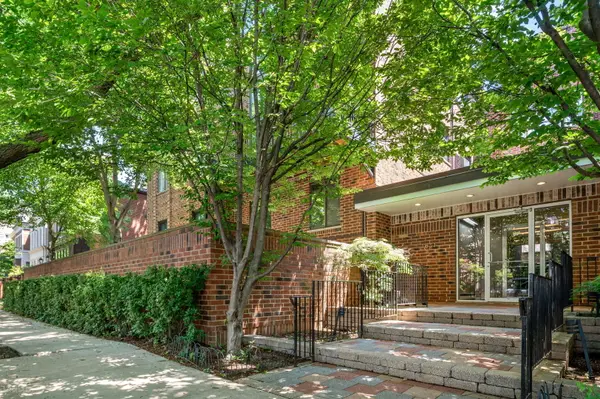 $699,000Active2 beds 3 baths1,650 sq. ft.
1651 N Dayton Street #304, Chicago, IL 60614
MLS# 12699870Listed by: JAMESON SOTHEBY'S INTL REALTY - New
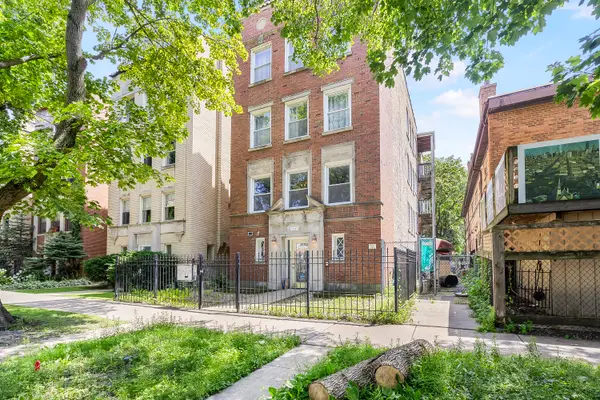 $331,000Active3 beds 2 baths1,200 sq. ft.
1747 W Pratt Boulevard #1, Chicago, IL 60626
MLS# 12699900Listed by: HOMETOWN REAL ESTATE GROUP - Open Sun, 12 to 2pmNew
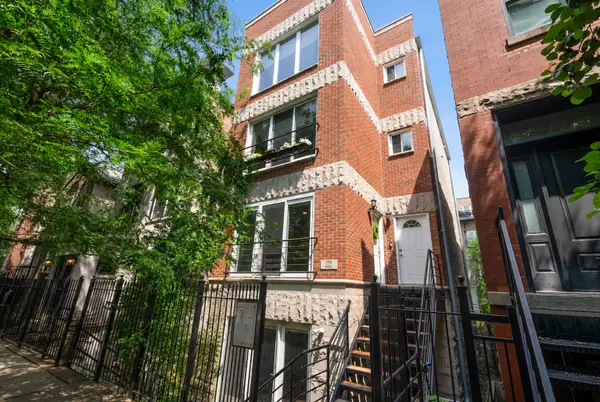 $700,000Active3 beds 3 baths2,000 sq. ft.
1734 W Pierce Avenue #1, Chicago, IL 60622
MLS# 12677126Listed by: @PROPERTIES CHRISTIE'S INTERNATIONAL REAL ESTATE - New
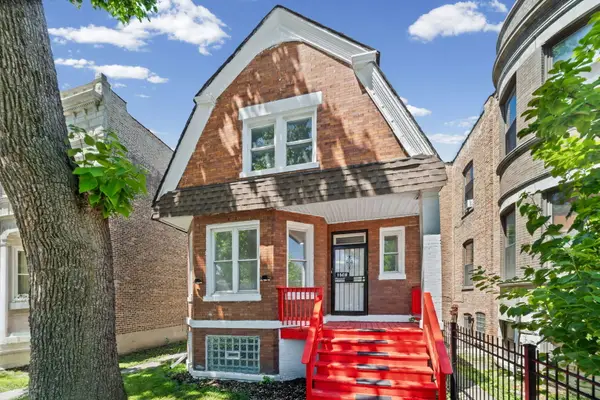 $269,000Active3 beds 1 baths1,359 sq. ft.
1608 S Millard Avenue, Chicago, IL 60623
MLS# 12694993Listed by: HOMESMART CONNECT LLC - New
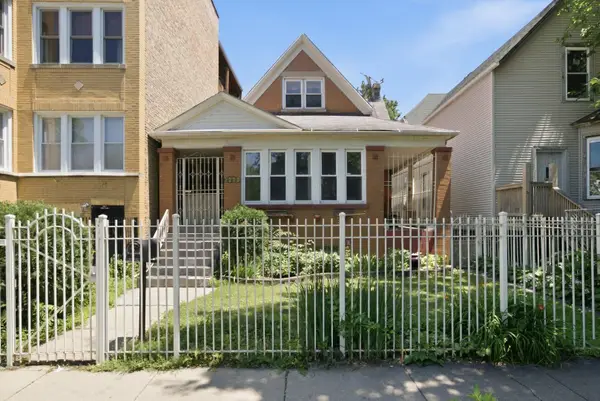 $600,000Active4 beds 3 baths1,800 sq. ft.
2223 N Kimball Avenue, Chicago, IL 60647
MLS# 12699394Listed by: KALE REALTY - New
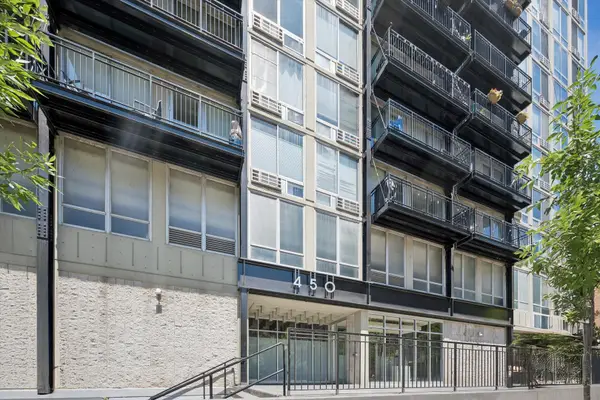 $210,000Active1 beds 1 baths
450 W Briar Place #9C, Chicago, IL 60657
MLS# 12661249Listed by: KELLER WILLIAMS ONECHICAGO


Protect your home and budget from life's surprises with an Assurant Home Warranty, backed by a partner that supports you through every step of homeownership. Explore Plans.
© 2023 - 2026 ERA Franchise Systems LLC. All rights reserved. ERA Franchise Systems LLC fully supports the principles of the Fair Housing Act and the Equal Opportunity Act. ERA, ERA Real Estate powered, and their respective logos are registered service marks of ERA Franchise Systems LLC. Each office is independently owned and operated.