
851 N Karlov Avenue, Chicago, IL 60651
Local realty services provided by:ERA Partners
851 N Karlov Avenue,Chicago, IL 60651
$325,000
- 3 Beds
- 2 Baths
- 1,996 sq. ft.
- Single family
- Active
Listed by: ashley dirks
Office: fathom realty il
MLS#:12792882
Source:MLSNI
Price summary
- Price:$325,000
- Price per sq. ft.:$162.83
About this home
Great curb appeal and classic Chicago charm welcome you to this two-story brick Dutch Colonial in West Humboldt Park, offering nearly 2,000 square feet of above-grade living space, plus a full unfinished basement. Hardwood floors throughout, rich wood trim, solid paneled doors, arched openings, and two built-in hutches highlight its timeless appeal. The main floor features a welcoming living room, separate dining room, two bedrooms, a full bath, and a kitchen with a good-sized pantry. A bright, heated sunroom offers an inviting spot for morning coffee or relaxing overlooking the backyard. Take your pick; the second floor offers possibilities for a spacious primary retreat or related or multigenerational living. With its own kitchen, a generously sized bedroom with a walk-in closet, a full bath with a step-in shower, convenient laundry, a family room, an adjoining den, and a heated sunroom, this level provides plenty of space to suit your needs. Major improvements include a new tear-off roof, new gutters and downspouts, a new 200-amp electrical panel, updated copper plumbing, a recently built front porch, and newer concrete walkways along the front and side of the home. The second-floor furnace was replaced in 2024, and the first-floor boiler in 2021. With these substantial updates already completed, you can focus on cosmetic touches that make the home your own. The full unfinished basement provides additional laundry and abundant storage. Outside, enjoy a spacious deck, a fenced backyard with a fire pit, and a gated parking pad for two cars. A well-established street with an active block club rounds out the appeal of this versatile home....
Contact an agent
Home facts
- Year built:1907
- Listing ID #:12792882
- Updated:October 29, 2026 at 07:42 PM
Rooms and interior
- Bedrooms:3
- Total bathrooms:2
- Full bathrooms:2
- Rooms Total:10
- Dining Description:Separate Dining Room
- Bathrooms Description:Whirlpool
- Kitchen Description:High End Refrigerator, Kitchen, Portable Dishwasher, Range
- Basement Description:Full, Unfinished
- Living area:1,996 sq. ft.
Heating and cooling
- Cooling:Window Unit(s)
- Heating:Forced Air, Gas, Radiator(s), Sep Heating Systems - 2+, Steam
Structure and exterior
- Roof:Asphalt
- Year built:1907
- Building area:1,996 sq. ft.
- Lot area:0.09 Acres
- Architectural Style:Queen Anne
- Exterior Features:Fire Pit
- Foundation Description:Concrete Perimeter
- Levels:2 Story
Schools
- High school:Orr Community Academy High Schoo
Utilities
- Water:Public
- Sewer:Public Sewer
Finances and disclosures
- Price:$325,000
- Price per sq. ft.:$162.83
- Tax amount:$3,416 (2025)
Features and amenities
- Laundry features:Dryer, Washer
Parking
- Total parking spaces:2
- Parking description:Off Alley
 Copyright 2026 Midwest Real Estate Data LLC. All rights reserved. The data relating to real estate for sale on this web site comes in part from the Broker Reciprocity Program of the Midwest Real Estate Data LLC. Listing information is deemed reliable but not guaranteed. MLSNI Member Broker: Frank Scibior
New listings near 851 N Karlov Avenue
- New
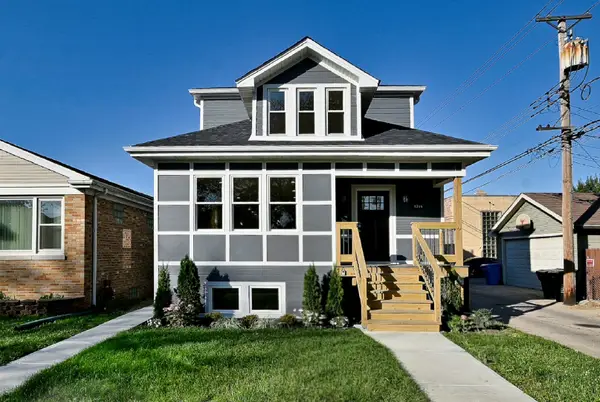 $875,000Active4 beds 4 baths3,000 sq. ft.
4344 N Mcvicker Avenue, Chicago, IL 60634
MLS# 12753848Listed by: RE/MAX CITY - Open Sat, 12 to 2pmNew
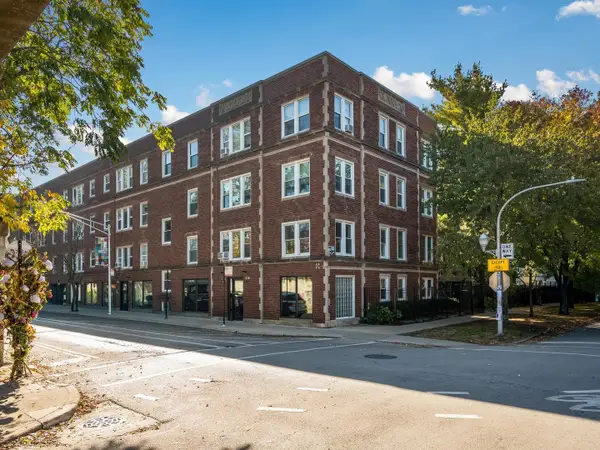 $150,000Active1 beds 1 baths850 sq. ft.
1411 W Farwell Avenue #K3, Chicago, IL 60626
MLS# 12778761Listed by: @PROPERTIES CHRISTIE'S INTERNATIONAL REAL ESTATE - Open Sat, 12 to 2pmNew
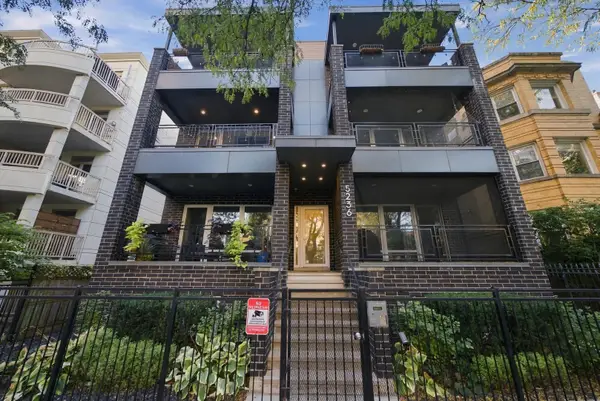 $675,000Active3 beds 2 baths1,600 sq. ft.
5236 N Kenmore Avenue #2S, Chicago, IL 60640
MLS# 12782629Listed by: WORTH CLARK REALTY - New
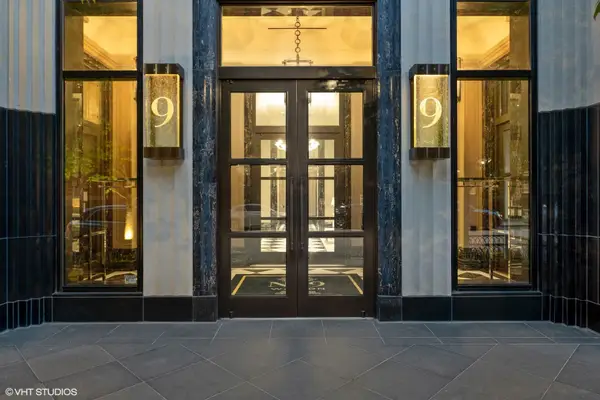 $6,995,500Active4 beds 5 baths4,776 sq. ft.
9 W Walton Street #2202, Chicago, IL 60610
MLS# 12784037Listed by: @PROPERTIES CHRISTIE'S INTERNATIONAL REAL ESTATE - New
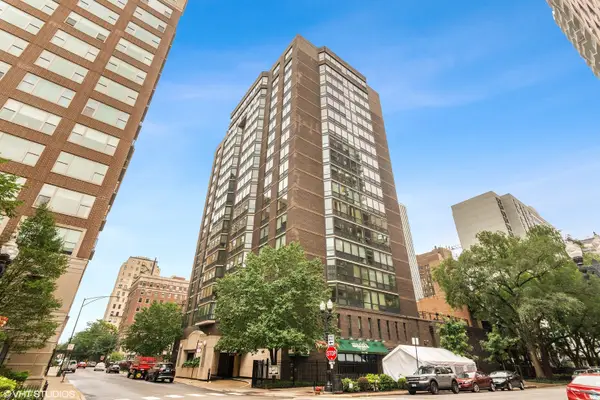 $299,000Active2 beds 1 baths1,050 sq. ft.
21 W Goethe Street #6F, Chicago, IL 60610
MLS# 12790505Listed by: BAIRD & WARNER - New
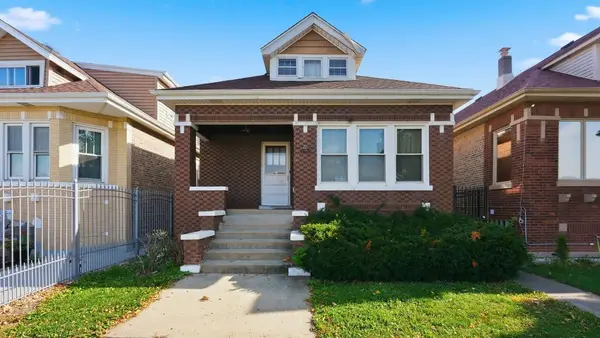 $224,900Active3 beds 2 baths1,101 sq. ft.
5311 S Homan Avenue, Chicago, IL 60632
MLS# 12793950Listed by: RE/MAX PROFESSIONALS SELECT - Open Sun, 11am to 12:30pmNew
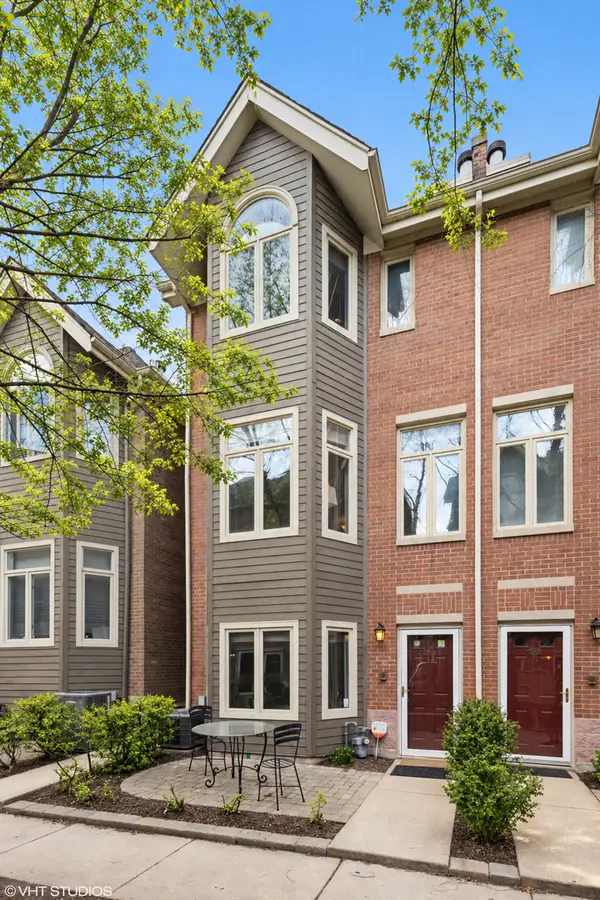 $900,000Active3 beds 3 baths
1238 W Fletcher Street #G, Chicago, IL 60657
MLS# 12794013Listed by: @PROPERTIES CHRISTIE'S INTERNATIONAL REAL ESTATE - New
 $420,000Active1 beds 2 baths
21 W Chestnut Street #603, Chicago, IL 60611
MLS# 12794482Listed by: @PROPERTIES CHRISTIE'S INTERNATIONAL REAL ESTATE - New
 $429,000Active4 beds 2 baths2,794 sq. ft.
3618 N Linder Avenue, Chicago, IL 60641
MLS# 12794583Listed by: KELLER WILLIAMS ONECHICAGO - New
 $309,900Active5 beds 2 baths2,284 sq. ft.
8014 S Yates Boulevard, Chicago, IL 60617
MLS# 12795125Listed by: REALTY EXECUTIVES NEW IMAGE


Protect your home and budget from life's surprises with an Assurant Home Warranty, backed by a partner that supports you through every step of homeownership. Explore Plans.
© 2023 - 2026 ERA Franchise Systems LLC. All rights reserved. ERA Franchise Systems LLC fully supports the principles of the Fair Housing Act and the Equal Opportunity Act. ERA, ERA Real Estate powered, and their respective logos are registered service marks of ERA Franchise Systems LLC. Each office is independently owned and operated.