
859 W Erie Street #303, Chicago, IL 60642
Local realty services provided by:ERA Naper Realty
Upcoming open houses
- Sat, Aug 2211:00 am - 01:00 pm
- Sun, Aug 2311:00 am - 01:00 pm
Listed by: linda quinn
Office: coldwell banker real estate group
MLS#:12737922
Source:MLSNI
Price summary
- Price:$399,900
- Price per sq. ft.:$497.39
- Monthly HOA dues:$468
About this home
Welcome to this beautifully updated 1-bedroom, 1.1-bathroom condo in Chicago's sought-after River West location of West Town. This spacious home offers a great blend of indoor comfort and private outdoor living, including an impressive 600+ sq. ft. private terrace with endless possibilities for entertaining, gardening, relaxing, or creating your own outdoor retreat. Sliding glass doors from the living room open directly to this exceptional private space, complete with established plants, flower beds and also equipped with gas and water hook-up. Inside, refinished hardwood floors flow through the living areas, complemented by a bright white kitchen featuring granite countertops and a center island. The adjacent dining area provides a dedicated space for meals and entertaining. The primary bedroom features new engineered laminate flooring, a huge luxury private bath with a separate shower and soaking tub, a large walk-in closet plus a second closet, and plenty of room to stay organized. A deep entryway closet provides additional storage, while the in-unit washer and dryer add everyday convenience. Additional features include a heated attached garage parking space (P-20) with bike storage, community hose to wash your car. Plus separate storage unit and access to the shared huge rooftop deck offering amazing panoramic views of Chicago's stunning skyline. Residents also enjoy an on-site exercise facility. Located in the heart of River West, you're just steps from coffee shops, restaurants, nightlife, shopping, and all that Randolph Street and Fulton Market have to offer. The Blue Line and a Divvy station are approximately a 5-minute walk away, making commuting and exploring the city easy. Recent updates include: New HVAC installed in 2025. A rare combination of a spacious private terrace, luxurious primary suite, garage parking, storage, and an unbeatable city location-this River West condo is ready to enjoy!...
Contact an agent
Home facts
- Year built:2004
- Listing ID #:12737922
- Updated:August 21, 2026 at 11:39 AM
Rooms and interior
- Bedrooms:1
- Total bathrooms:2
- Full bathrooms:1
- Half bathrooms:1
- Rooms Total:4
- Dining Description:Combined With Living Room
- Bathrooms Description:Double Sinks, Separate Shower, Soaking Tub
- Kitchen Description:Dishwasher, Disposal, Microwave, Range, Refrigerator, Stainless Steel Appliance(s)
- Living area:804 sq. ft.
Heating and cooling
- Cooling:Central Air
- Heating:Forced Air, Natural Gas
- Central air:Yes
Structure and exterior
- Year built:2004
- Building area:804 sq. ft.
- Exterior Features:Dog Run, Door Monitored By TV, Roof Deck
- Foundation Description:Concrete Perimeter
Schools
- Middle school:Ogden International
- Elementary school:Ogden International
Utilities
- Water:Lake Michigan
- Sewer:Public Sewer
Finances and disclosures
- Price:$399,900
- Price per sq. ft.:$497.39
- Tax amount:$6,012 (2025)
Features and amenities
- Laundry features:Dryer, Washer
Parking
- Total parking spaces:1
- Parking description:Asphalt, Attached Garage, Garage
- Garage:Yes
- Garage spaces:1
 Copyright 2026 Midwest Real Estate Data LLC. All rights reserved. The data relating to real estate for sale on this web site comes in part from the Broker Reciprocity Program of the Midwest Real Estate Data LLC. Listing information is deemed reliable but not guaranteed.
New listings near 859 W Erie Street #303
- New
 $485,000Active2 beds 2 baths1,700 sq. ft.
940 W Carmen Avenue #3W, Chicago, IL 60640
MLS# 12734941Listed by: BAIRD & WARNER - New
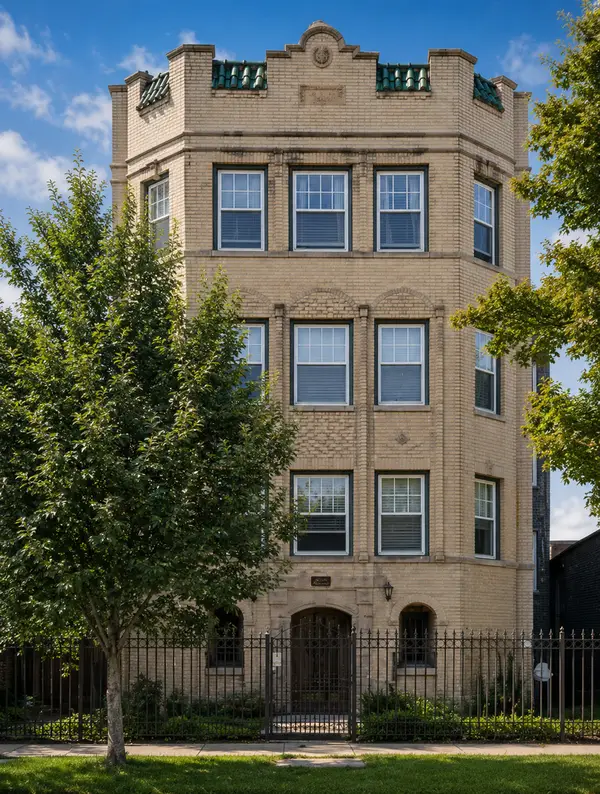 $205,000Active2 beds 1 baths1,150 sq. ft.
6328 N Bell Avenue #G, Chicago, IL 60659
MLS# 12737213Listed by: COMPASS - New
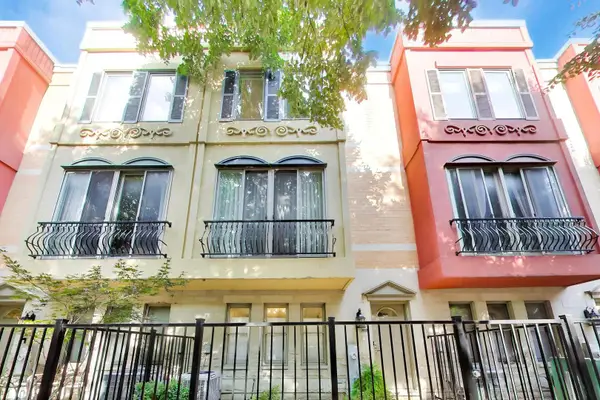 $925,000Active4 beds 4 baths2,239 sq. ft.
515 N Peoria Street, Chicago, IL 60642
MLS# 12737928Listed by: KELLER WILLIAMS INSPIRE - GENEVA - New
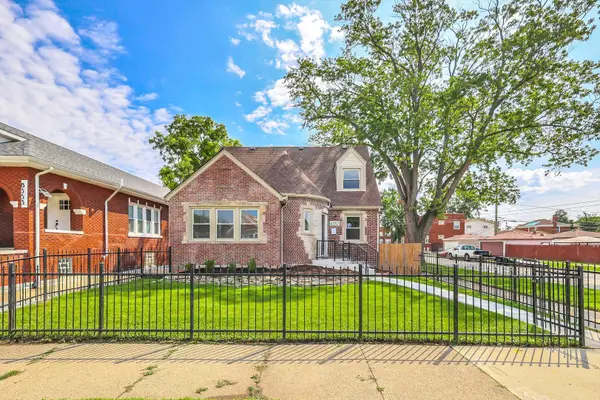 $405,000Active5 beds 4 baths3,000 sq. ft.
8357 S Hermitage Avenue, Chicago, IL 60620
MLS# 12738997Listed by: ELLISON PARKER REALTY - Open Sat, 9am to 12pmNew
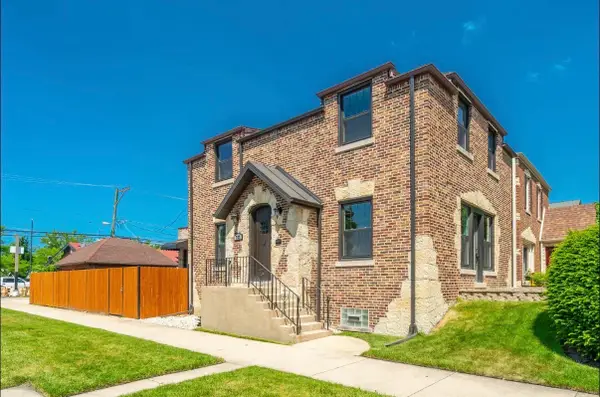 $725,000Active4 beds 3 baths2,000 sq. ft.
7137 N Francisco Avenue, Chicago, IL 60645
MLS# 12739014Listed by: FULTON GRACE REALTY - New
 $230,000Active2 beds 3 baths660 sq. ft.
2417 S Troy Street, Chicago, IL 60623
MLS# 12739028Listed by: REMAX LEGENDS - New
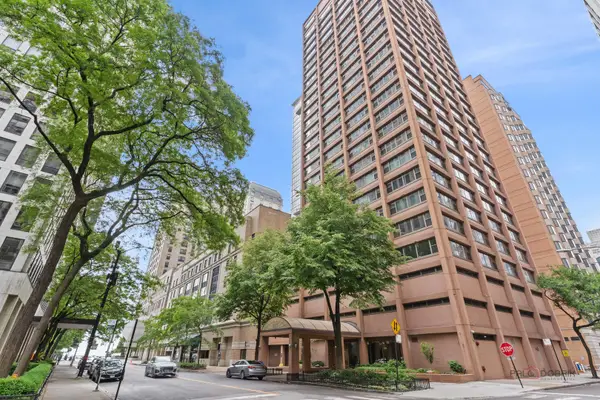 $240,000Active1 beds 1 baths
247 E Chestnut Street #1804, Chicago, IL 60611
MLS# 12739051Listed by: RE/MAX SUBURBAN - New
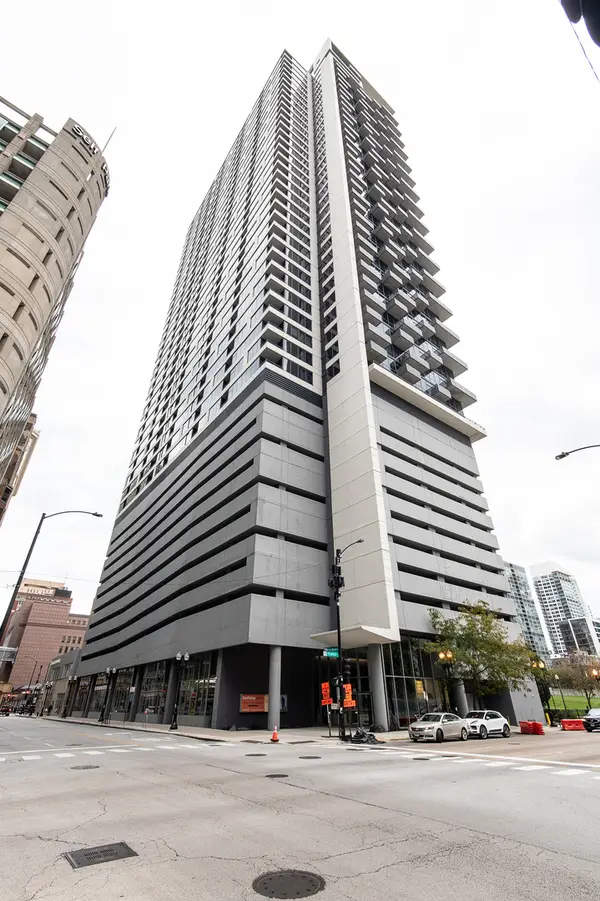 $384,900Active2 beds 2 baths1,050 sq. ft.
235 W Van Buren Street #2216, Chicago, IL 60607
MLS# 12739054Listed by: KELLER WILLIAMS ONECHICAGO - New
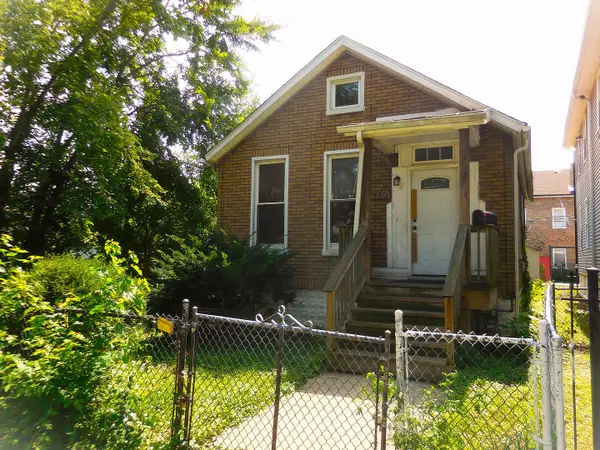 $79,900Active2 beds 1 baths1,030 sq. ft.
219 W 118th Street, Chicago, IL 60628
MLS# 12739029Listed by: VILLAGE REALTY INC 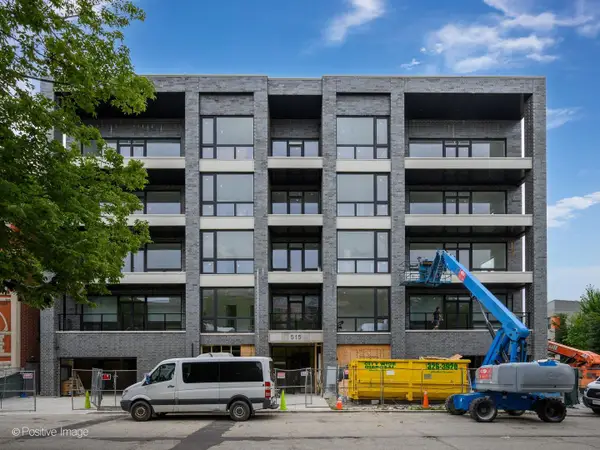 $635,000Pending2 beds 2 baths
515 W Elm Street #201, Chicago, IL 60610
MLS# 12738444Listed by: FULTON GRACE REALTY


Protect your home and budget from life's surprises with an Assurant Home Warranty, backed by a partner that supports you through every step of homeownership. Explore Plans.
© 2023 - 2026 ERA Franchise Systems LLC. All rights reserved. ERA Franchise Systems LLC fully supports the principles of the Fair Housing Act and the Equal Opportunity Act. ERA, ERA Real Estate powered, and their respective logos are registered service marks of ERA Franchise Systems LLC. Each office is independently owned and operated.