
8607 S Tripp Avenue, Chicago, IL 60652
Local realty services provided by:ERA Naper Realty
8607 S Tripp Avenue,Chicago, IL 60652
$380,000
- 3 Beds
- 2 Baths
- 1,180 sq. ft.
- Single family
- Active
Listed by: stephen harris
Office: re/max 1st service
MLS#:12780292
Source:MLSNI
Price summary
- Price:$380,000
- Price per sq. ft.:$322.03
About this home
Welcome to this inviting 3 bedroom, 2 bath split level home in Chicago, offering a versatile floor plan, beautiful oak flooring, and thoughtful updates throughout. The spacious eat in kitchen features abundant cabinetry, oak floors, and plenty of room for everyday dining. French doors lead to a generous living room highlighted by hardwood flooring and elegant crown molding. The lower level offers an expansive family room with a custom fireplace and ceramic tile flooring, creating a comfortable setting for relaxing or entertaining. A convenient three quarter bathroom and spacious laundry room with cabinetry and ample closet storage complete this level. Upstairs, you'll find three generously sized bedrooms and a full bathroom. Major improvements include an updated roof and windows, along with a furnace and central air conditioning system that are less than 10 years old. Outside, enjoy a private fenced backyard with room for outdoor gatherings, gardening, or simply unwinding. A detached 2 car garage with alley access provides convenient parking and additional storage. This Chicago home offers a wonderful combination of comfort and practicality. Schedule your showing today!...
Contact an agent
Home facts
- Year built:1957
- Subdivision & Development:Scottsdale
- Listing ID #:12780292
- Updated:October 11, 2026 at 11:23 AM
Rooms and interior
- Bedrooms:3
- Total bathrooms:2
- Full bathrooms:2
- Rooms Total:6
- Kitchen Description:Dishwasher, Disposal, Freezer, Microwave, Range, Refrigerator
- Living area:1,180 sq. ft.
Heating and cooling
- Cooling:Central Air
- Heating:Forced Air, Natural Gas
- Central air:Yes
Structure and exterior
- Roof:Asphalt
- Year built:1957
- Building area:1,180 sq. ft.
- Levels:Split Level
Utilities
- Water:Lake Michigan
- Sewer:Public Sewer
Finances and disclosures
- Price:$380,000
- Price per sq. ft.:$322.03
- Tax amount:$3,845 (2025)
Features and amenities
- Laundry features:Washer
Parking
- Total parking spaces:2
- Parking description:Concrete, Detached Garage, Garage
- Garage:Yes
- Garage spaces:2
 Copyright 2026 Midwest Real Estate Data LLC. All rights reserved. The data relating to real estate for sale on this web site comes in part from the Broker Reciprocity Program of the Midwest Real Estate Data LLC. Listing information is deemed reliable but not guaranteed.
New listings near 8607 S Tripp Avenue
- New
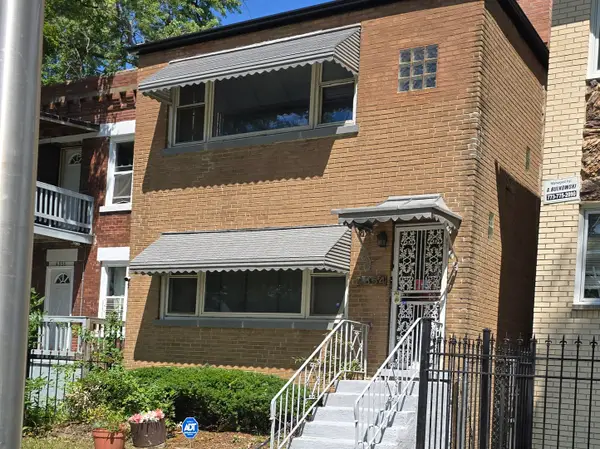 $175,000Active4 beds 2 baths
4854 W Thomas Street, Chicago, IL 60651
MLS# 12782541Listed by: COLDWELL BANKER REALTY - New
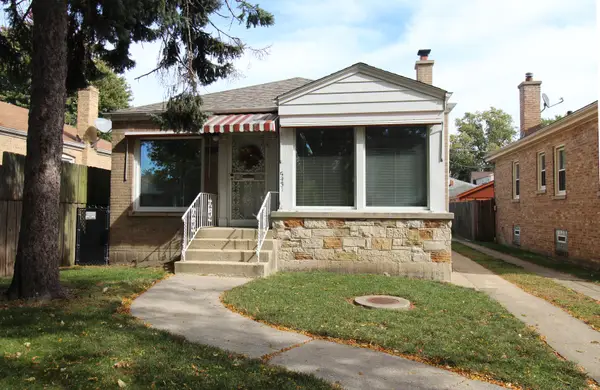 $349,900Active2 beds 1 baths897 sq. ft.
5431 N Natoma Avenue, Chicago, IL 60656
MLS# 12782556Listed by: HOMESMART CONNECT LLC - New
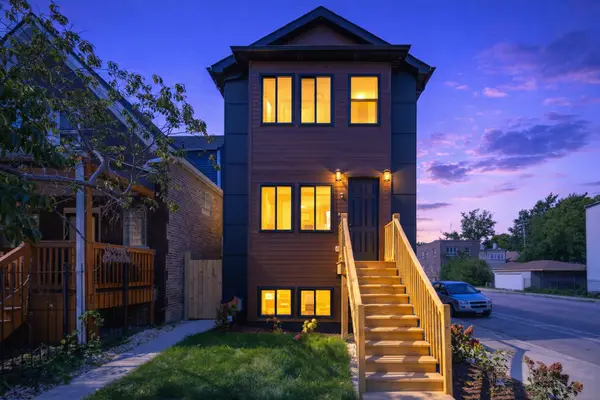 $599,999Active4 beds 4 baths2,600 sq. ft.
956 N Saint Louis Avenue, Chicago, IL 60651
MLS# 12781730Listed by: MIDWEST REAL ESTATE BROKERAGE LLC - Open Sun, 2 to 3:30pmNew
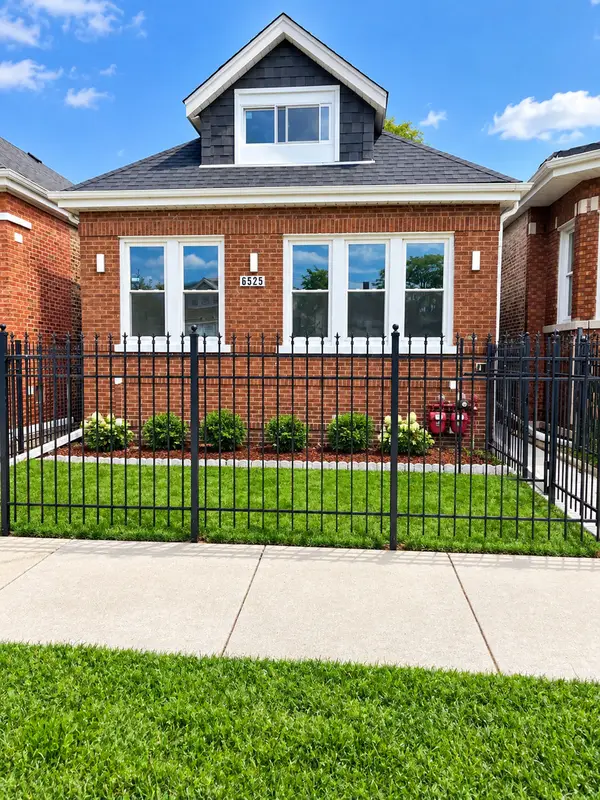 $375,000Active3 beds 3 baths2,000 sq. ft.
6525 S Fairfield Avenue, Chicago, IL 60629
MLS# 12782198Listed by: YOU PROPERTIES LLC - New
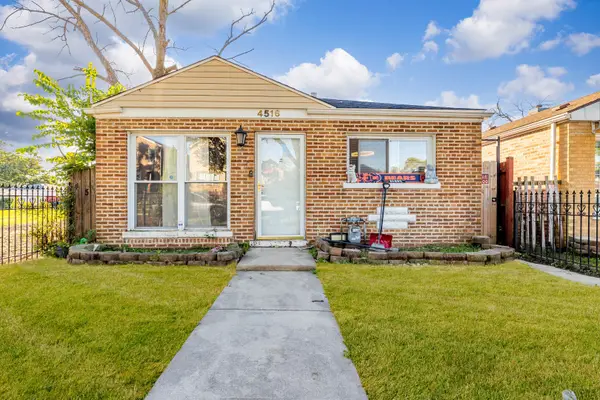 $260,000Active3 beds 1 baths900 sq. ft.
4516 S Lamon Avenue, Chicago, IL 60638
MLS# 12782391Listed by: EXP REALTY - New
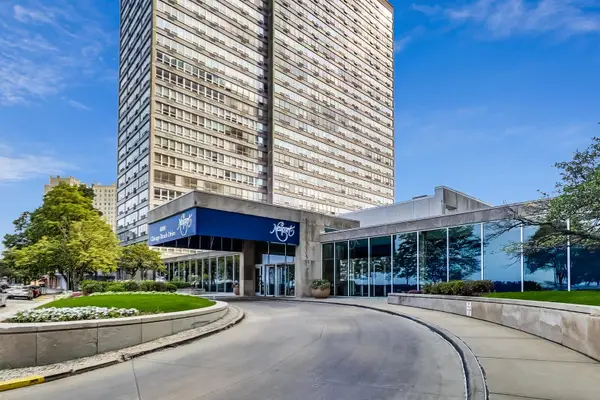 $249,900Active3 beds 2 baths1,498 sq. ft.
4800 S Chicago Beach Drive #912S, Chicago, IL 60615
MLS# 12711289Listed by: COMPASS - New
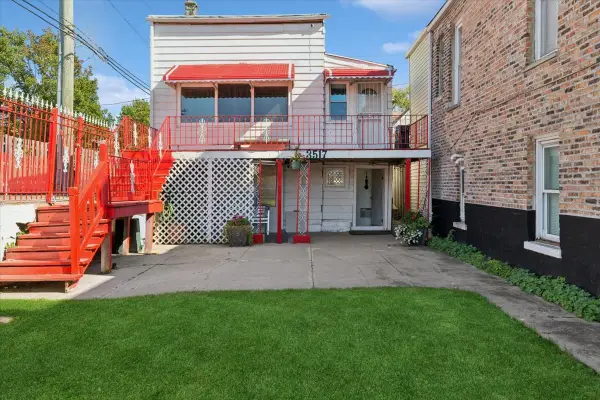 $225,000Active4 beds 3 baths1,825 sq. ft.
3517 S Damen Avenue, Chicago, IL 60609
MLS# 12780672Listed by: BAIRD & WARNER - New
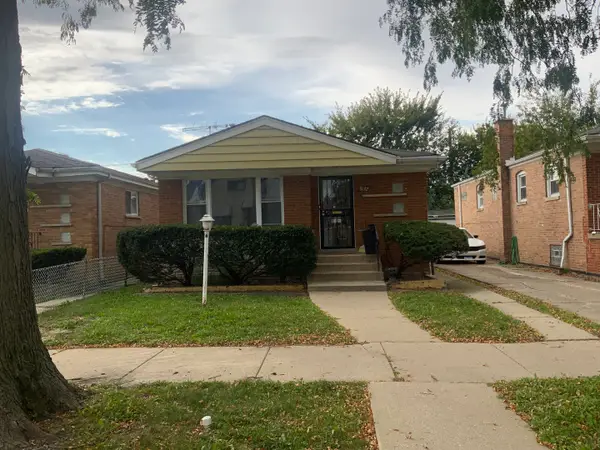 $150,000Active3 beds 2 baths1,056 sq. ft.
9132 S Emerald Avenue, Chicago, IL 60620
MLS# 12782570Listed by: KELLER WILLIAMS PREMIERE PROPERTIES - New
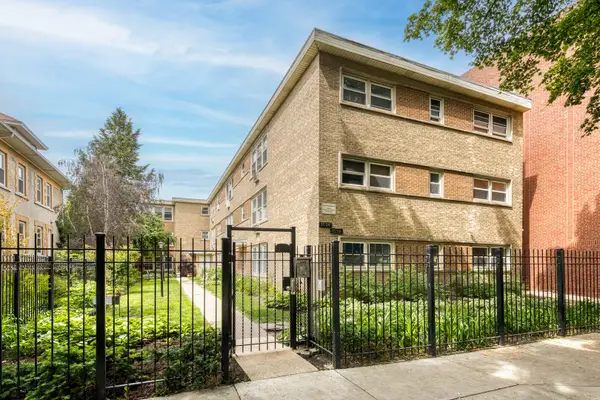 $289,000Active3 beds 2 baths
1536 W Pratt Boulevard #3D, Chicago, IL 60626
MLS# 12782573Listed by: PYNE PROPERTIES, LLC - New
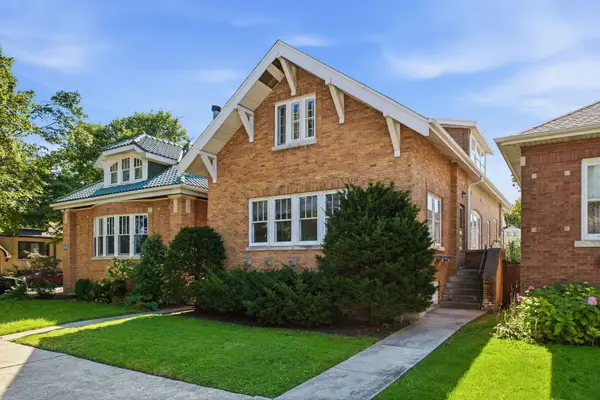 $415,000Active5 beds 2 baths2,500 sq. ft.
5505 W Pensacola Avenue, Chicago, IL 60641
MLS# 12782599Listed by: COMPASS


Protect your home and budget from life's surprises with an Assurant Home Warranty, backed by a partner that supports you through every step of homeownership. Explore Plans.
© 2023 - 2026 ERA Franchise Systems LLC. All rights reserved. ERA Franchise Systems LLC fully supports the principles of the Fair Housing Act and the Equal Opportunity Act. ERA, ERA Real Estate powered, and their respective logos are registered service marks of ERA Franchise Systems LLC. Each office is independently owned and operated.