
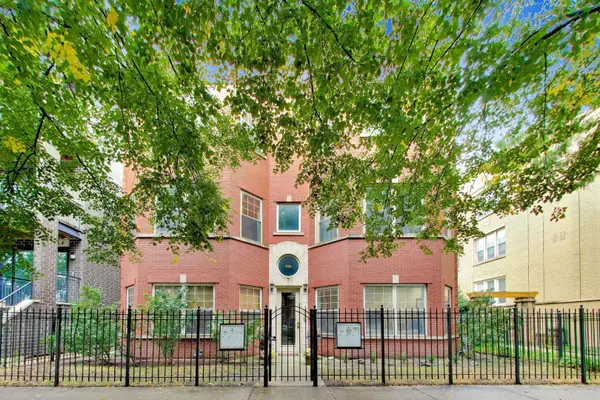
8700 W Evelyn Lane #204, Chicago, IL 60656
Local realty services provided by:Results Realty ERA Powered
8700 W Evelyn Lane #204,Chicago, IL 60656
$255,000
- 2 Beds
- 2 Baths
- 1,250 sq. ft.
- Condominium
- Active
Listed by: jildiz amirakul
Office: homesmart connect llc.
MLS#:12777111
Source:MLSNI
Price summary
- Price:$255,000
- Price per sq. ft.:$204
- Monthly HOA dues:$254
About this home
Welcome to a well- maintained 2-bedroom and 2-bathroom second-floor unit in a modern, well-managed complex featuring open space and a private balcony overlooking a beautiful courtyard. This spacious home offers a large kitchen, and a living room combined with dining area create an inviting atmosphere perfect for everyday living and hosting guests. The primary bedroom includes a private bath and a wall-to-wall closet. Additional highlights include in-unit washer and dryer (installed in 2024), laminate flooring, water heater, furnace, bedroom windows, and updated lighting fixtures. Excellent closet space throughout plus extra storage room on the first floor. Includes 1 assigned parking space. FHA-approved building. Conveniently located near forest preserves, schools, shopping centers, I-90 and I-294, and CTA red line. A must-see sunny unit offering comfort, convenience, and open surroundings!
Contact an agent
Home facts
- Year built:1995
- Subdivision & Development:River Front Condos
- Listing ID #:12777111
- Updated:October 05, 2026 at 06:41 PM
Rooms and interior
- Bedrooms:2
- Total bathrooms:2
- Full bathrooms:2
- Rooms Total:5
- Dining Description:Combined With Living Room
- Kitchen Description:Dishwasher, Gas Cooktop, Gas Oven, Microwave, Range, Refrigerator
- Living area:1,250 sq. ft.
Heating and cooling
- Cooling:Central Air
- Heating:Natural Gas
- Central air:Yes
Structure and exterior
- Year built:1995
- Building area:1,250 sq. ft.
Schools
- High school:William Howard Taft High School
- Middle school:Dirksen Elementary School
- Elementary school:Dirksen Elementary School
Utilities
- Water:Lake Michigan
- Sewer:Public Sewer
Finances and disclosures
- Price:$255,000
- Price per sq. ft.:$204
- Tax amount:$4,563 (2025)
Features and amenities
- Laundry features:Dryer, Washer
Parking
- Total parking spaces:1
- Parking description:Asphalt, Assigned
 Copyright 2026 Midwest Real Estate Data LLC. All rights reserved. The data relating to real estate for sale on this web site comes in part from the Broker Reciprocity Program of the Midwest Real Estate Data LLC. Listing information is deemed reliable but not guaranteed.
New listings near 8700 W Evelyn Lane #204
- New
 $369,000Active1 beds 2 baths1,000 sq. ft.
110 E Delaware Place #1902, Chicago, IL 60611
MLS# 12661036Listed by: @PROPERTIES CHRISTIE'S INTERNATIONAL REAL ESTATE - New
 $525,000Active2 beds 2 baths1,200 sq. ft.
1514 W Victoria Street #3, Chicago, IL 60660
MLS# 12769022Listed by: COMPASS - New
 $499,000Active2 beds 2 baths
4018 N Mozart Street #1N, Chicago, IL 60618
MLS# 12771994Listed by: @PROPERTIES CHRISTIE'S INTERNATIONAL REAL ESTATE - New
 $335,000Active3 beds 1 baths1,202 sq. ft.
3858 N Pontiac Avenue, Chicago, IL 60634
MLS# 12775871Listed by: COMPASS - New
 $249,921Active1 beds 1 baths555 sq. ft.
400 W Ontario Street #608B, Chicago, IL 60654
MLS# 12776696Listed by: CENTURY 21 CIRCLE - Open Sun, 2 to 4pmNew
 $565,000Active4 beds 3 baths2,750 sq. ft.
4234 N Kolmar Avenue #D, Chicago, IL 60641
MLS# 12777169Listed by: RE/MAX 10 - New
 $17,000Active0.06 Acres
5134 S Princeton Avenue, Chicago, IL 60609
MLS# 12777171Listed by: CITY REALTOR INC. - New
 $410,000Active4 beds 3 baths
6019 S Kedzie Avenue, Chicago, IL 60629
MLS# 12777200Listed by: NEW CENTURY MANAGEMENT & RE CO - New
 $15,000Active0 Acres
5238 S Princeton Avenue, Chicago, IL 60609
MLS# 12777203Listed by: CITY REALTOR INC.


Protect your home and budget from life's surprises with an Assurant Home Warranty, backed by a partner that supports you through every step of homeownership. Explore Plans.
© 2023 - 2026 ERA Franchise Systems LLC. All rights reserved. ERA Franchise Systems LLC fully supports the principles of the Fair Housing Act and the Equal Opportunity Act. ERA, ERA Real Estate powered, and their respective logos are registered service marks of ERA Franchise Systems LLC. Each office is independently owned and operated.