
8915 S Racine Avenue, Chicago, IL 60620
Local realty services provided by:ERA Partners
8915 S Racine Avenue,Chicago, IL 60620
$324,999
- 6 Beds
- 3 Baths
- 3,000 sq. ft.
- Single family
- Active
Listed by: zohaib khurshid
Office: re/max premier
MLS#:12752611
Source:MLSNI
Price summary
- Price:$324,999
- Price per sq. ft.:$108.33
About this home
Welcome to this beautifully updated Chicago home offering an incredible amount of space, versatility, modern comfort & privacy. Don't let the exterior fool you, this home offers an impressive 6 bedrooms and 3 full bathrooms across three levels, making it an excellent option for large families, extended households, or multi-generational living. As you enter, you're immediately welcomed by upgraded flooring, fresh paint, recessed lighting, ceiling fans, and an abundance of windows that fill the home with natural light. The spacious main living room provides a comfortable gathering space, while two generously sized bedrooms and a full bathroom complete the main level. Continue down the hallway to the updated kitchen featuring white cabinetry, stainless steel appliances, modern countertops, and a full walk in pantry for added convenience. The kitchen flows seamlessly toward the wooden back porch, creating the perfect setting for morning coffee, outdoor dining, or evening get togethers. The walkout basement feels open, bright, and inviting, offering a large family room, an additional bedroom, a full bathroom, and a convenient laundry area. The exterior continues to impress with new concrete walkways, epoxy-coated front steps, a new back porch, newer siding, and a spacious backyard with parking for multiple vehicles. This home may look modest from the outside, but step inside and discover just how much space it has to offer. With six bedrooms, three full bathrooms, multiple living areas, and a finished walkout basement, there is room for everyone. Move-in ready, thoughtfully updated, and full of possibilities, this is a home you won't want to miss!...
Contact an agent
Home facts
- Year built:1924
- Listing ID #:12752611
- Updated:September 20, 2026 at 11:59 AM
Rooms and interior
- Bedrooms:6
- Total bathrooms:3
- Full bathrooms:3
- Rooms Total:11
- Dining Description:Combined With Living Room
- Bathrooms Description:Soaking Tub
- Kitchen Description:Dishwasher, Gas Oven, Range, Refrigerator, Stainless Steel Appliance(s)
- Basement Description:Finished, Full
- Living area:3,000 sq. ft.
Heating and cooling
- Cooling:Central Air
- Heating:Forced Air, Natural Gas
- Central air:Yes
Structure and exterior
- Roof:Asphalt
- Year built:1924
- Building area:3,000 sq. ft.
- Architectural Style:Bungalow
- Foundation Description:Concrete Perimeter
- Levels:1.5 Story
Schools
- High school:Harlan Community Academy Senior
- Elementary school:Mahalia Jackson Elementary Schoo
Utilities
- Water:Lake Michigan
- Sewer:Public Sewer
Finances and disclosures
- Price:$324,999
- Price per sq. ft.:$108.33
- Tax amount:$2,115 (2023)
Parking
- Total parking spaces:3
 Copyright 2026 Midwest Real Estate Data LLC. All rights reserved. The data relating to real estate for sale on this web site comes in part from the Broker Reciprocity Program of the Midwest Real Estate Data LLC. Listing information is deemed reliable but not guaranteed. MLSNI Member Broker: Frank Scibior
New listings near 8915 S Racine Avenue
- New
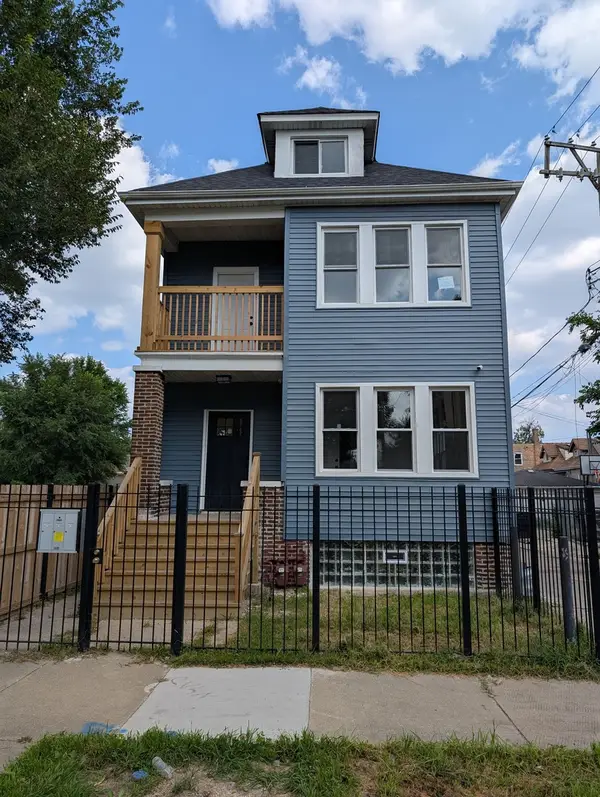 $399,500Active4 beds 2 baths
5445 S Winchester Avenue, Chicago, IL 60621
MLS# 12764451Listed by: ILLINOIS DISCOUNT REALTY - New
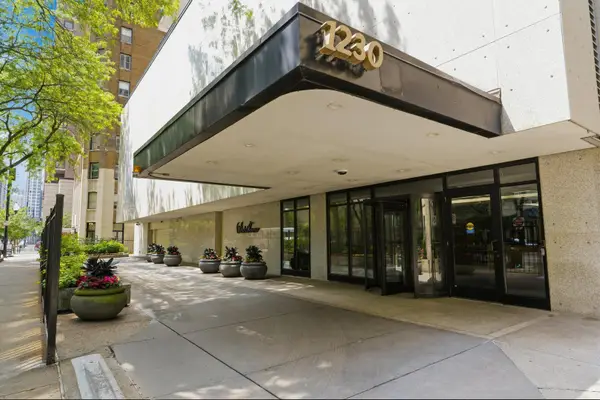 $690,000Active3 beds 3 baths1,650 sq. ft.
1230 N State Parkway #5B, Chicago, IL 60610
MLS# 12673167Listed by: RE/MAX PREMIER - New
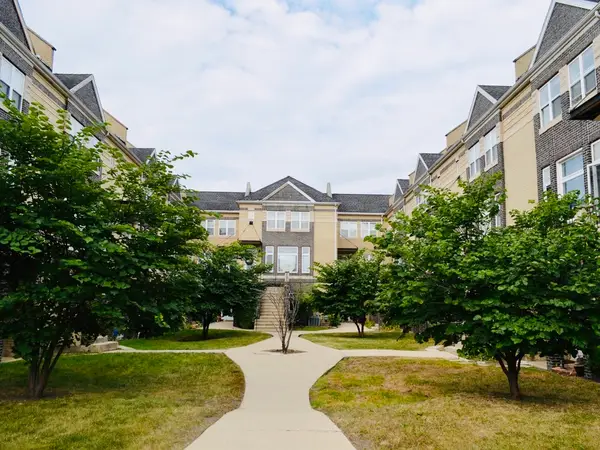 $315,000Active3 beds 3 baths1,213 sq. ft.
6200 S Ingleside Avenue #13A, Chicago, IL 60637
MLS# 12764610Listed by: EXIT INFINITY REALTY - New
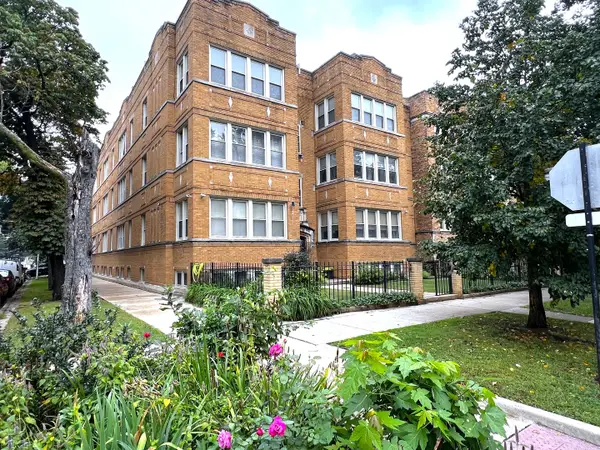 $229,000Active2 beds 1 baths975 sq. ft.
7433 N Hoyne Avenue #2, Chicago, IL 60645
MLS# 12764598Listed by: HOMESMART CONNECT LLC - New
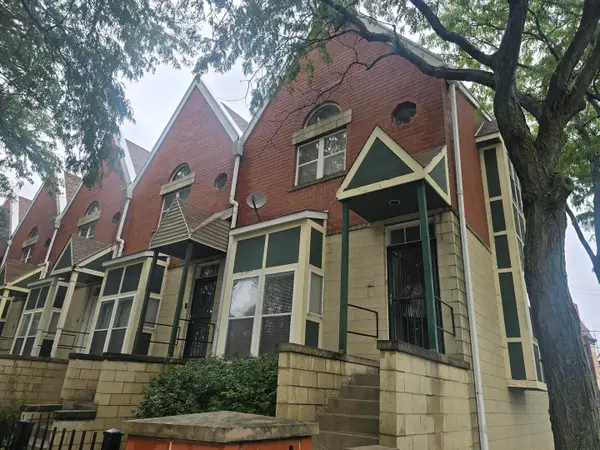 $479,000Active3 beds 4 baths1,836 sq. ft.
4611 S Lake Park Avenue, Chicago, IL 60653
MLS# 12734285Listed by: DURHAM REALTY - New
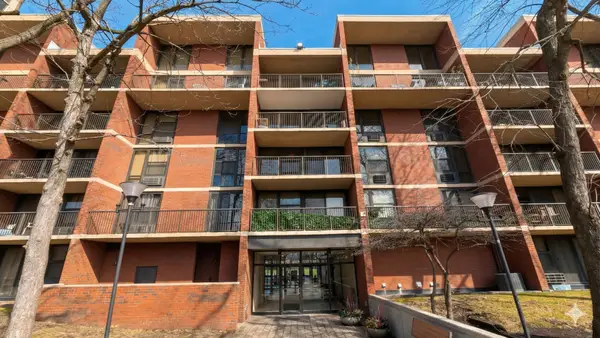 $135,000Active1 beds 1 baths900 sq. ft.
3021 S Michigan Avenue #510, Chicago, IL 60616
MLS# 12764580Listed by: FROG CITY REALTY LLC - New
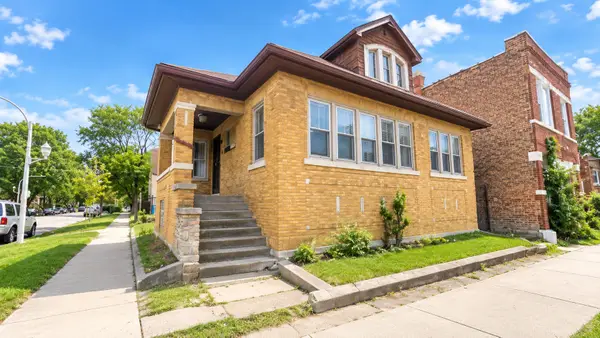 $109,900Active6 beds 4 baths
1435 W Marquette Road, Chicago, IL 60636
MLS# 12764587Listed by: URBANITAS INC. - New
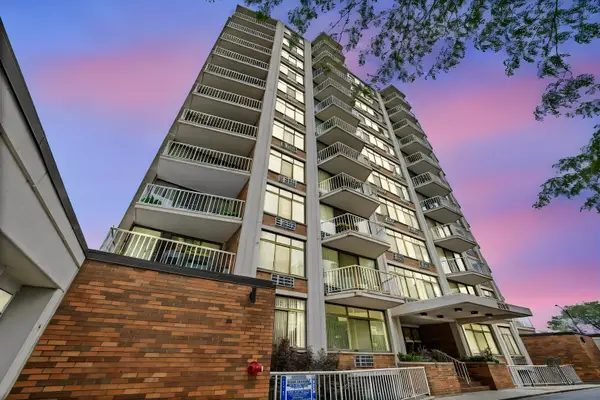 $210,000Active2 beds 2 baths1,165 sq. ft.
3100 S King Drive #601, Chicago, IL 60616
MLS# 12764217Listed by: REALTY OF AMERICA, LLC - New
 $279,900Active2 beds 2 baths1,000 sq. ft.
1625 W Ainslie Street #BE, Chicago, IL 60640
MLS# 12764556Listed by: PROCURE REALTY GROUP


Protect your home and budget from life's surprises with an Assurant Home Warranty, backed by a partner that supports you through every step of homeownership. Explore Plans.
© 2023 - 2026 ERA Franchise Systems LLC. All rights reserved. ERA Franchise Systems LLC fully supports the principles of the Fair Housing Act and the Equal Opportunity Act. ERA, ERA Real Estate powered, and their respective logos are registered service marks of ERA Franchise Systems LLC. Each office is independently owned and operated.