
9051 S Parnell Avenue, Chicago, IL 60620
Local realty services provided by:ERA Partners
9051 S Parnell Avenue,Chicago, IL 60620
$180,000
- 4 Beds
- 2 Baths
- 1,060 sq. ft.
- Single family
- Pending
Listed by: carol moore
Office: keller williams preferred rlty
MLS#:12780286
Source:MLSNI
Price summary
- Price:$180,000
- Price per sq. ft.:$169.81
About this home
Welcome to this well-maintained 3-bedroom, 1.5-bath brick home offering comfortable living space, thoughtful updates, and a finished basement for added versatility. The main level features a spacious living room, an eat-in kitchen, and three bedrooms. The finished basement expands the living space with a large recreation/family room and an additional room ideal for a home office, guest space, or hobbies. Major improvements include a newer roof (approximately 4 years), refrigerator (2024), stove (2024), and furnace and central air (2012). Conveniently located near shopping, transportation, schools, and neighborhood amenities. A solid, well-cared-for home with space to enjoy now and opportunities to personalize over time.
Contact an agent
Home facts
- Year built:1963
- Listing ID #:12780286
- Updated:November 02, 2026 at 08:41 AM
Rooms and interior
- Bedrooms:4
- Total bathrooms:2
- Full bathrooms:1
- Half bathrooms:1
- Rooms Total:7
- Kitchen Description:Range, Refrigerator
- Basement Description:Finished, Full
- Living area:1,060 sq. ft.
Heating and cooling
- Cooling:Central Air
- Heating:Forced Air, Gas
- Central air:Yes
Structure and exterior
- Roof:Asphalt
- Year built:1963
- Building area:1,060 sq. ft.
- Lot area:0.07 Acres
- Architectural Style:Bungalow, Ranch
- Foundation Description:Concrete Perimeter
- Levels:1 Story
Schools
- High school:Harlan Community Academy Senior
- Middle school:Harlan Community Academy Senior
- Elementary school:Ryder Elementary School Math & S
Utilities
- Water:Lake Michigan, Public
- Sewer:Public Sewer
Finances and disclosures
- Price:$180,000
- Price per sq. ft.:$169.81
- Tax amount:$1,262 (2025)
Features and amenities
- Laundry features:Dryer, Washer
- Amenities:CO Detectors, Ceiling Fan(s), Sump Pump
Parking
- Total parking spaces:2
- Parking description:Detached Garage, Garage
- Garage:Yes
- Garage spaces:2
 Copyright 2026 Midwest Real Estate Data LLC. All rights reserved. The data relating to real estate for sale on this web site comes in part from the Broker Reciprocity Program of the Midwest Real Estate Data LLC. Listing information is deemed reliable but not guaranteed. MLSNI Member Broker: Frank Scibior
New listings near 9051 S Parnell Avenue
- New
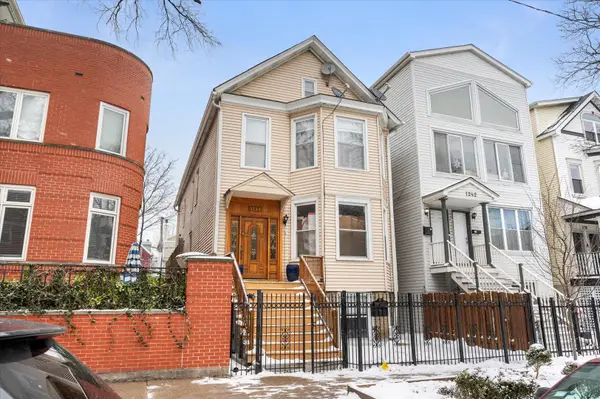 $1,595,000Active8 beds 4 baths
1244 W Oakdale Avenue, Chicago, IL 60657
MLS# 12790591Listed by: OPTION PREMIER LLC - New
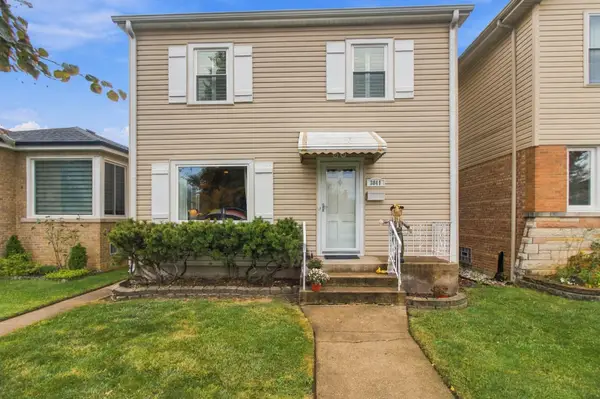 $410,000Active3 beds 2 baths1,052 sq. ft.
3840 N Pittsburgh Avenue, Chicago, IL 60634
MLS# 12794455Listed by: CHARLES RUTENBERG REALTY OF IL - New
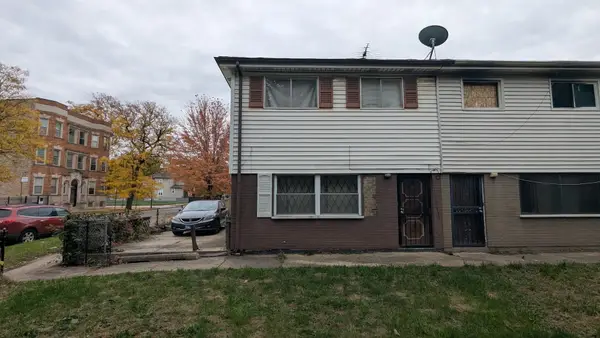 $125,000Active3 beds 1 baths1,064 sq. ft.
6442 S Yale Avenue #A, Chicago, IL 60621
MLS# 12798448Listed by: TOP CARE REALTY LLC - New
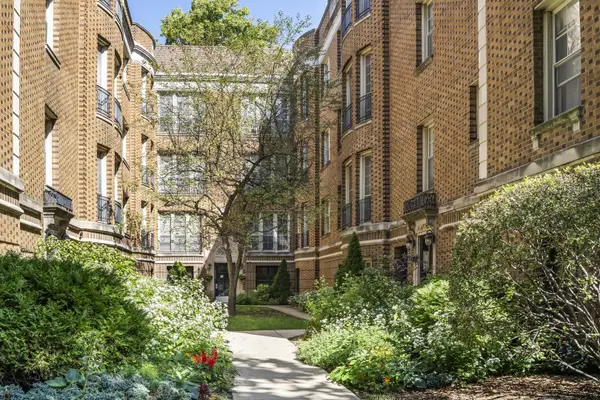 $272,000Active2 beds 2 baths1,000 sq. ft.
1524 W Fargo Avenue #2S, Chicago, IL 60626
MLS# 12798998Listed by: RE/MAX PREMIER - New
 $559,000Active5 beds 3 baths3,048 sq. ft.
3518 N Olcott Avenue, Chicago, IL 60634
MLS# 12799014Listed by: 24 HOUR REAL ESTATE LLC - New
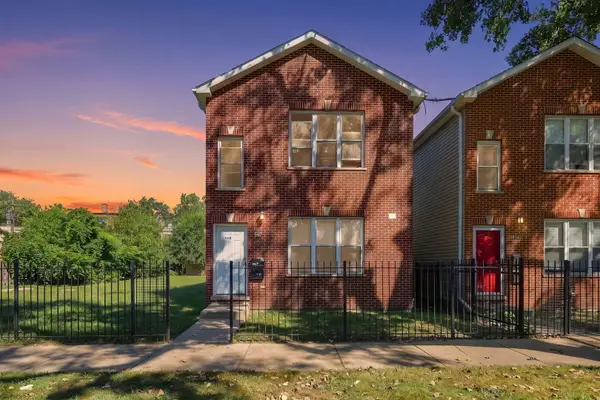 $465,000Active8 beds 4 baths
Address Withheld By Seller, Chicago, IL 60619
MLS# 12787740Listed by: COLDWELL BANKER REALTY - New
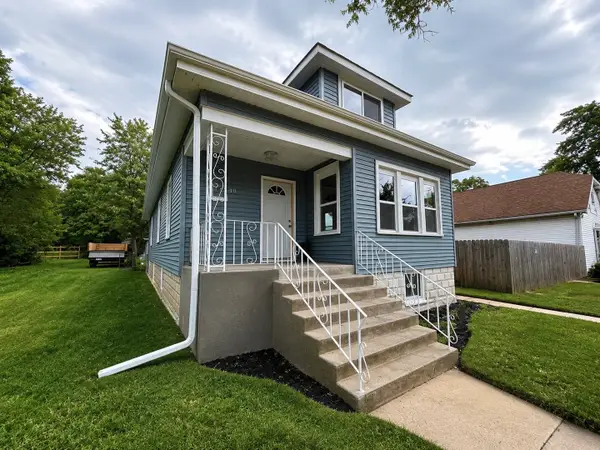 $299,999Active5 beds 2 baths2,000 sq. ft.
12219 S Emerald Avenue, Chicago, IL 60628
MLS# 12795760Listed by: KASS MANAGEMENT SERVICES INC - New
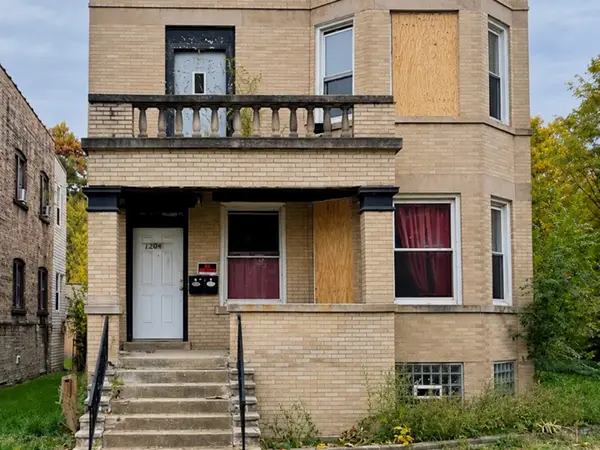 $70,000Active4 beds 2 baths
12046 S Stewart Avenue, Chicago, IL 60628
MLS# 12795844Listed by: COLDWELL BANKER REALTY - New
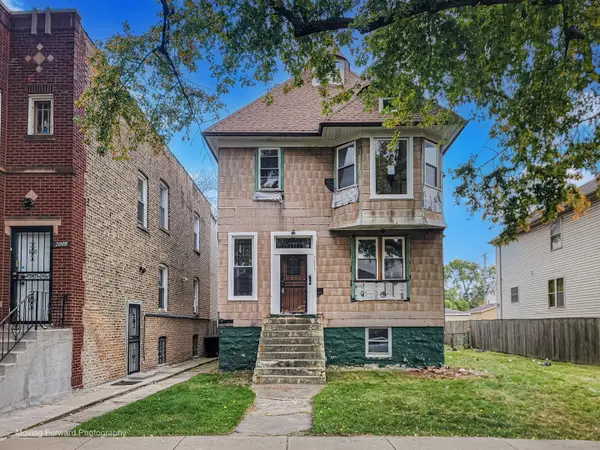 $155,000Active7 beds 3 baths
7011 S Indiana Avenue, Chicago, IL 60637
MLS# 12798925Listed by: TRADEMARKS & ASSOCIATES


Protect your home and budget from life's surprises with an Assurant Home Warranty, backed by a partner that supports you through every step of homeownership. Explore Plans.
© 2023 - 2026 ERA Franchise Systems LLC. All rights reserved. ERA Franchise Systems LLC fully supports the principles of the Fair Housing Act and the Equal Opportunity Act. ERA, ERA Real Estate powered, and their respective logos are registered service marks of ERA Franchise Systems LLC. Each office is independently owned and operated.