
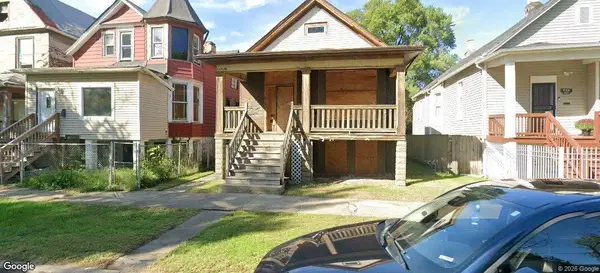
9401 S Parnell Avenue, Chicago, IL 60620
Local realty services provided by:ERA Naper Realty
9401 S Parnell Avenue,Chicago, IL 60620
$259,990
- 4 Beds
- 2 Baths
- 1,344 sq. ft.
- Single family
- Active
Listed by: vincent ewing
Office: keller williams onechicago
MLS#:12792647
Source:MLSNI
Price summary
- Price:$259,990
- Price per sq. ft.:$193.44
About this home
I like it, but here is one that has a little more color to it which will help with SEO. Basically used yours as a base Set on a corner lot, this beautifully maintained brick home offers four bedrooms, two bathrooms, and inviting living spaces across two levels. Hardwood floors and large windows highlight the main level, where a spacious living room connects to a separate dining area, creating a comfortable setting for everyday living and entertaining. The eat-in kitchen provides additional space for casual meals. The finished lower level expands the living space with a generous recreation room, an additional bedroom, and an updated bathroom-offering flexibility for guests, a home office, or movie nights. A dedicated laundry area includes a washer and dryer, while the attached two-car garage and private driveway add everyday convenience. Outside, enjoy a spacious backyard with a patio, room for gardening and gatherings, and a built-in sprinkler system to help maintain the lawn. Updated bathrooms and an included security system round out this welcoming home....
Contact an agent
Home facts
- Year built:1965
- Listing ID #:12792647
- Updated:October 23, 2026 at 07:43 PM
Rooms and interior
- Bedrooms:4
- Total bathrooms:2
- Full bathrooms:2
- Rooms Total:8
- Dining Description:Combined With Living Room
- Kitchen Description:Cooktop, Double Oven, Range Hood, Refrigerator, Stainless Steel Appliance(s)
- Basement Description:Finished, Full
- Living area:1,344 sq. ft.
Heating and cooling
- Cooling:Central Air
- Heating:Forced Air, Gas
- Central air:Yes
Structure and exterior
- Roof:Asphalt
- Year built:1965
- Building area:1,344 sq. ft.
- Lot area:0.09 Acres
- Lot Features:Corner Lot
- Foundation Description:Concrete Perimeter
- Levels:1.5 Story
Utilities
- Water:Public
- Sewer:Public Sewer
Finances and disclosures
- Price:$259,990
- Price per sq. ft.:$193.44
- Tax amount:$1,470 (2025)
Features and amenities
- Laundry features:Dryer, Washer
- Amenities:CO Detectors, Ceiling Fan(s), Sprinkler-Lawn
Parking
- Total parking spaces:2
- Parking description:Attached Garage, Concrete, Garage
- Garage:Yes
- Garage spaces:2
 Copyright 2026 Midwest Real Estate Data LLC. All rights reserved. The data relating to real estate for sale on this web site comes in part from the Broker Reciprocity Program of the Midwest Real Estate Data LLC. Listing information is deemed reliable but not guaranteed.
New listings near 9401 S Parnell Avenue
- Open Sun, 2 to 4pmNew
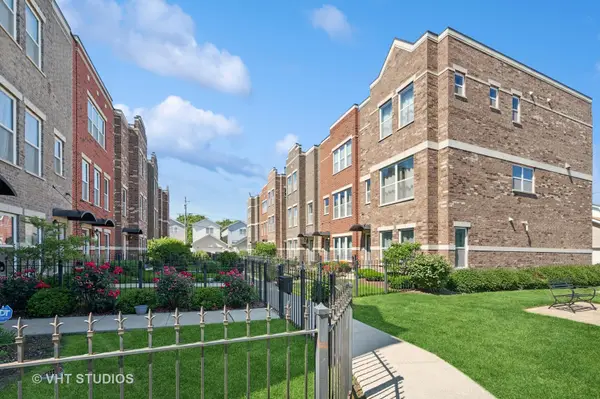 $624,700Active4 beds 4 baths2,600 sq. ft.
3761 S Morgan Street #A, Chicago, IL 60609
MLS# 12783766Listed by: @PROPERTIES CHRISTIE'S INTERNATIONAL REAL ESTATE - New
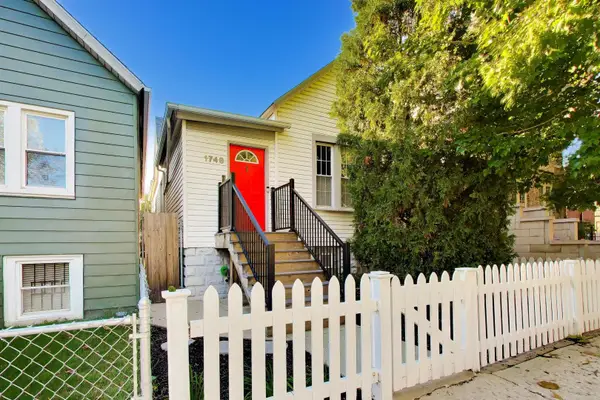 $575,000Active2 beds 2 baths2,125 sq. ft.
1748 N Talman Avenue, Chicago, IL 60647
MLS# 12788331Listed by: COMPASS - Open Sat, 11am to 1pmNew
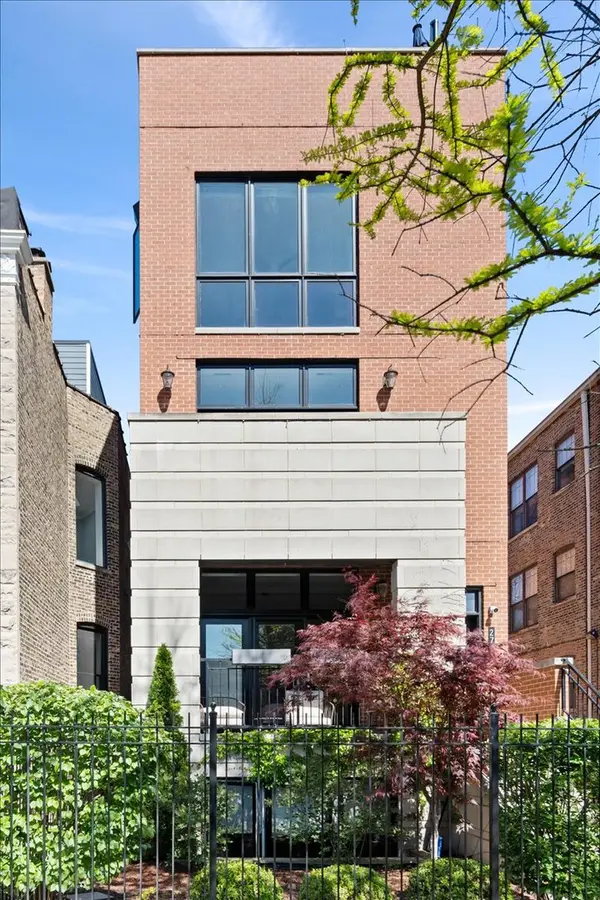 $1,675,000Active3 beds 4 baths2,400 sq. ft.
2715 N Mildred Avenue #PH, Chicago, IL 60614
MLS# 12790828Listed by: JAMESON SOTHEBY'S INTL REALTY - New
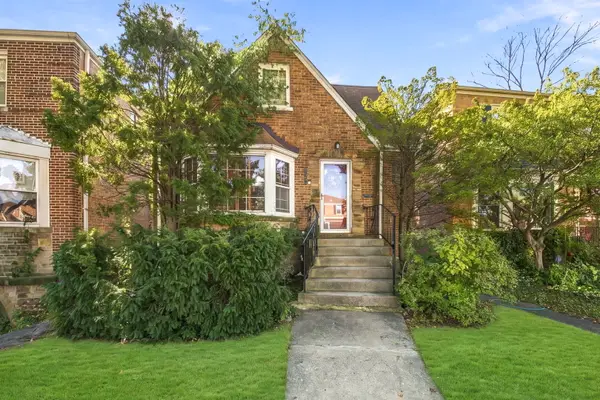 $525,000Active3 beds 2 baths1,619 sq. ft.
2919 W Jerome Street, Chicago, IL 60645
MLS# 12791910Listed by: HOMESMART CONNECT - New
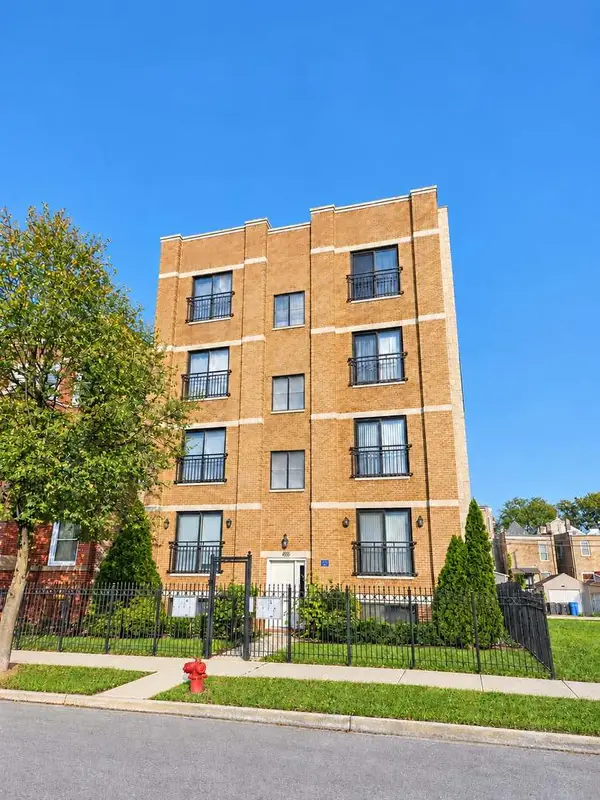 $279,900Active2 beds 2 baths1,400 sq. ft.
4925 S Forrestville Avenue #2S, Chicago, IL 60615
MLS# 12792646Listed by: HOMETOWN REAL ESTATE GROUP - New
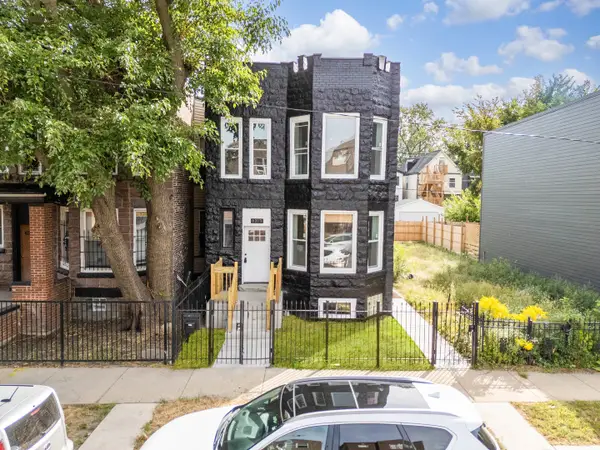 $474,999Active5 beds 2 baths
6317 S Eberhart Avenue, Chicago, IL 60637
MLS# 12792690Listed by: COMPASS - New
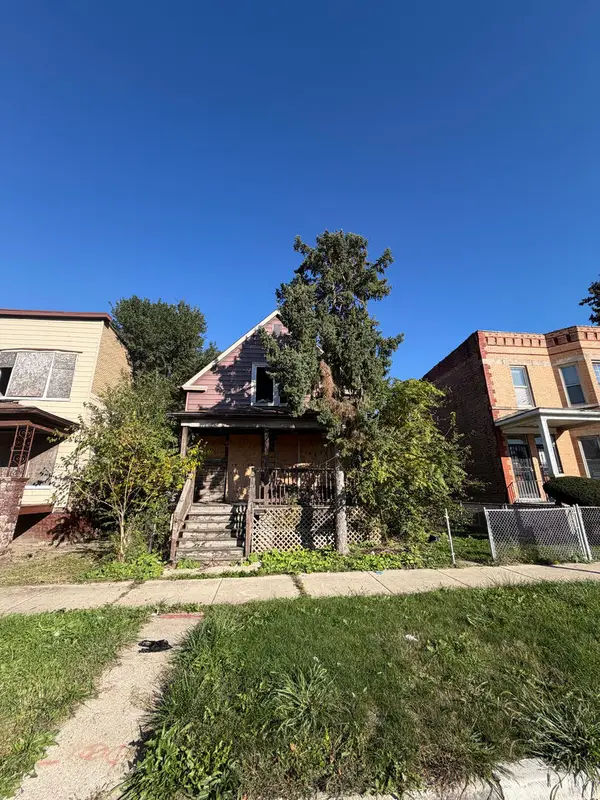 $40,000Active4 beds 1 baths
11847 S Lafayette Avenue, Chicago, IL 60628
MLS# 12792697Listed by: REALTY OF AMERICA, LLC - New
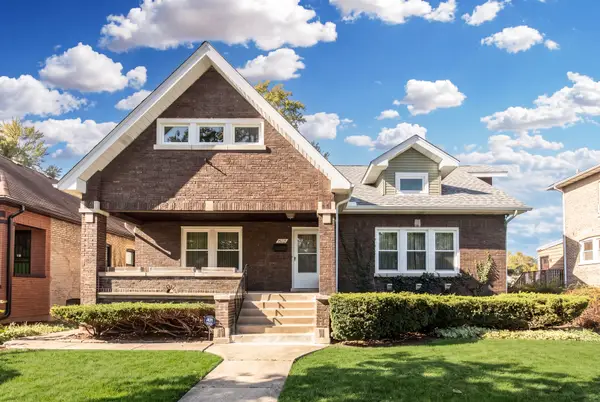 $749,000Active5 beds 3 baths3,500 sq. ft.
1822 N Mulligan Avenue, Chicago, IL 60639
MLS# 12792727Listed by: COLDWELL BANKER REALTY - New
 $84,900Active4 beds 2 baths1,200 sq. ft.
338 W 60th Place, Chicago, IL 60621
MLS# 12792734Listed by: CHOICE REALTY GROUP INC.


Protect your home and budget from life's surprises with an Assurant Home Warranty, backed by a partner that supports you through every step of homeownership. Explore Plans.
© 2023 - 2026 ERA Franchise Systems LLC. All rights reserved. ERA Franchise Systems LLC fully supports the principles of the Fair Housing Act and the Equal Opportunity Act. ERA, ERA Real Estate powered, and their respective logos are registered service marks of ERA Franchise Systems LLC. Each office is independently owned and operated.