
9829 S Claremont Avenue, Chicago, IL 60643
Local realty services provided by:ERA Partners
9829 S Claremont Avenue,Chicago, IL 60643
$589,900
- 4 Beds
- 3 Baths
- 2,296 sq. ft.
- Single family
- Active
Listed by: tina hollins
Office: coldwell banker realty
MLS#:12660317
Source:MLSNI
Price summary
- Price:$589,900
- Price per sq. ft.:$256.93
About this home
Welcome to 9829 S. Claremont Avenue, a beautifully rehabbed Beverly home offering the space, updates, and lifestyle today's buyers are looking for. Renovated in 2023 with new finishes and thoughtful improvements throughout, this 4 bedroom, 3 bath home delivers modern comfort across approximately 2,296 total square feet, including a finished basement, main level bedroom, and private second floor primary suite. The main level features an inviting living room, an open kitchen and dining area, a full bath, and a flexible bedroom that works well for guests, office use, or multigenerational living. The updated kitchen offers generous prep space, a center island, modern cabinetry, and an easy connection to the dining area, creating a functional layout for everyday living and entertaining. Upstairs, the primary suite provides a true retreat with a spacious bedroom, walk in closet, and private bath with dual vanity, separate shower, and soaking tub. An additional second floor bedroom offers more flexible living space. The finished basement expands the home even further with a large recreation room, fourth bedroom, full bath, laundry area, utility room, and bar area, making it ideal for entertaining, extended living, or a comfortable hangout space. Outside, enjoy a fenced backyard designed for gathering, relaxing, and summer entertaining, complete with a raised deck, gazebo style patio area, green space, newer concrete walkways, and a detached garage. Located in Chicago's Beverly community near shopping, restaurants, parks, schools, public transportation, and major roadways, this home combines neighborhood charm with modern updates and flexible living. A refreshed Beverly home with this layout, outdoor space, and 2023 renovation is hard to find. Schedule your showing today....
Contact an agent
Home facts
- Year built:1950
- Listing ID #:12660317
- Updated:October 27, 2026 at 12:53 PM
Rooms and interior
- Bedrooms:4
- Total bathrooms:3
- Full bathrooms:3
- Rooms Total:8
- Bathrooms Description:Double Sinks, Separate Shower, Whirlpool
- Kitchen Description:Dishwasher, Microwave, Range, Range Hood, Refrigerator, Stainless Steel Appliance(s)
- Basement Description:Finished, Full
- Living area:2,296 sq. ft.
Heating and cooling
- Cooling:Central Air
- Heating:Gas
- Central air:Yes
Structure and exterior
- Roof:Asphalt
- Year built:1950
- Building area:2,296 sq. ft.
- Architectural Style:Cape Cod
- Exterior Features:Balcony
- Foundation Description:Concrete Perimeter
- Levels:1.5 Story
Utilities
- Water:Lake Michigan
- Sewer:Public Sewer
Finances and disclosures
- Price:$589,900
- Price per sq. ft.:$256.93
- Tax amount:$6,671 (2025)
Features and amenities
- Amenities:CO Detectors, Ceiling Fan(s), Sump Pump
Parking
- Total parking spaces:2
- Parking description:Detached Garage, Garage, Off Alley
- Garage:Yes
- Garage spaces:2
 Copyright 2026 Midwest Real Estate Data LLC. All rights reserved. The data relating to real estate for sale on this web site comes in part from the Broker Reciprocity Program of the Midwest Real Estate Data LLC. Listing information is deemed reliable but not guaranteed. MLSNI Member Broker: Frank Scibior
New listings near 9829 S Claremont Avenue
- New
 $375,000Active1 beds 1 baths975 sq. ft.
1701 N Damen Avenue #204, Chicago, IL 60647
MLS# 12787216Listed by: COMPASS - Open Sun, 12 to 2pmNew
 $1,899,000Active3 beds 4 baths3,000 sq. ft.
1938 N Mohawk Street #3, Chicago, IL 60614
MLS# 12794725Listed by: ENGEL & VOELKERS CHICAGO - New
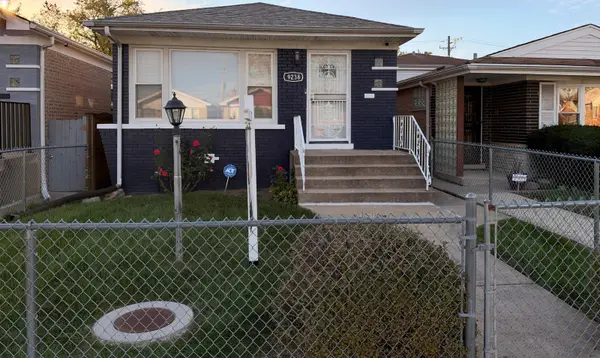 $329,999Active5 beds 2 baths1,020 sq. ft.
9238 S Normal Avenue, Chicago, IL 60620
MLS# 12794750Listed by: R.A. HOMES & ASSOCIATES, INC. - New
 $315,000Active5 beds 2 baths1,400 sq. ft.
9347 S Crandon Avenue, Chicago, IL 60617
MLS# 12794854Listed by: INTEGRIS ELITE REALTY - New
 $219,000Active5 beds 1 baths2,588 sq. ft.
7923 S Manistee Avenue, Chicago, IL 60617
MLS# 12794858Listed by: TOP CARE REALTY LLC - New
 $410,000Active8 beds 4 baths
7721 S Emerald Avenue, Chicago, IL 60620
MLS# 12794880Listed by: BLUE DOOR DAVE INC - New
 $239,900Active3 beds 2 baths1,475 sq. ft.
657 E 90th Street, Chicago, IL 60619
MLS# 12794883Listed by: EXP REALTY  $245,000Pending2 beds 1 baths800 sq. ft.
1351 N Washtenaw Avenue #1, Chicago, IL 60622
MLS# 12781275Listed by: @PROPERTIES CHRISTIE'S INTERNATIONAL REAL ESTATE- New
 $464,500Active4 beds 3 baths
1641 N Merrimac Avenue, Chicago, IL 60639
MLS# 12726135Listed by: BERKSHIRE HATHAWAY HOMESERVICES CHICAGO - New
 $675,000Active4 beds 4 baths
2425 W Lexington Street, Chicago, IL 60612
MLS# 12780547Listed by: COMPASS


Protect your home and budget from life's surprises with an Assurant Home Warranty, backed by a partner that supports you through every step of homeownership. Explore Plans.
© 2023 - 2026 ERA Franchise Systems LLC. All rights reserved. ERA Franchise Systems LLC fully supports the principles of the Fair Housing Act and the Equal Opportunity Act. ERA, ERA Real Estate powered, and their respective logos are registered service marks of ERA Franchise Systems LLC. Each office is independently owned and operated.