
302 N Emma Street, Christopher, IL 62822
Local realty services provided by:ERA Naper Realty
302 N Emma Street,Christopher, IL 62822
$124,900
- 4 Beds
- 3 Baths
- 1,900 sq. ft.
- Single family
- Active
Listed by: diana falmier
Office: c21 house of realty, inc. c
MLS#:12730369
Source:MLSNI
Price summary
- Price:$124,900
- Price per sq. ft.:$65.74
About this home
Take a look at this nice, move in ready home on a quarter acre. You will love the space inside with 4 bedrooms and 2.5 bathrooms, plus an extra/family room upstairs. The backyard is fenced and has a newly built deck for your outdoor entertainment. The updates include new HVAC in 2023, some new windows, microwave and dishwasher in 2024, laundry room, kitchen/dining room and two bathrooms remodeled in 2026. UPDATES JUST ADDED: new luxury vinyl flooring upstairs (with the exception of the bonus room), new ceiling fan (upstairs bedroom), and fresh paint. There is also a very nice two car garage and ample parking. This one is a must see if you need lots of room at an affordable price!
Contact an agent
Home facts
- Year built:1900
- Listing ID #:12730369
- Updated:September 27, 2026 at 11:28 AM
Rooms and interior
- Bedrooms:4
- Total bathrooms:3
- Full bathrooms:2
- Half bathrooms:1
- Rooms Total:9
- Kitchen Description:Dishwasher, Disposal, Microwave
- Living area:1,900 sq. ft.
Heating and cooling
- Cooling:Central Air
- Heating:Natural Gas
- Central air:Yes
Structure and exterior
- Roof:Asphalt
- Year built:1900
- Building area:1,900 sq. ft.
- Lot area:0.25 Acres
- Architectural Style:Bi-level
- Foundation Description:Block
- Levels:1.5 Story
Utilities
- Water:Public
- Sewer:Public Sewer
Finances and disclosures
- Price:$124,900
- Price per sq. ft.:$65.74
- Tax amount:$198 (2024)
Features and amenities
- Laundry features:Dryer, Washer
Parking
- Total parking spaces:2
- Parking description:Detached Garage, Garage, Gravel
- Garage:Yes
- Garage spaces:2
 Copyright 2026 Midwest Real Estate Data LLC. All rights reserved. The data relating to real estate for sale on this web site comes in part from the Broker Reciprocity Program of the Midwest Real Estate Data LLC. Listing information is deemed reliable but not guaranteed.
New listings near 302 N Emma Street
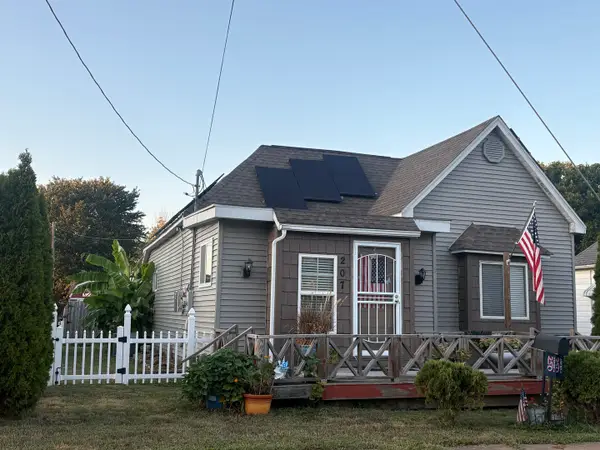 $113,400Active2 beds 1 baths1,166 sq. ft.
207 W Sylvia Avenue, Christopher, IL 62822
MLS# 12759332Listed by: C21 HOUSE OF REALTY, INC. CD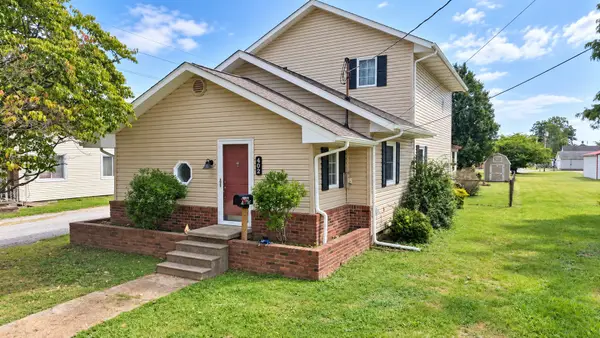 $179,900Active3 beds 2 baths1,750 sq. ft.
402 E Belleville Avenue, Christopher, IL 62822
MLS# 12757445Listed by: HEAVENLY HOMES REAL ESTATE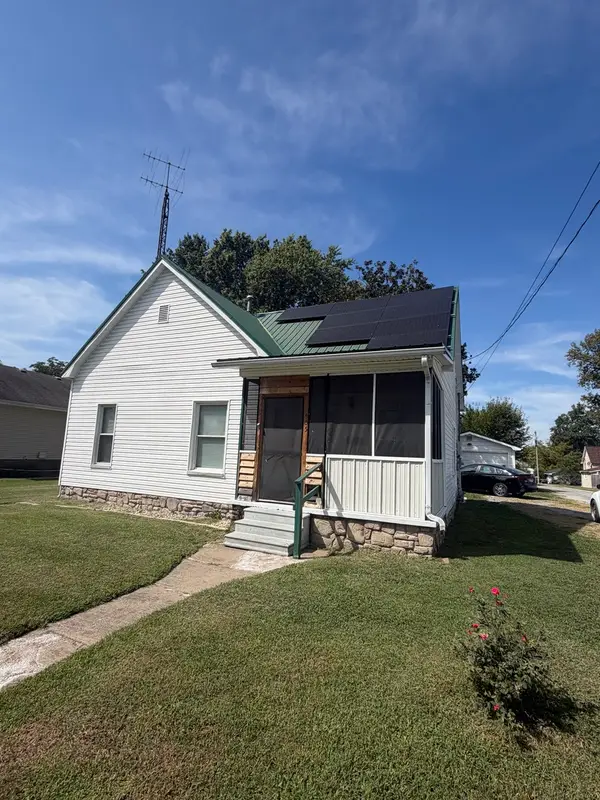 $105,000Active2 beds 1 baths1,000 sq. ft.
405 S State Street, Christopher, IL 62822
MLS# 12754272Listed by: MCCOLLUM REAL ESTATE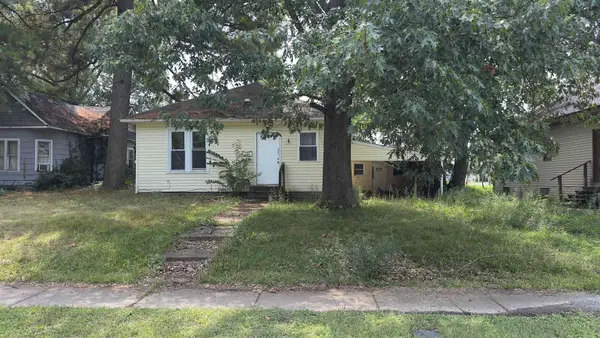 $39,000Active2 beds 1 baths1,025 sq. ft.
604 E Washington Street E, Christopher, IL 62822
MLS# 100539096Listed by: AVRIPAS SOUTHERN REAL ESTATE $14,000Active0.27 Acres
00 S Emma, Baldwin, MI 49304
MLS# 78080072092Listed by: COLDWELL BANKER SCHMIDT-CADILLAC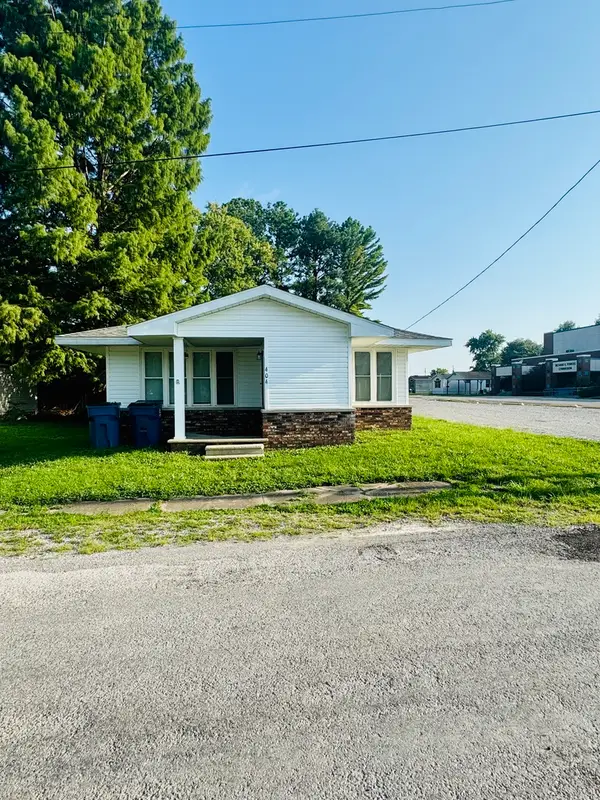 $118,000Active3 beds 2 baths1,689 sq. ft.
404 W 9th Street, Christopher, IL 62822
MLS# 12727933Listed by: HEAVENLY HOMES REAL ESTATE $8,500Active0.27 Acres
00 S Emma, Baldwin, MI 49304
MLS# 78080072086Listed by: COLDWELL BANKER SCHMIDT-CADILLAC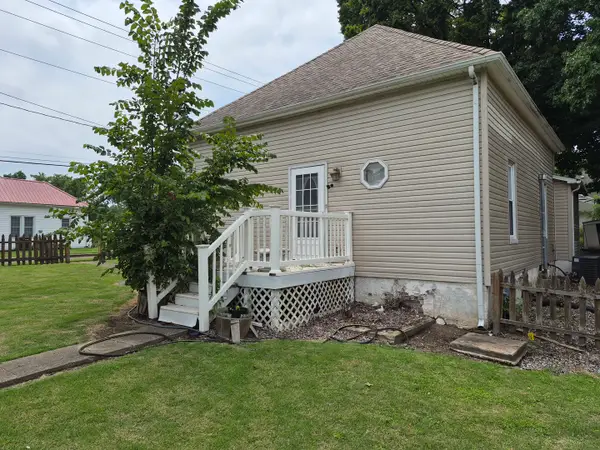 $79,000Pending3 beds 2 baths1,248 sq. ft.
207 S Emma Street, Christopher, IL 62822
MLS# 12716610Listed by: PROPERTY WITH TLC, LLC $59,700Pending2 beds 1 baths1,150 sq. ft.
706 N Victor Street, Christopher, IL 62822
MLS# 12716721Listed by: HOMEFINDERS REALTY


Protect your home and budget from life's surprises with an Assurant Home Warranty, backed by a partner that supports you through every step of homeownership. Explore Plans.
© 2023 - 2026 ERA Franchise Systems LLC. All rights reserved. ERA Franchise Systems LLC fully supports the principles of the Fair Housing Act and the Equal Opportunity Act. ERA, ERA Real Estate powered, and their respective logos are registered service marks of ERA Franchise Systems LLC. Each office is independently owned and operated.