
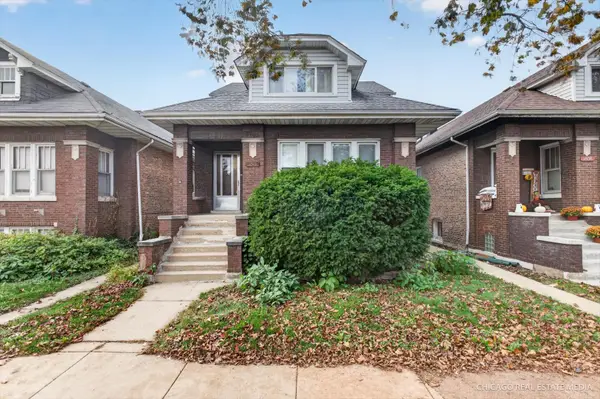
1915 S Austin Boulevard, Cicero, IL 60804
Local realty services provided by:ERA Naper Realty
1915 S Austin Boulevard,Cicero, IL 60804
$574,900
- 5 Beds
- 5 Baths
- 4,026 sq. ft.
- Single family
- Active
Listed by: marina collazo, karen delgado
Office: redfin corporation
MLS#:12806893
Source:MLSNI
Price summary
- Price:$574,900
- Price per sq. ft.:$142.8
About this home
Gorgeous 5-bed/4.5-bath classic Cicero bungalow offering over 3,800 sq ft of finished living space! Completely gut-rehabbed in 2026, this home is updated from top to bottom while retaining its original charm and character. Step inside to an expansive living room featuring coffered ceilings, wainscoting, recessed lighting, exposed brick wall, electric fireplace and a cozy sitting area. Hardwood floors flow throughout the main level, while large windows fill the space with natural light. The living room opens to a stunning eat-in kitchen featuring a waterfall island with breakfast bar, quartz countertops, brand-new stainless steel appliances and an elegant backsplash. The main level also offers the first primary suite with great closet space and an en-suite bath featuring double sinks and a soaking tub/shower combo. Upstairs, you'll find a spacious second suite with a large walk-in closet and private en-suite bath, along with an additional bedroom and full bath. The finished basement offers even more living space with a large rec room, two additional bedrooms, a bonus room ideal for a potential 6th bedroom, home office or gym, plus laundry and plenty of storage. A drain tile system was installed throughout the basement, along with a sump pump for added peace of mind. Exterior basement access adds everyday convenience. Outside, enjoy the new detached 2-car garage and side driveway. Conveniently located near public transit, I-290, restaurants, grocery stores and more. Don't miss your chance to make this beautiful home yours!...
Contact an agent
Home facts
- Year built:1921
- Listing ID #:12806893
- Updated:November 14, 2026 at 12:32 PM
Rooms and interior
- Bedrooms:5
- Total bathrooms:5
- Full bathrooms:4
- Half bathrooms:1
- Rooms Total:10
- Bathrooms Description:Double Sinks, Separate Shower, Soaking Tub
- Kitchen Description:Bar Fridge, Dishwasher, Gas Cooktop, Microwave, Range, Range Hood, Refrigerator, Stainless Steel Appliance(s)
- Basement Description:Finished, Full
- Living area:4,026 sq. ft.
Heating and cooling
- Cooling:Central Air, Zoned
- Heating:Forced Air, Gas
- Central air:Yes
Structure and exterior
- Roof:Tile
- Year built:1921
- Building area:4,026 sq. ft.
- Lot area:0.11 Acres
- Architectural Style:Bungalow
- Foundation Description:Concrete Perimeter
- Levels:2 Story
Schools
- High school:J Sterling Morton East High Scho
- Middle school:Unity East School
- Elementary school:Daniel Burnham Elementary School
Utilities
- Water:Lake Michigan, Public
- Sewer:Public Sewer
Finances and disclosures
- Price:$574,900
- Price per sq. ft.:$142.8
- Tax amount:$7,313 (2025)
Features and amenities
- Amenities:Ceiling Fan(s), Sump Pump
Parking
- Total parking spaces:2
- Parking description:Detached Garage, Garage
- Garage:Yes
- Garage spaces:2
 Copyright 2026 Midwest Real Estate Data LLC. All rights reserved. The data relating to real estate for sale on this web site comes in part from the Broker Reciprocity Program of the Midwest Real Estate Data LLC. Listing information is deemed reliable but not guaranteed.
New listings near 1915 S Austin Boulevard
- New
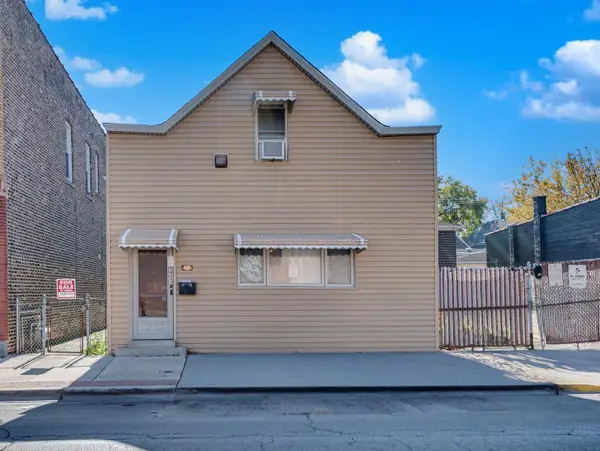 $239,896Active3 beds 1 baths993 sq. ft.
5423 W 25th Street, Cicero, IL 60804
MLS# 12807973Listed by: CHARLES RUTENBERG REALTY OF IL 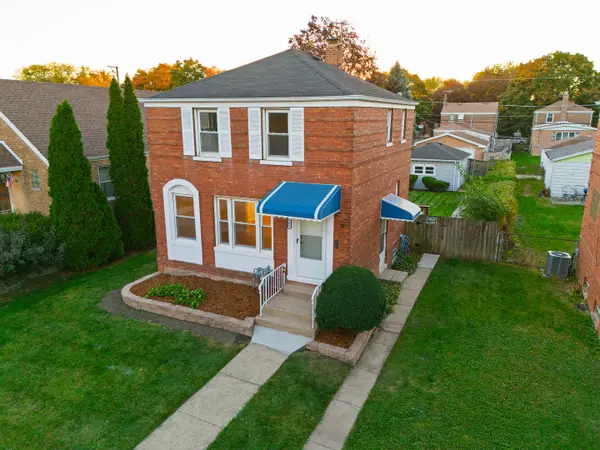 $339,900Pending2 beds 1 baths958 sq. ft.
3608 S 56th Court, Cicero, IL 60804
MLS# 12798783Listed by: EXP REALTY- New
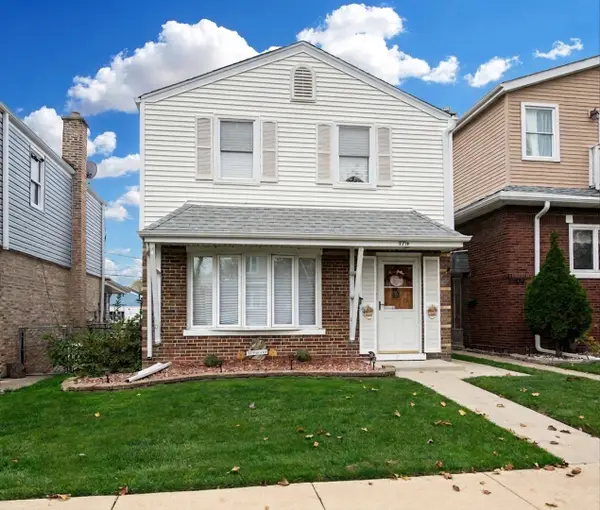 $260,000Active3 beds 1 baths1,210 sq. ft.
3714 S 59th Avenue, Cicero, IL 60804
MLS# 12807504Listed by: JOHN GREENE, REALTOR - New
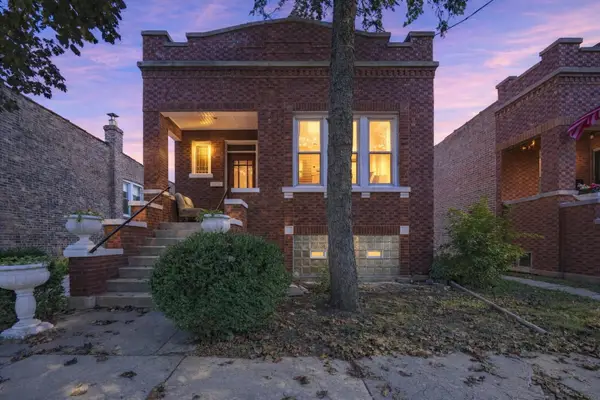 $329,900Active5 beds 2 baths1,133 sq. ft.
2519 S 57th Avenue, Cicero, IL 60804
MLS# 12797395Listed by: FIRST RATE PROPERTIES - New
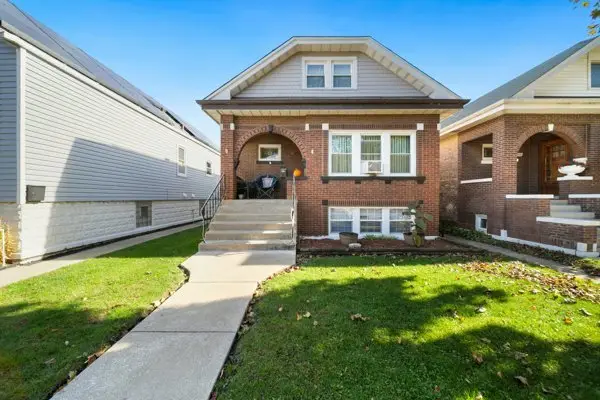 $319,500Active4 beds 1 baths1,294 sq. ft.
3109 53rd Court, Cicero, IL 60804
MLS# 12806047Listed by: RE/MAX PARTNERS - New
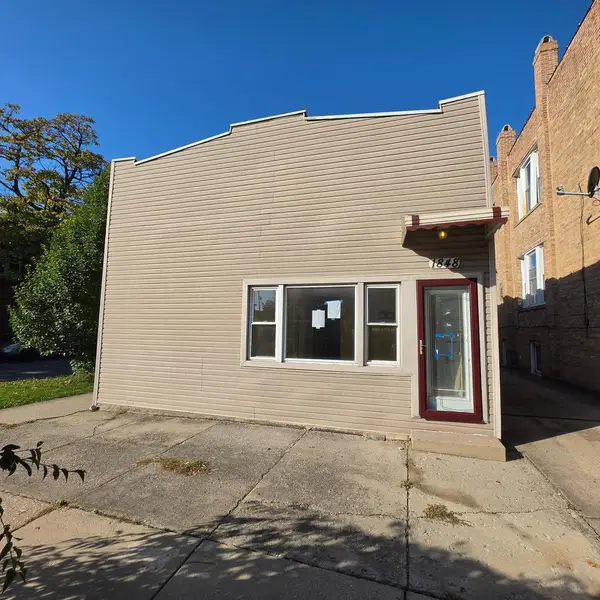 $260,000Active4 beds 2 baths
1848 S 57th Avenue, Cicero, IL 60804
MLS# 12803380Listed by: AREA WIDE REALTY - New
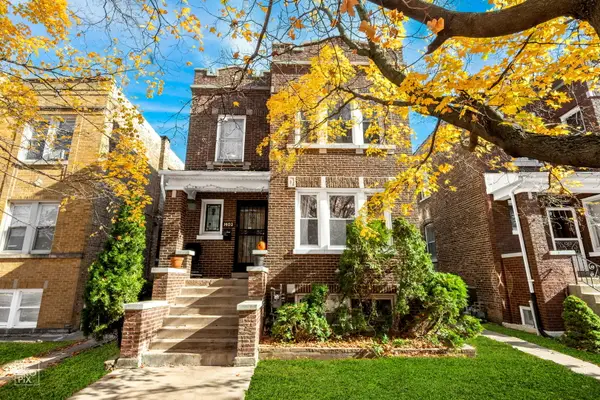 $369,000Active4 beds 2 baths
1403 S 59th Court, Cicero, IL 60804
MLS# 12804914Listed by: HOMESMART CONNECT LLC - New
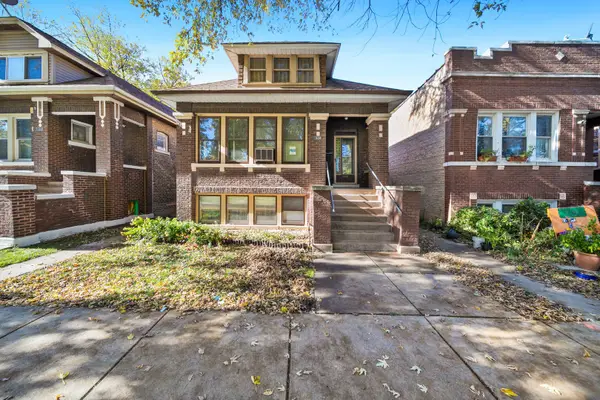 $274,500Active2 beds 2 baths1,284 sq. ft.
1638 57th Avenue, Cicero, IL 60804
MLS# 12804395Listed by: RE/MAX PARTNERS - New
 $320,000Active5 beds 2 baths1,465 sq. ft.
1810 S 59th Avenue, Cicero, IL 60804
MLS# 12734575Listed by: BERKSHIRE HATHAWAY HOMESERVICES CHICAGO


Protect your home and budget from life's surprises with an Assurant Home Warranty, backed by a partner that supports you through every step of homeownership. Explore Plans.
© 2023 - 2026 ERA Franchise Systems LLC. All rights reserved. ERA Franchise Systems LLC fully supports the principles of the Fair Housing Act and the Equal Opportunity Act. ERA, ERA Real Estate powered, and their respective logos are registered service marks of ERA Franchise Systems LLC. Each office is independently owned and operated.