
5326 W 31st Street, Cicero, IL 60804
Local realty services provided by:ERA Partners
5326 W 31st Street,Cicero, IL 60804
$675,000
- 6 Beds
- 4 Baths
- - sq. ft.
- Multi-family
- Active
Listed by:
 Israel Rivera(630) 560 - 1001ERA Partners
Office: era partners
MLS#:12793786
Source:MLSNI
Price summary
- Price:$675,000
About this home
STUNNING BRAND-NEW CONSTRUCTION TWO-UNIT BUILDING IN THE HEART OF CICERO! Exceptional craftsmanship, modern luxury, and energy efficiency come together in this impressive 6-bedroom, 4-bathroom property, featuring two beautifully designed residences with 3 bedrooms and 2 full bathrooms each! The elegant brick-front exterior and stunning entrance with gorgeous flooring and oak staircases set the tone for exceptional quality. The first-floor unit features 9-foot ceilings, luxury vinyl plank flooring, and recessed lighting, while the spectacular second-floor unit boasts soaring 12-foot vaulted ceilings, beautiful 31/4-inch oak hardwood flooring, oak staircases, and a luxurious primary suite with a private bathroom and walk-in closet, plus exclusive access to a spacious attic for additional storage! Both units feature gorgeous kitchens with 42-inch Shaker cabinetry and stunning quartz countertops. Built to modern energy-efficiency standards, this property includes R-60 attic insulation, high-efficiency HVAC systems, radon mitigation, and separate 50-gallon high-efficiency water heaters with recirculation pumps for faster hot-water delivery. Additional highlights include security cameras, a video doorbell, a fully fenced yard, and rear concrete parking. PERFECTLY LOCATED just minutes from Main Street, expressways, restaurants, shopping, and entertainment! NEW CONSTRUCTION, LUXURIOUS FINISHES, EXCEPTIONAL QUALITY, AND AN OPPORTUNITY YOU DON'T WANT TO MISS!...
Contact an agent
Home facts
- Year built:2026
- Listing ID #:12793786
- Updated:October 27, 2026 at 12:53 PM
Rooms and interior
- Bedrooms:6
- Total bathrooms:4
- Full bathrooms:4
- Rooms Total:12
- Bathrooms Description:Double Sinks
Heating and cooling
- Heating:Gas
Structure and exterior
- Roof:Asphalt
- Year built:2026
- Foundation Description:Concrete Perimeter
Utilities
- Water:Public
- Sewer:Public Sewer
Finances and disclosures
- Price:$675,000
- Tax amount:$9,056 (2025)
Features and amenities
- Amenities:Ceiling Fan(s), Multiple Water Heaters, Radon Mitigation System, Security System
Parking
- Total parking spaces:4
- Parking description:Assigned, Off Alley, Off Street
Copyright 2026 Midwest Real Estate Data LLC. All rights reserved. The data relating to real estate for sale on this web site comes in part from the Broker Reciprocity Program of the Midwest Real Estate Data LLC. Listing information is deemed reliable but not guaranteed. MLSNI Member Broker: Frank ScibiorNew listings near 5326 W 31st Street
- New
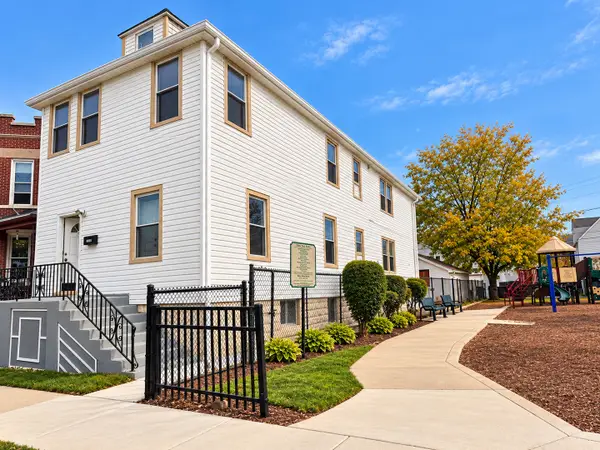 $529,900Active8 beds 4 baths
1507 S 51st Avenue, Cicero, IL 60804
MLS# 12794798Listed by: COLDWELL BANKER REALTY - New
 $299,000Active4 beds 2 baths1,608 sq. ft.
1226 S 49th Court, Cicero, IL 60804
MLS# 12794120Listed by: AVENUE 1 REALTY GROUP - New
 $289,000Active5 beds 2 baths
4920 W 24th Place, Cicero, IL 60804
MLS# 12792445Listed by: COLDWELL BANKER REALTY - New
 $169,000Active3 beds 2 baths1,072 sq. ft.
1311 S 59th Court, Cicero, IL 60804
MLS# 12776441Listed by: FULTON GRACE REALTY - New
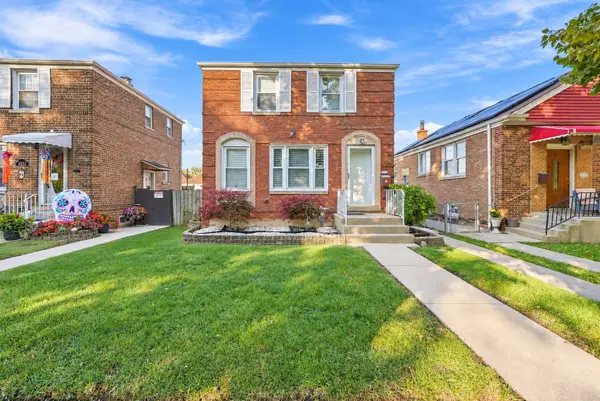 $329,000Active2 beds 1 baths1,400 sq. ft.
3320 S 57th Court, Cicero, IL 60804
MLS# 12791942Listed by: LUNA REALTY GROUP - New
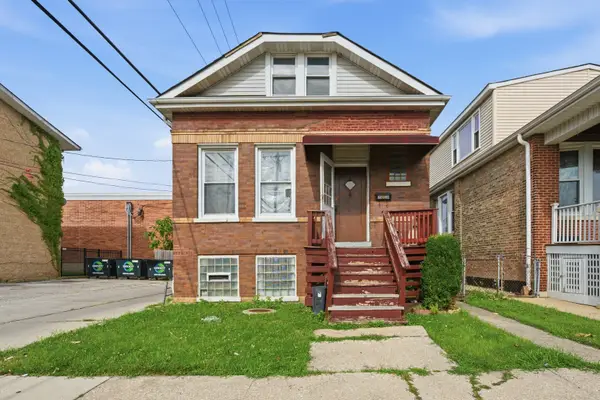 $249,900Active3 beds 2 baths880 sq. ft.
2530 S 58th Court, Cicero, IL 60804
MLS# 12791773Listed by: EXP REALTY - New
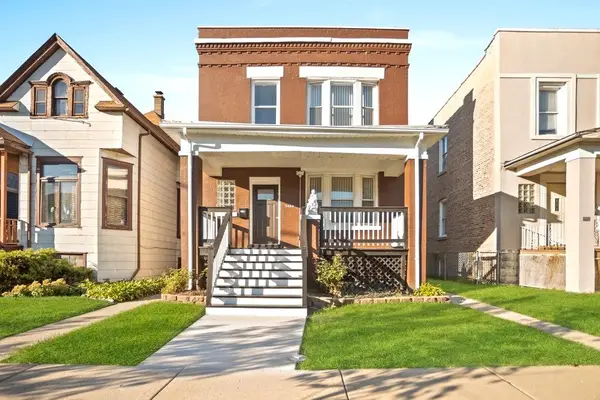 $399,700Active4 beds 3 baths
5024 W 24th Street, Cicero, IL 60804
MLS# 12791352Listed by: RE/MAX MI CASA - New
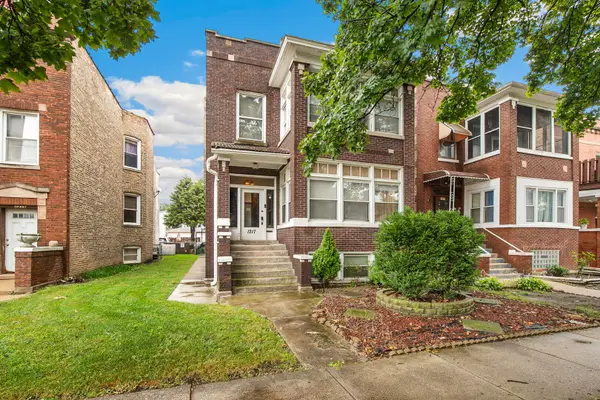 $399,900Active6 beds 3 baths
1217 S Austin Boulevard, Cicero, IL 60804
MLS# 12791121Listed by: REDFIN CORPORATION - New
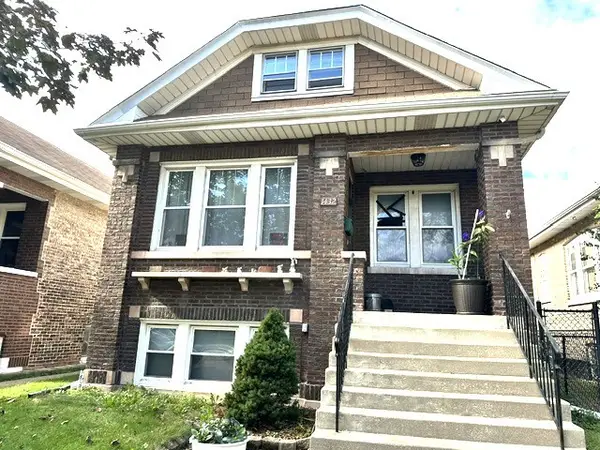 $289,000Active3 beds 2 baths1,196 sq. ft.
1432 S 61st Court, Cicero, IL 60804
MLS# 12788963Listed by: CHICAGOLAND BROKERS INC.


Protect your home and budget from life's surprises with an Assurant Home Warranty, backed by a partner that supports you through every step of homeownership. Explore Plans.
© 2023 - 2026 ERA Franchise Systems LLC. All rights reserved. ERA Franchise Systems LLC fully supports the principles of the Fair Housing Act and the Equal Opportunity Act. ERA, ERA Real Estate powered, and their respective logos are registered service marks of ERA Franchise Systems LLC. Each office is independently owned and operated.