
5518 W 25th Place, Cicero, IL 60804
Local realty services provided by:ERA Partners
5518 W 25th Place,Cicero, IL 60804
$374,700
- 4 Beds
- 2 Baths
- 1,200 sq. ft.
- Single family
- Active
Listed by: anthony conforti
Office: chicago real estate resources
MLS#:12779898
Source:MLSNI
Price summary
- Price:$374,700
- Price per sq. ft.:$312.25
About this home
Welcome to 5518 W 25th Pl, a fully remodeled 4-bedroom, 2-bath home in a great Cicero location close to parks and transportation. The renovation created an open floor plan that connects the kitchen, dining, and living areas. The updated kitchen has granite counters, stainless steel appliances, and a peninsula with seating. Sliding doors open to the deck, which works well for both entertaining and everyday living. The main level has 2 bedrooms and a full bath. The finished lower level adds 2 more bedrooms, a second full bath, and flexible space for guests, a home office, or a family room. The major systems are already handled: plumbing, electrical, furnace, and central air were all updated , and the home has a tankless water heater. A 2-car garage was built in 2021, and a Swedish drainage system with a sump pump was added in 2024. Move-in ready. Schedule your showing today!
Contact an agent
Home facts
- Year built:1913
- Listing ID #:12779898
- Updated:October 22, 2026 at 12:03 PM
Rooms and interior
- Bedrooms:4
- Total bathrooms:2
- Full bathrooms:2
- Rooms Total:7
- Kitchen Description:Dishwasher, Range, Range Hood, Refrigerator
- Basement Description:Egress Window, Partial, Unfinished
- Living area:1,200 sq. ft.
Heating and cooling
- Cooling:Central Air
- Heating:Gas
- Central air:Yes
Structure and exterior
- Roof:Asphalt
- Year built:1913
- Building area:1,200 sq. ft.
- Architectural Style:Traditional
- Foundation Description:Block
- Levels:1.5 Story
Utilities
- Water:Lake Michigan, Public
- Sewer:Public Sewer
Finances and disclosures
- Price:$374,700
- Price per sq. ft.:$312.25
- Tax amount:$10,192 (2023)
Parking
- Total parking spaces:2
- Parking description:Detached Garage, Garage
- Garage:Yes
- Garage spaces:2
 Copyright 2026 Midwest Real Estate Data LLC. All rights reserved. The data relating to real estate for sale on this web site comes in part from the Broker Reciprocity Program of the Midwest Real Estate Data LLC. Listing information is deemed reliable but not guaranteed. MLSNI Member Broker: Frank Scibior
New listings near 5518 W 25th Place
- New
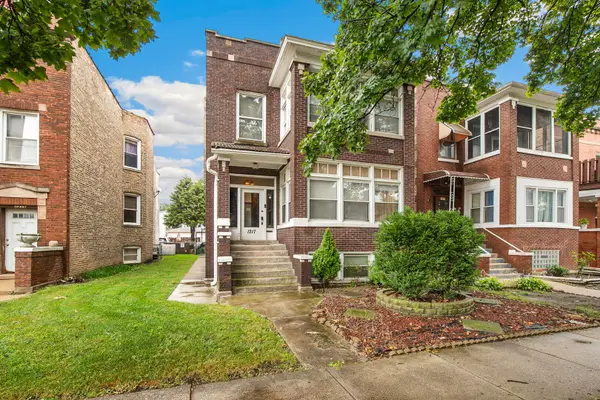 $399,900Active6 beds 3 baths
1217 S Austin Boulevard, Cicero, IL 60804
MLS# 12791121Listed by: REDFIN CORPORATION - New
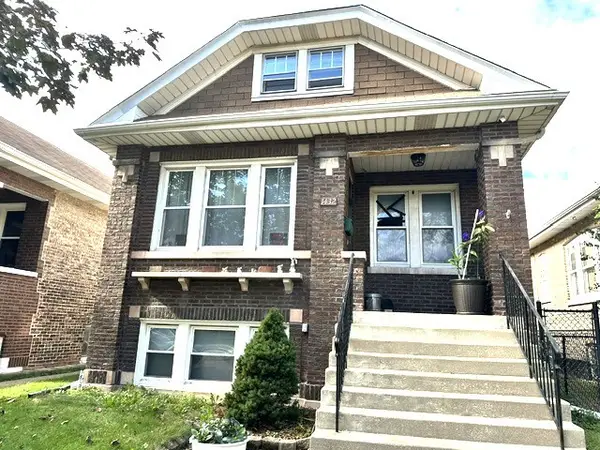 $289,000Active3 beds 2 baths1,196 sq. ft.
1432 S 61st Court, Cicero, IL 60804
MLS# 12788963Listed by: CHICAGOLAND BROKERS INC. - New
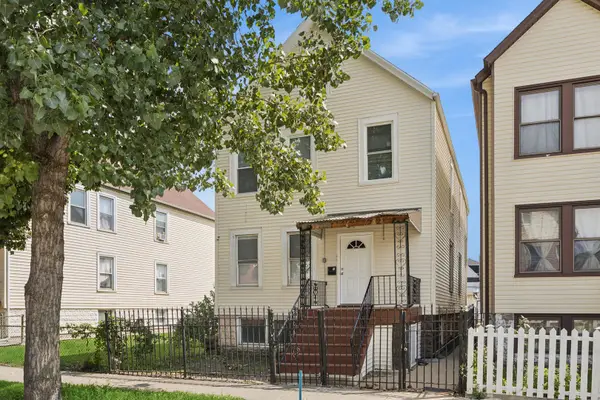 $359,900Active4 beds 2 baths
1421 S 48th Court, Cicero, IL 60804
MLS# 12789993Listed by: BAIRD & WARNER - Open Sat, 11am to 4pmNew
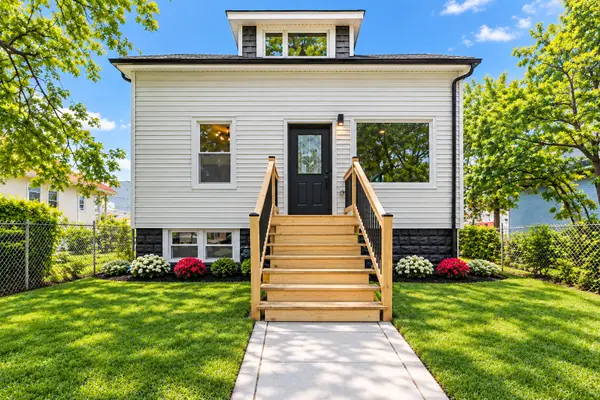 $415,000Active5 beds 2 baths2,000 sq. ft.
5424 W 30th Place, Cicero, IL 60804
MLS# 12789536Listed by: REALTY OF AMERICA, LLC - New
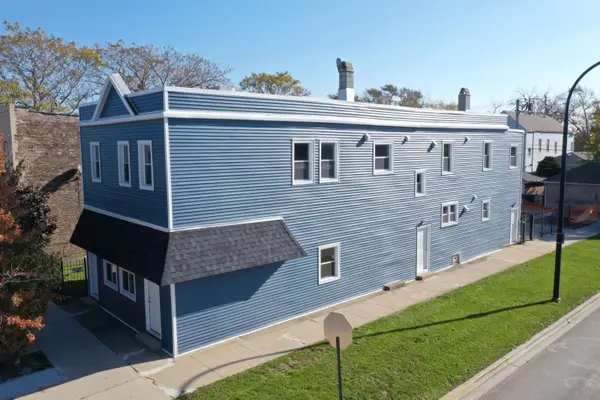 $579,000Active7 beds 3 baths
5047 W 25th Street, Cicero, IL 60804
MLS# 12789796Listed by: BAIRD & WARNER - New
 $309,900Active3 beds 2 baths1,070 sq. ft.
1804 S 49th Court, Cicero, IL 60804
MLS# 12789241Listed by: SOLUTIONS REALTY & ASSOC LLC - New
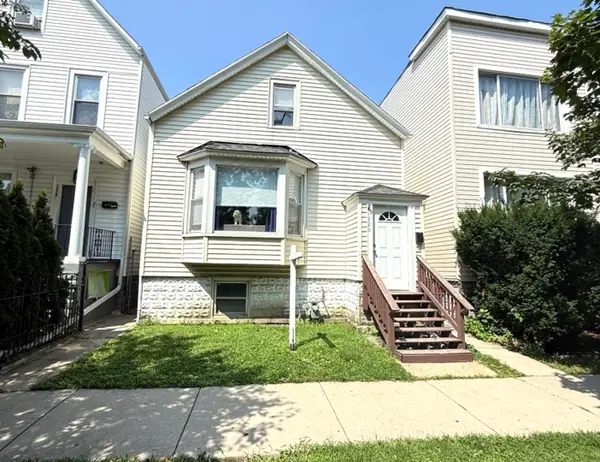 $324,900Active4 beds 2 baths1,608 sq. ft.
1226 S 49th Court, Cicero, IL 60804
MLS# 12724918Listed by: AVENUE 1 REALTY GROUP - New
 $409,000Active5 beds 2 baths
1404 S 61st Avenue, Cicero, IL 60804
MLS# 12787038Listed by: BETTER HOMES AND GARDENS - New
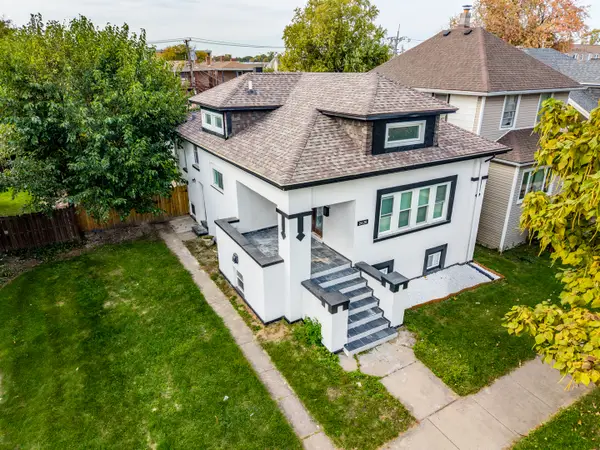 $520,000Active5 beds 3 baths2,800 sq. ft.
2628 S 59th Avenue, Cicero, IL 60804
MLS# 12786724Listed by: RE/MAX ELEVATED LLC


Protect your home and budget from life's surprises with an Assurant Home Warranty, backed by a partner that supports you through every step of homeownership. Explore Plans.
© 2023 - 2026 ERA Franchise Systems LLC. All rights reserved. ERA Franchise Systems LLC fully supports the principles of the Fair Housing Act and the Equal Opportunity Act. ERA, ERA Real Estate powered, and their respective logos are registered service marks of ERA Franchise Systems LLC. Each office is independently owned and operated.