
125 N Prospect Avenue, Clarendon Hills, IL 60514
Local realty services provided by:ERA Naper Realty
125 N Prospect Avenue,Clarendon Hills, IL 60514
$799,000
- 3 Beds
- - Baths
- 2,339 sq. ft.
- Single family
- Active
Listed by: courtney stach
Office: compass
MLS#:12753577
Source:MLSNI
Price summary
- Price:$799,000
- Price per sq. ft.:$341.6
About this home
In town, (16,186 square feet - .37 of an acre) parcel, featuring: 3 beds, 2 full baths, (even a primary suite). D181 and D86 Prospect Elementary School and Clarendon Hills Middle School. Hardwood flooring throughout, light, bright, and in wonderful condition. Charming living room with wood burning fireplace (fire place is"AS-IS") that opens to formal dining room. Updated kitchen with great storage, granite counters, and stainless appliances. Breakfast room with tons of windows overlooks large back yard. Super spacious vaulted family room with skylights. Primary suite with great closet storage, spacious bedrooms, updated hall bath, office, and two car attached garage. Large back yard with two decks and storage shed. Location is truly the best! Attached garage with mini-mudroom. Two blocks to the commuter train to Chicago, restaurants, shopping, library, and more! 23 ACRE PARK ACROSS THE STREET! Endless hours of fun and free space to run. *RANCH HOME Built on slab with no basement access; utilities located in the laundry room....
Contact an agent
Home facts
- Year built:1957
- Listing ID #:12753577
- Updated:September 17, 2026 at 11:55 AM
Rooms and interior
- Bedrooms:3
- Full bathrooms:2
- Rooms Total:9
- Dining Description:Breakfast Room
- Living area:2,339 sq. ft.
Heating and cooling
- Cooling:Central Air
- Heating:Forced Air, Natural Gas
- Central air:Yes
Structure and exterior
- Roof:Asphalt
- Year built:1957
- Building area:2,339 sq. ft.
- Lot area:0.37 Acres
- Architectural Style:Ranch
- Levels:1 Story
Schools
- High school:Hinsdale Central High School
- Middle school:Clarendon Hills Middle School
- Elementary school:Prospect Elementary School
Utilities
- Water:Lake Michigan, Public
- Sewer:Public Sewer
Finances and disclosures
- Price:$799,000
- Price per sq. ft.:$341.6
- Tax amount:$13,037 (2025)
Features and amenities
- Amenities:TV-Cable
Parking
- Total parking spaces:2
- Parking description:Asphalt, Attached Garage, Garage
- Garage:Yes
- Garage spaces:2
 Copyright 2026 Midwest Real Estate Data LLC. All rights reserved. The data relating to real estate for sale on this web site comes in part from the Broker Reciprocity Program of the Midwest Real Estate Data LLC. Listing information is deemed reliable but not guaranteed.
New listings near 125 N Prospect Avenue
- New
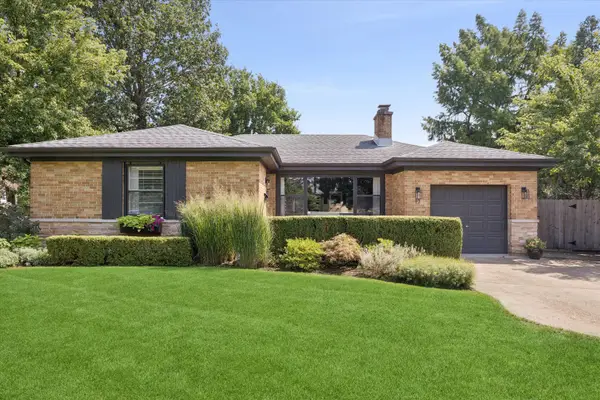 $835,000Active3 beds 4 baths2,138 sq. ft.
17 Golf Avenue, Clarendon Hills, IL 60514
MLS# 12758417Listed by: COMPASS - New
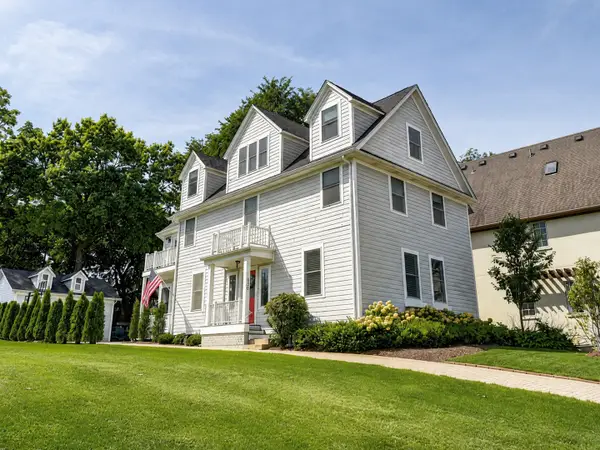 $1,250,000Active5 beds 5 baths4,279 sq. ft.
303 Park Avenue, Clarendon Hills, IL 60514
MLS# 12759453Listed by: COMPASS 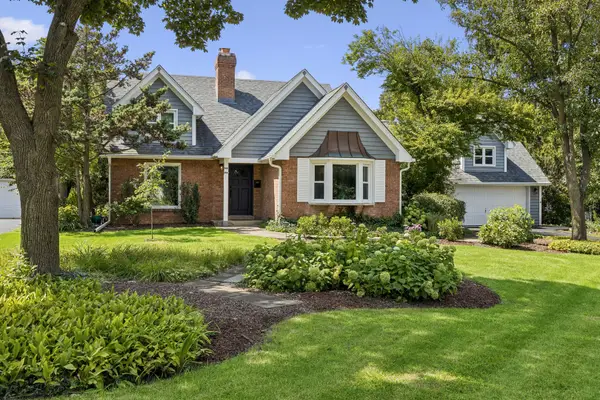 $949,000Pending4 beds 3 baths3,089 sq. ft.
210 Eastern Avenue, Clarendon Hills, IL 60514
MLS# 12740609Listed by: BAIRD & WARNER- New
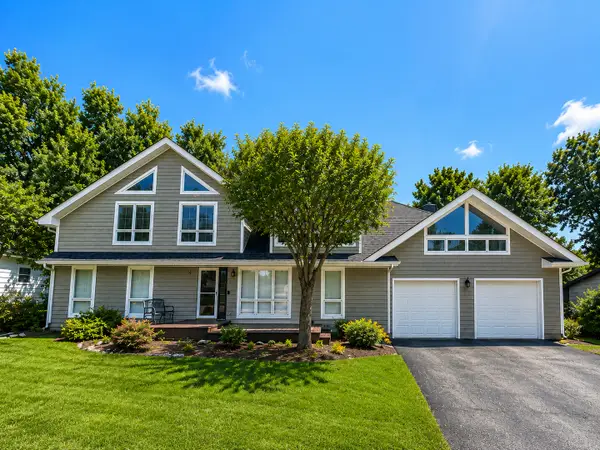 $874,999Active6 beds 4 baths5,500 sq. ft.
215 58th Street, Clarendon Hills, IL 60514
MLS# 12756448Listed by: REAL PEOPLE REALTY - New
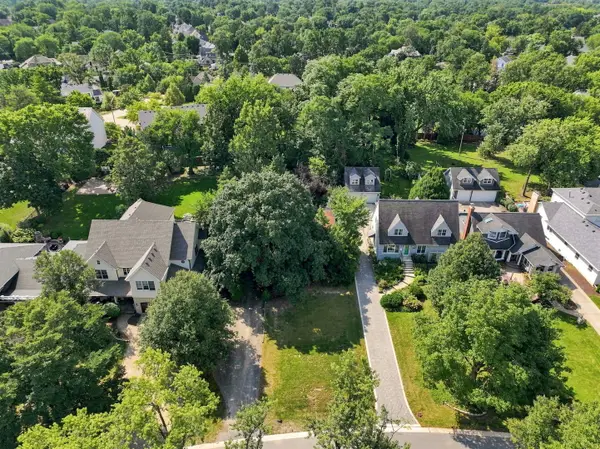 $749,990Active0.41 Acres
115 Ann Street, Clarendon Hills, IL 60514
MLS# 12755548Listed by: XR REALTY - New
 $799,900Active3 beds 3 baths1,800 sq. ft.
132 Mohawk Drive, Clarendon Hills, IL 60514
MLS# 12755303Listed by: BETTER HOMES & GARDENS REAL ESTATE CONNECTIONS - New
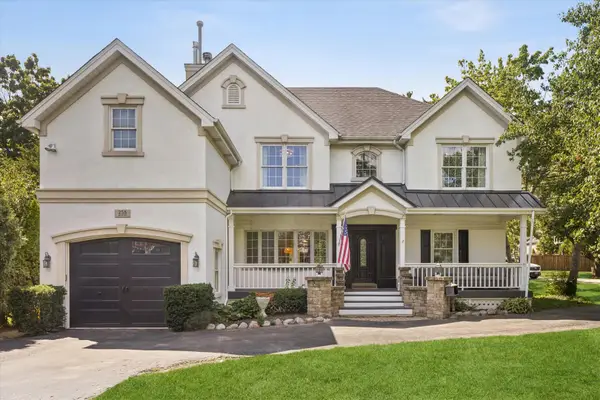 $1,300,000Active5 beds 8 baths4,500 sq. ft.
258 N Jackson Road, Clarendon Hills, IL 60514
MLS# 12743585Listed by: @PROPERTIES CHRISTIE'S INTERNATIONAL REAL ESTATE - Open Sun, 2 to 4pmNew
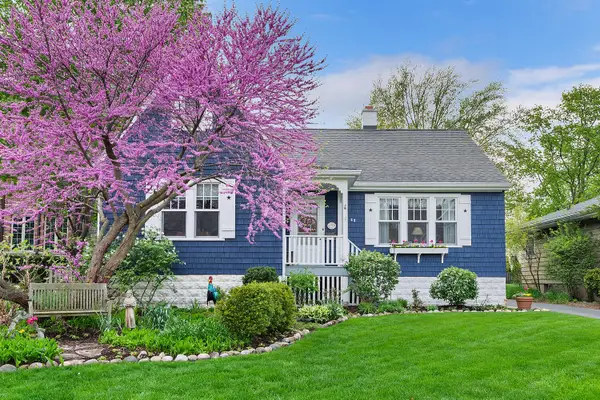 $1,399,000Active5 beds 4 baths4,777 sq. ft.
22 Arthur Avenue, Clarendon Hills, IL 60514
MLS# 12753038Listed by: COMPASS 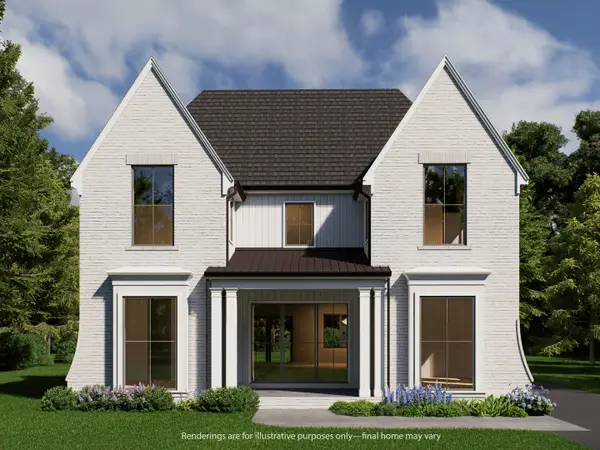 $2,350,000Pending5 beds 6 baths4,500 sq. ft.
11 Arthur Avenue, Clarendon Hills, IL 60514
MLS# 12665290Listed by: COLDWELL BANKER REALTY


Protect your home and budget from life's surprises with an Assurant Home Warranty, backed by a partner that supports you through every step of homeownership. Explore Plans.
© 2023 - 2026 ERA Franchise Systems LLC. All rights reserved. ERA Franchise Systems LLC fully supports the principles of the Fair Housing Act and the Equal Opportunity Act. ERA, ERA Real Estate powered, and their respective logos are registered service marks of ERA Franchise Systems LLC. Each office is independently owned and operated.