
212 N Jackson Road, Clarendon Hills, IL 60514
Local realty services provided by:ERA Naper Realty
Listed by: james lotka
Office: @properties christie's international real estate
MLS#:12689304
Source:MLSNI
Price summary
- Price:$699,000
- Price per sq. ft.:$512.09
About this home
Beautifully maintained 3 bed 3 bath close to school and town. The sun-filled kitchen features stainless steel appliances and eat in kitchen for everyday living. The main level offers a first-floor bedroom and a full bath. The welcoming living room is highlighted by a cozy fireplace, perfect for relaxing or entertaining. Upstairs, two spacious bedrooms share a well-appointed full bath. The fully finished basement expands the living space with a large recreation room, an additional bedroom or office, and an updated full bath featuring a walk-in shower. Step outside to enjoy the beautifully landscaped backyard, complete with a brick paver patio and fire pit, all overlooking a private setting-an ideal space for outdoor entertaining or quiet evenings at home. Walking distance to downtown Hinsdale and Clarendon Hills, Prospect Elementary and Clarendon Hills Middle School. EV Car charger in oversized detached 2 car garage. New roof and siding, dishwasher and washing machine in August 2025, New Oven March 2026....
Contact an agent
Home facts
- Year built:1959
- Listing ID #:12689304
- Updated:July 30, 2026 at 11:05 AM
Rooms and interior
- Bedrooms:3
- Total bathrooms:3
- Full bathrooms:3
- Rooms Total:8
- Dining Description:Eating Area
- Bathrooms Description:Soaking Tub
- Kitchen Description:Dishwasher, Disposal, Microwave, Range, Refrigerator
- Basement Description:Finished, Full
- Living area:1,365 sq. ft.
Heating and cooling
- Cooling:Central Air
- Heating:Forced Air, Natural Gas
- Central air:Yes
Structure and exterior
- Roof:Asphalt
- Year built:1959
- Building area:1,365 sq. ft.
- Exterior Features:Fire Pit
- Foundation Description:Concrete Perimeter
- Levels:1.5 Story
Schools
- High school:Hinsdale Central High School
- Middle school:Clarendon Hills Middle School
- Elementary school:Prospect Elementary School
Utilities
- Water:Lake Michigan
- Sewer:Public Sewer
Finances and disclosures
- Price:$699,000
- Price per sq. ft.:$512.09
- Tax amount:$8,048 (2024)
Features and amenities
- Amenities:CO Detectors, Ceiling Fan(s), Sump Pump
Parking
- Total parking spaces:2
- Parking description:Asphalt, Detached Garage, Garage
- Garage:Yes
- Garage spaces:2.5
 Copyright 2026 Midwest Real Estate Data LLC. All rights reserved. The data relating to real estate for sale on this web site comes in part from the Broker Reciprocity Program of the Midwest Real Estate Data LLC. Listing information is deemed reliable but not guaranteed.
New listings near 212 N Jackson Road
- New
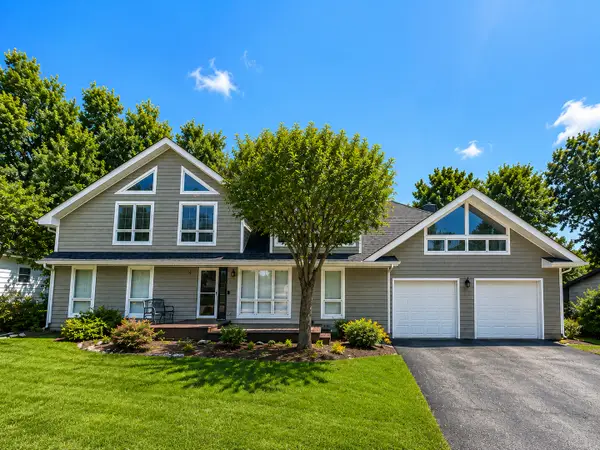 $949,900Active6 beds 4 baths5,500 sq. ft.
215 58th Street, Clarendon Hills, IL 60514
MLS# 12705292Listed by: REAL PEOPLE REALTY  $499,000Pending3 beds 2 baths1,400 sq. ft.
143 Woodstock Avenue, Clarendon Hills, IL 60514
MLS# 12709627Listed by: BERKSHIRE HATHAWAY HOMESERVICES CHICAGO- New
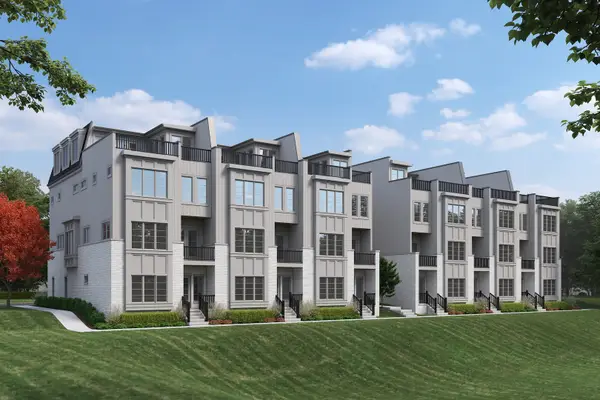 $1,595,000Active5 beds 5 baths3,557 sq. ft.
421 Park Avenue #B, Clarendon Hills, IL 60514
MLS# 12709553Listed by: JAMESON SOTHEBY'S INTERNATIONAL REALTY  $1,495,000Pending4 beds 5 baths3,557 sq. ft.
423 Park Avenue #B, Clarendon Hills, IL 60514
MLS# 12708732Listed by: JAMESON SOTHEBY'S INTERNATIONAL REALTY $1,695,000Active4 beds 5 baths3,527 sq. ft.
423 Park Avenue #A, Clarendon Hills, IL 60514
MLS# 12708707Listed by: JAMESON SOTHEBY'S INTERNATIONAL REALTY $1,875,000Active5 beds 5 baths5,200 sq. ft.
138 N Prospect Avenue, Clarendon Hills, IL 60514
MLS# 12707163Listed by: @PROPERTIES CHRISTIE'S INTERNATIONAL REAL ESTATE $299,900Active2 beds 2 baths1,287 sq. ft.
326 Park Avenue #21, Clarendon Hills, IL 60514
MLS# 12700646Listed by: COLDWELL BANKER REALTY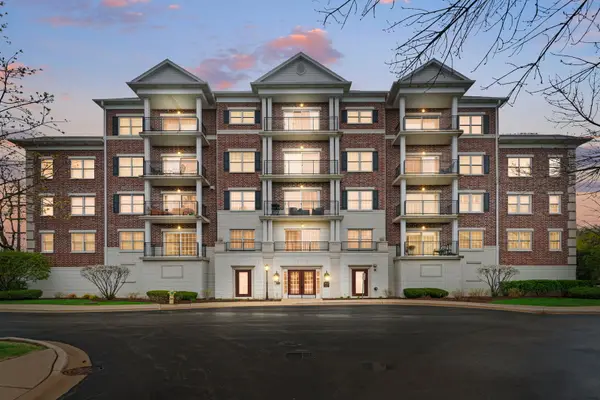 $399,900Active2 beds 2 baths1,558 sq. ft.
400 Mcdaniels Circle #405, Clarendon Hills, IL 60514
MLS# 12697913Listed by: COLDWELL BANKER REALTY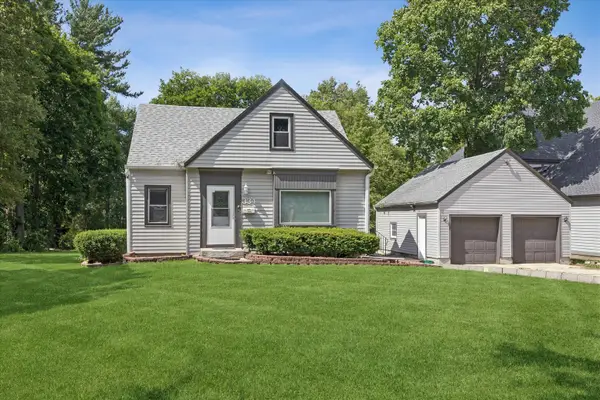 $710,000Active4 beds 4 baths1,990 sq. ft.
334 55th Street, Clarendon Hills, IL 60514
MLS# 12668855Listed by: BAIRD & WARNER


Protect your home and budget from life's surprises with an Assurant Home Warranty, backed by a partner that supports you through every step of homeownership. Explore Plans.
© 2023 - 2026 ERA Franchise Systems LLC. All rights reserved. ERA Franchise Systems LLC fully supports the principles of the Fair Housing Act and the Equal Opportunity Act. ERA, ERA Real Estate powered, and their respective logos are registered service marks of ERA Franchise Systems LLC. Each office is independently owned and operated.