
101 W Riverdale Drive, Clifton, IL 60927
Local realty services provided by:Results Realty ERA Powered
101 W Riverdale Drive,Clifton, IL 60927
$299,900
- 3 Beds
- 2 Baths
- 1,739 sq. ft.
- Single family
- Active
Listed by: marla good
Office: keller williams preferred realty
MLS#:12729954
Source:MLSNI
Price summary
- Price:$299,900
- Price per sq. ft.:$172.46
About this home
Riverfront living, privacy, and a home designed for enjoying it all-welcome to 101 W Riverdale Dr. in Clifton! Tucked away along the Iroquois River, this full-ranch home offers the kind of setting that makes everyday life feel a little more special. With 3 bedrooms, 2 full baths, a 2+ car garage, above-ground pool, privacy-fenced yard, and direct river access, there's plenty to discover. Ready? Let's take a look! Step inside from the front walkway and you're welcomed by an open-concept living, dining, and kitchen area designed for gathering. Large windows bring in the green-space views, so even while relaxing in the living room or enjoying a meal, nature is part of the backdrop. The kitchen checks all the boxes with a massive center island with counter-height seating, butcher block top, bright white cabinetry, quartz countertops, and stainless steel appliances. Vinyl plank flooring flows throughout the main living spaces for a clean, seamless look. Down the hallway, the first bedroom offers flexibility beyond a traditional bedroom-think home office, hobby space, or second TV room. The nearby full bath adds convenience. The primary bedroom overlooks the backyard and features a sliding glass door, while the third bedroom offers generous space and could easily rival the primary in size. And then there's the storage! A cleverly designed hallway provides loads of additional storage while keeping everything tucked away and out of sight. Continue toward the garage and you'll find the second full bath and a bright sunroom overlooking the backyard. The garage is more than just parking-it's a true hangout space complete with air conditioning, a bar, and a sliding glass door. There's room for two cars plus plenty of space for toys, tools, hobbies, or whatever else you bring along. But the backyard may be the showstopper. Perched above the Iroquois River, this private setting offers incredible views and a front-row seat to nature. Keep your eyes open for bald eagles and other wildlife, then take your own private stairs down to the river for fishing whenever the mood strikes. The top seawall has been in place since the sellers took ownership. In 2024, The second seawall was installed to provide extra structural security and support to the first seawall and create another garden area. This is a boatable section of the river, making it ideal for kayaks, canoes, and enjoying the water from your own backyard. The home was fully renovated in 2018, with roof and siding updated in 2020, water heater in 2020, and a second seawall added in 2024. 2026 new well pump. Updated lighting, fans, and a PVC privacy fence add even more to the package. A peaceful riverfront setting. A beautifully updated ranch. A backyard made for enjoying the outdoors. And a garage made for hanging out. If you've been waiting for a home where the setting is just as memorable as the house itself, this may be the one worth seeing....
Contact an agent
Home facts
- Year built:1964
- Listing ID #:12729954
- Updated:October 05, 2026 at 11:29 AM
Rooms and interior
- Bedrooms:3
- Total bathrooms:2
- Full bathrooms:2
- Rooms Total:6
- Kitchen Description:Dishwasher, Microwave, Range, Refrigerator
- Living area:1,739 sq. ft.
Heating and cooling
- Cooling:Central Air
- Heating:Propane
- Central air:Yes
Structure and exterior
- Year built:1964
- Building area:1,739 sq. ft.
- Lot Features:Mature Trees, Water Rights
- Levels:1 Story
Finances and disclosures
- Price:$299,900
- Price per sq. ft.:$172.46
- Tax amount:$3,664 (2025)
Features and amenities
- Laundry features:Dryer, Washer
Parking
- Total parking spaces:2
- Parking description:Asphalt, Attached Garage, Garage
- Garage:Yes
- Garage spaces:2
 Copyright 2026 Midwest Real Estate Data LLC. All rights reserved. The data relating to real estate for sale on this web site comes in part from the Broker Reciprocity Program of the Midwest Real Estate Data LLC. Listing information is deemed reliable but not guaranteed.
New listings near 101 W Riverdale Drive
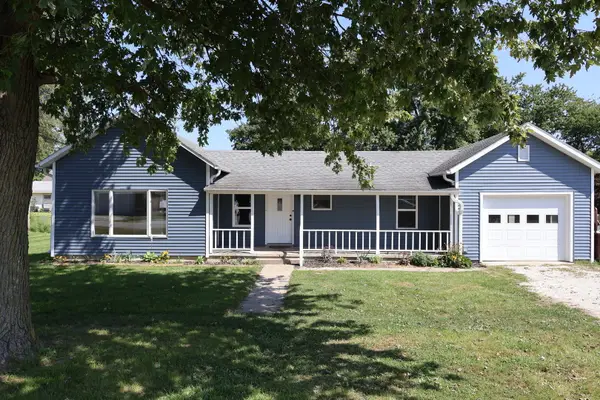 $189,400Active2 beds 1 baths1,230 sq. ft.
145 E Spaulding Avenue, Clifton, IL 60927
MLS# 12745188Listed by: COLDWELL BANKER REALTY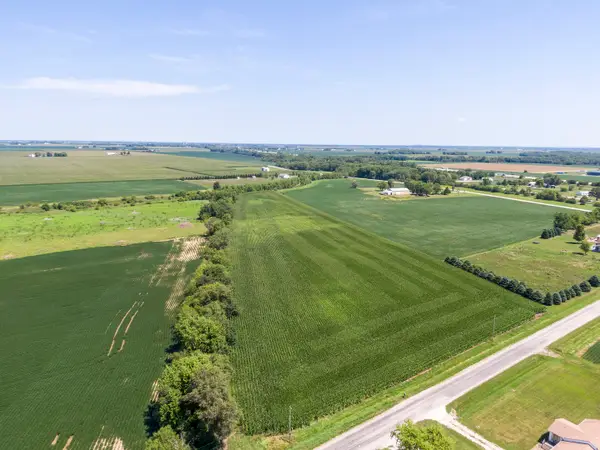 $160,000Active-- beds -- baths
Lot 13.75 @ SE 3100 N Road, Clifton, IL 60927
MLS# 12721599Listed by: COLDWELL BANKER REALTY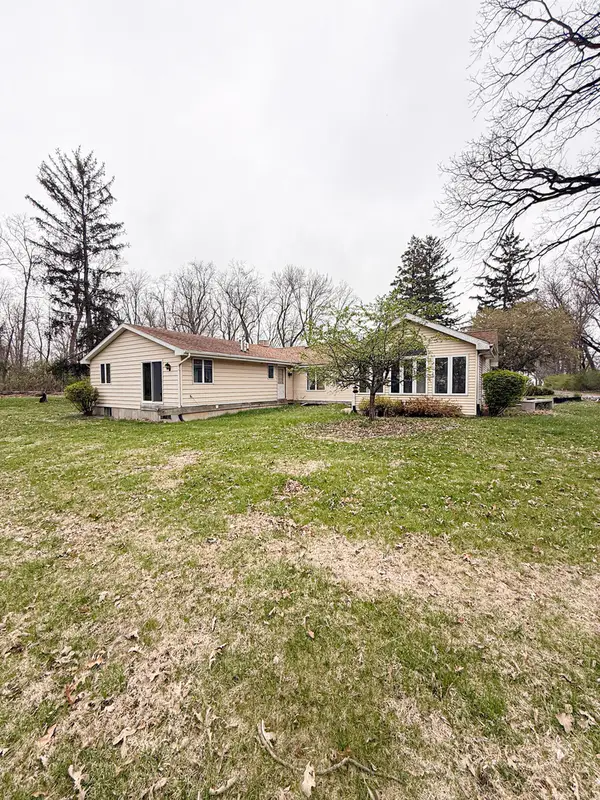 $359,900Active4 beds 2 baths1,756 sq. ft.
1599 E 2700 North Road, Clifton, IL 60927
MLS# 12657959Listed by: EXCLUSIVE REALTORS $75,000Active0.71 Acres
175 E 3rd Avenue, Clifton, IL 60927
MLS# 12341487Listed by: GRACE MERCY & PEACE LLC


Protect your home and budget from life's surprises with an Assurant Home Warranty, backed by a partner that supports you through every step of homeownership. Explore Plans.
© 2023 - 2026 ERA Franchise Systems LLC. All rights reserved. ERA Franchise Systems LLC fully supports the principles of the Fair Housing Act and the Equal Opportunity Act. ERA, ERA Real Estate powered, and their respective logos are registered service marks of ERA Franchise Systems LLC. Each office is independently owned and operated.