
719 N Center Street, Clinton, IL 61727
Local realty services provided by:ERA Naper Realty
719 N Center Street,Clinton, IL 61727
$269,900
- 5 Beds
- 3 Baths
- 3,557 sq. ft.
- Single family
- Active
Listed by: jj devore
Office: century 21 quest
MLS#:12719406
Source:MLSNI
Price summary
- Price:$269,900
- Price per sq. ft.:$75.88
About this home
This beautiful 1913 Victorian sits beneath mature trees and has so much character from the moment you pull up. The front porch, detailed exterior and welcoming walkway give you a little hint of what you'll find inside. Original woodwork, hardwood floors, stained glass, pocket doors and beautiful trim are just some of the details that make this home so special. Inside, the rooms have a great flow and plenty of space for everyday living and entertaining. The living room features a cozy fireplace, while the dining room is full of beautiful original woodwork and large windows that bring in lots of natural light. The kitchen has a charming vintage feel with plenty of cabinetry and a comfortable space for gathering. Upstairs, you'll find four bedrooms, including a spacious primary bedroom with its own full bath and a beautiful clawfoot tub. The third floor adds even more possibilities with a cozy room that could be used as a reading space, office, playroom or hobby area, along with plenty of storage. Outside, you'll find three porches, mature trees, established landscaping, gardens and several areas to sit and enjoy the yard. A detached two-car garage and storage shed provide plenty of room for parking, projects and storage. The expansive 3,557 sq. ft. unfinished basement also offers an incredible amount of additional space, whether you need room for storage now or have future plans for the space. The roof was replaced in 2015, and this home has been well cared for and loved over the years. The original character, beautiful details and wonderful setting all come together to make this a truly special Clinton home....
Contact an agent
Home facts
- Year built:1913
- Subdivision & Development:Not Applicable
- Listing ID #:12719406
- Updated:September 07, 2026 at 11:02 AM
Rooms and interior
- Bedrooms:5
- Total bathrooms:3
- Full bathrooms:3
- Rooms Total:10
- Dining Description:Separate Dining Room
- Bathrooms Description:Bidet
- Kitchen Description:Dishwasher, Freezer, Range, Refrigerator
- Basement Description:Full, Unfinished
- Living area:3,557 sq. ft.
Heating and cooling
- Cooling:Central Air
- Heating:Natural Gas
- Central air:Yes
Structure and exterior
- Roof:Asphalt
- Year built:1913
- Building area:3,557 sq. ft.
- Lot Features:Mature Trees
- Architectural Style:Victorian
- Foundation Description:Brick/Mortar
- Levels:2 Story
Schools
- High school:Clinton High School
- Middle school:Clinton Junior High School
- Elementary school:Clinton Elementary School
Utilities
- Water:Public
- Sewer:Public Sewer
Finances and disclosures
- Price:$269,900
- Price per sq. ft.:$75.88
- Tax amount:$2,636 (2025)
Features and amenities
- Laundry features:Dryer, Washer
Parking
- Total parking spaces:2
- Parking description:Attached Garage, Detached Garage, Garage
- Garage:Yes
- Garage spaces:2
 Copyright 2026 Midwest Real Estate Data LLC. All rights reserved. The data relating to real estate for sale on this web site comes in part from the Broker Reciprocity Program of the Midwest Real Estate Data LLC. Listing information is deemed reliable but not guaranteed.
New listings near 719 N Center Street
- New
 $95,000Active2 beds 1 baths2,272 sq. ft.
216 S George Street, Clinton, IL 61727
MLS# 12668079Listed by: CENTURY 21 QUEST - New
 $74,900Active1 beds 1 baths640 sq. ft.
212 W White Street, Clinton, IL 61727
MLS# 12748622Listed by: UTTERBACK REAL ESTATE - New
 $65,000Active2 beds 1 baths1,182 sq. ft.
504 S East Street, Clinton, IL 61727
MLS# 12743642Listed by: CENTURY 21 QUEST  Active3 beds 2 baths1,050 sq. ft.
716 N Center Street, Clinton, IL 61727
MLS# 12736716Listed by: KELLER WILLIAMS INFINITY $270,000Pending2 beds 2 baths1,473 sq. ft.
8 Liberty Lane, Clinton, IL 61727
MLS# 12740577Listed by: RE/MAX CHOICE CLINTON $825,000Active5 beds 4 baths3,828 sq. ft.
2796 Us Highway 51 Highway, Clinton, IL 61727
MLS# 12725982Listed by: CENTURY 21 INTEGRA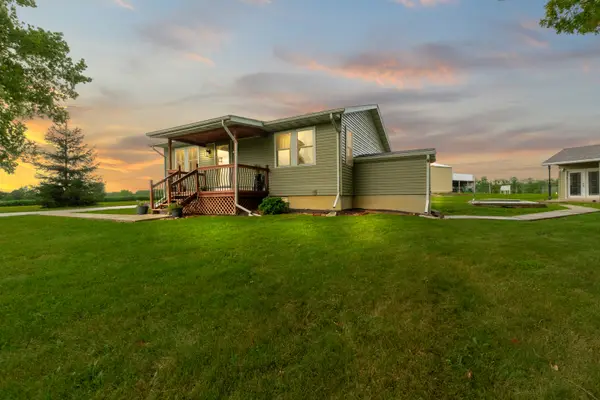 $289,900Pending3 beds 3 baths1,792 sq. ft.
8353 Burns Hill Road, Clinton, IL 61727
MLS# 12720637Listed by: CENTURY 21 QUEST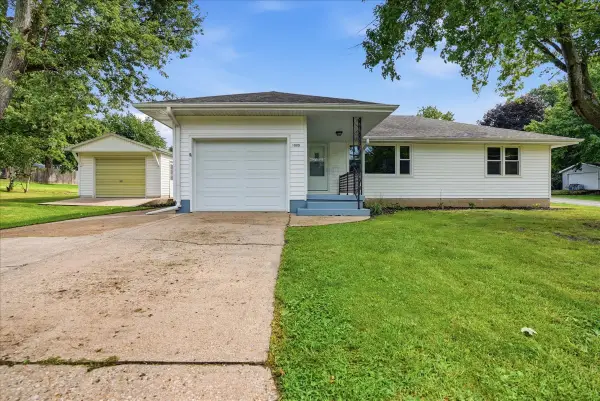 $200,000Pending3 beds 1 baths1,316 sq. ft.
1000 E Jefferson Street, Clinton, IL 61727
MLS# 12732571Listed by: COLDWELL BANKER REAL ESTATE GROUP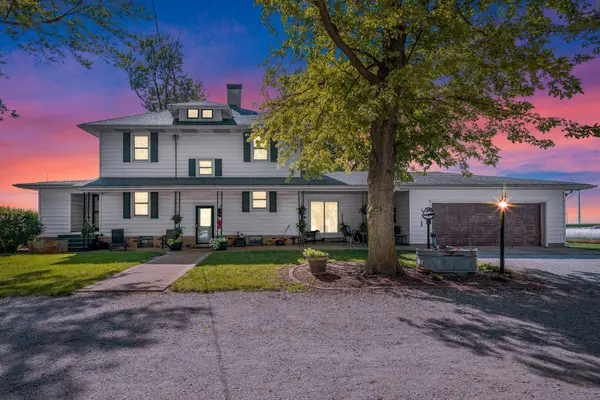 $620,000Active4 beds 3 baths3,332 sq. ft.
9101 Old Silo Road, Clinton, IL 61727
MLS# 12725993Listed by: CENTURY 21 QUEST


Protect your home and budget from life's surprises with an Assurant Home Warranty, backed by a partner that supports you through every step of homeownership. Explore Plans.
© 2023 - 2026 ERA Franchise Systems LLC. All rights reserved. ERA Franchise Systems LLC fully supports the principles of the Fair Housing Act and the Equal Opportunity Act. ERA, ERA Real Estate powered, and their respective logos are registered service marks of ERA Franchise Systems LLC. Each office is independently owned and operated.