
8353 Burns Hill Road, Clinton, IL 61727
Local realty services provided by:ERA Partners
8353 Burns Hill Road,Clinton, IL 61727
$289,900
- 3 Beds
- 3 Baths
- 1,792 sq. ft.
- Single family
- Active
Upcoming open houses
- Sat, Aug 1510:00 am - 12:00 pm
Listed by: chelsi fisher, jj devore
Office: century 21 quest
MLS#:12720637
Source:MLSNI
Price summary
- Price:$289,900
- Price per sq. ft.:$161.77
About this home
This isn't just a home-it's a property built for living, working, and entertaining. Set on approximately 2 acres, this 2016-built property pairs a beautifully functional home with exceptional outbuilding space that's hard to find. Inside, the home offers an inviting open-concept kitchen and living area designed for everyday living and gathering. The main-floor primary bedroom, full bathroom and laundry create the convenience of true main-level living. Downstairs, the finished basement expands the home with two additional bedrooms, a full bathroom and plenty of storage space. Outside is where this property truly sets itself apart. The nearly 3,000 sq. ft. shop offers incredible flexibility, with approximately 400 sq. ft. already finished, a shower, plumbing in place for future bathroom fixtures, three additional rooms and substantial loft storage. Whether you're dreaming of a home-based workspace, hobby area, recreational setup or exploring the potential for future finished quarters, the groundwork is already here. And there's more-a separate approximately 500 sq. ft. finished and heated entertaining building creates an incredible useable space for hosting, relaxing or creating your own private retreat. A one-car garage/garden shed adds even more usable storage. Thoughtful property features include a modern furnace and two electric on-demand water heaters serving the property. Along the back, cherry, apple and peach trees add a charming finishing touch to the acreage. With room to live, work, store, entertain and grow, this is the kind of property that simply can't be replicated by a standard home in town. Two acres, multiple finished spaces and nearly 3,000 sq. ft. of shop space-all ready for its next owner....
Contact an agent
Home facts
- Year built:2016
- Subdivision & Development:Not Applicable
- Listing ID #:12720637
- Updated:August 14, 2026 at 05:46 PM
Rooms and interior
- Bedrooms:3
- Total bathrooms:3
- Full bathrooms:2
- Half bathrooms:1
- Rooms Total:6
- Kitchen Description:Dishwasher, Disposal, Electric Oven, Freezer, High End Refrigerator, Microwave, Range, Stainless Steel Appliance(s)
- Basement Description:Finished, Full, Partially Finished
- Living area:1,792 sq. ft.
Heating and cooling
- Cooling:Window Unit(s)
- Heating:Propane
Structure and exterior
- Roof:Asphalt
- Year built:2016
- Building area:1,792 sq. ft.
- Lot area:2 Acres
- Architectural Style:Ranch
- Foundation Description:Concrete Perimeter
- Levels:1 Story
Schools
- High school:Clinton High School
- Middle school:Clinton Junior High School
- Elementary school:Clinton Elementary School
Finances and disclosures
- Price:$289,900
- Price per sq. ft.:$161.77
- Tax amount:$3,919 (2025)
Features and amenities
- Laundry features:Dryer, Washer
- Amenities:Water-Softener Rented
Parking
- Total parking spaces:4
- Parking description:Asphalt, Circular Driveway, Detached Garage, Garage, Gravel
- Garage:Yes
- Garage spaces:2
 Copyright 2026 Midwest Real Estate Data LLC. All rights reserved. The data relating to real estate for sale on this web site comes in part from the Broker Reciprocity Program of the Midwest Real Estate Data LLC. Listing information is deemed reliable but not guaranteed. MLSNI Member Broker: Frank Scibior
New listings near 8353 Burns Hill Road
- New
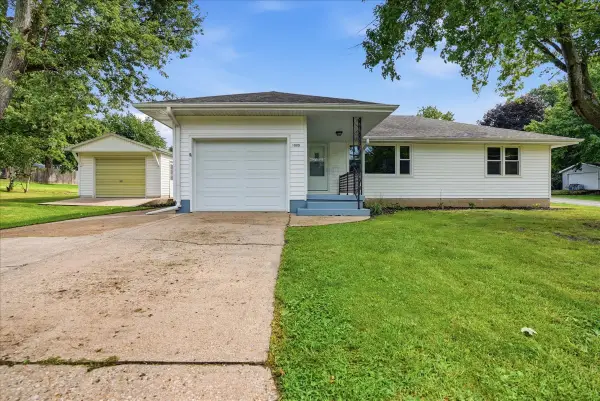 $200,000Active3 beds 1 baths1,316 sq. ft.
1000 E Jefferson Street, Clinton, IL 61727
MLS# 12732571Listed by: COLDWELL BANKER REAL ESTATE GROUP - Open Sat, 10am to 12pmNew
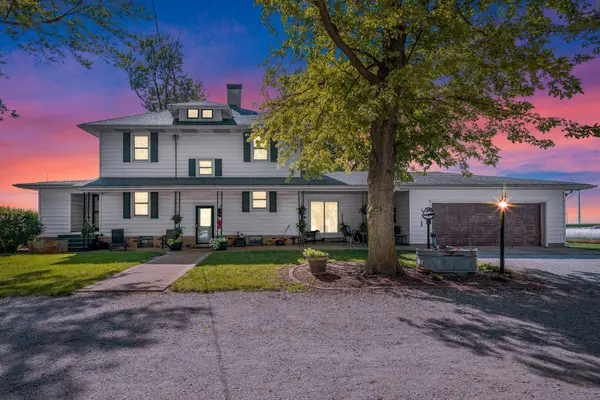 $639,000Active4 beds 3 baths3,332 sq. ft.
9101 Old Silo Road, Clinton, IL 61727
MLS# 12725993Listed by: CENTURY 21 QUEST - New
 $299,900Active5 beds 5 baths6,064 sq. ft.
109 W Macon Street, Clinton, IL 61727
MLS# 12728102Listed by: CENTURY 21 QUEST 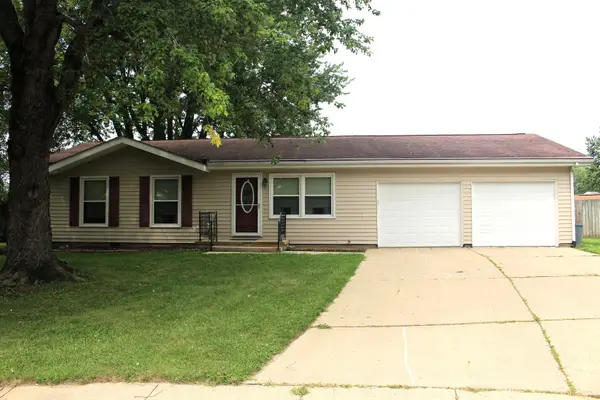 $160,000Pending3 beds 2 baths1,092 sq. ft.
11 Bradley Court, Clinton, IL 61727
MLS# 12725401Listed by: UTTERBACK REAL ESTATE $549,900Active6 beds 3 baths3,556 sq. ft.
9807 Northridge Circle, Clinton, IL 61727
MLS# 12698723Listed by: UTTERBACK REAL ESTATE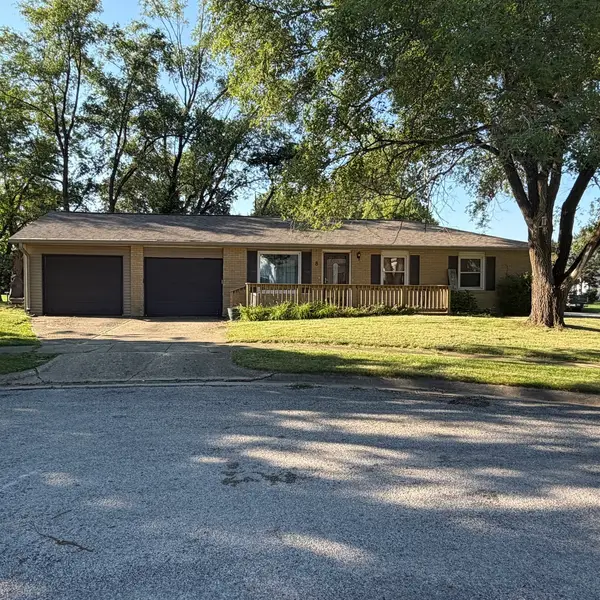 $139,900Pending3 beds 2 baths912 sq. ft.
8 Sandburg Court, Clinton, IL 61727
MLS# 12699520Listed by: HOME SWEET HOME REALTY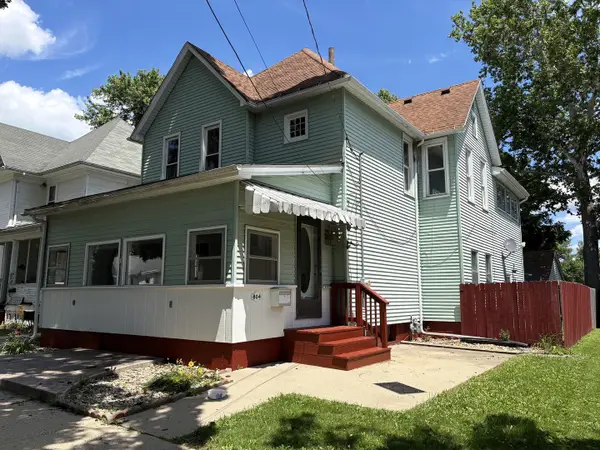 $179,900Active3 beds 2 baths2,390 sq. ft.
804 N Jackson Street, Clinton, IL 61727
MLS# 12704539Listed by: UTTERBACK REAL ESTATE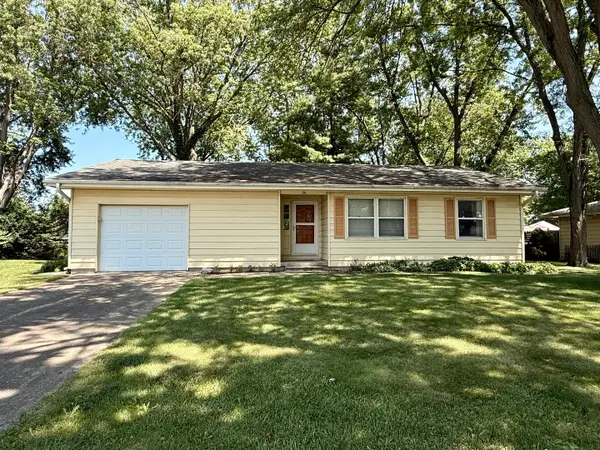 $149,900Pending3 beds 2 baths1,217 sq. ft.
14 Bradley Court, Clinton, IL 61727
MLS# 12644387Listed by: CENTURY 21 QUEST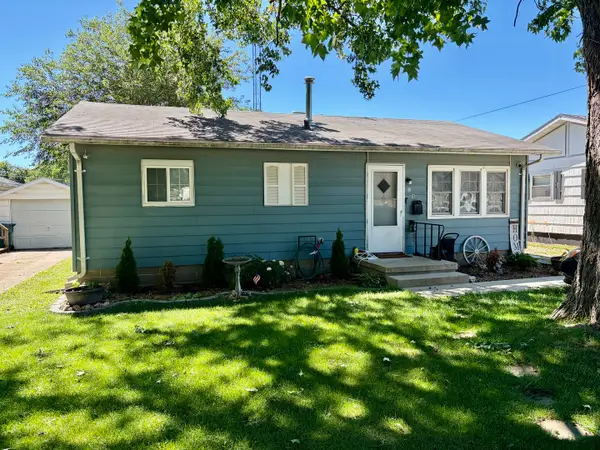 $84,900Active2 beds 1 baths875 sq. ft.
105 S Miller Street, Clinton, IL 61727
MLS# 12672136Listed by: CENTURY 21 QUEST


Protect your home and budget from life's surprises with an Assurant Home Warranty, backed by a partner that supports you through every step of homeownership. Explore Plans.
© 2023 - 2026 ERA Franchise Systems LLC. All rights reserved. ERA Franchise Systems LLC fully supports the principles of the Fair Housing Act and the Equal Opportunity Act. ERA, ERA Real Estate powered, and their respective logos are registered service marks of ERA Franchise Systems LLC. Each office is independently owned and operated.