
135 E 3rd Street, Coal City, IL 60416
Local realty services provided by:Results Realty ERA Powered
135 E 3rd Street,Coal City, IL 60416
$195,000
- 2 Beds
- 1 Baths
- 960 sq. ft.
- Single family
- Pending
Listed by: tom wawczak, kelly pina
Office: century 21 coleman-hornsby
MLS#:12789787
Source:MLSNI
Price summary
- Price:$195,000
- Price per sq. ft.:$203.13
About this home
Charming and cozy, this 2-bedroom, 1-bath home in Coal City offers inviting character and comfortable living. Recently refinished hardwood floors add timeless appeal, while the nice-sized, fully fenced yard features a patio for relaxing or entertaining and a shed for extra storage. Additional features include Anderson windows, air conditioning installed in 2023, a water heater replaced in 2024, a boiler serviced in 2025, and a roof approximately 10 years old. Enjoy convenient access to Coal City's parks, local shops, restaurants, and community amenities, as well as the I-55 corridor for commuting. This sweet home is full of charm and ready for its next owner to make it their own!
Contact an agent
Home facts
- Year built:1951
- Listing ID #:12789787
- Updated:October 27, 2026 at 09:28 PM
Rooms and interior
- Bedrooms:2
- Total bathrooms:1
- Full bathrooms:1
- Rooms Total:4
- Kitchen Description:Microwave, Range, Refrigerator
- Living area:960 sq. ft.
Heating and cooling
- Cooling:Central Air
- Heating:Steam
- Central air:Yes
Structure and exterior
- Roof:Asphalt
- Year built:1951
- Building area:960 sq. ft.
- Architectural Style:Ranch
- Levels:1 Story
Utilities
- Water:Public
- Sewer:Public Sewer
Finances and disclosures
- Price:$195,000
- Price per sq. ft.:$203.13
- Tax amount:$3,288 (2025)
Features and amenities
- Laundry features:Dryer, Washer
- Amenities:Ceiling Fan(s)
Parking
- Total parking spaces:4
- Parking description:Concrete, Driveway, Shared Driveway
 Copyright 2026 Midwest Real Estate Data LLC. All rights reserved. The data relating to real estate for sale on this web site comes in part from the Broker Reciprocity Program of the Midwest Real Estate Data LLC. Listing information is deemed reliable but not guaranteed.
New listings near 135 E 3rd Street
- New
 $360,000Active3 beds 2 baths1,604 sq. ft.
355 N 3rd Avenue, Coal City, IL 60416
MLS# 12791250Listed by: KALE REALTY - New
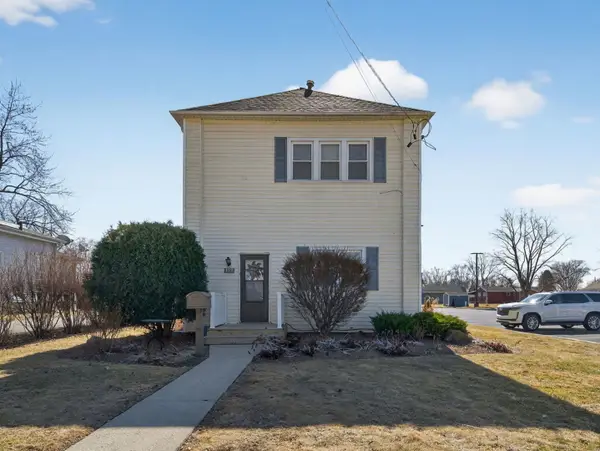 $242,000Active5 beds 3 baths2,080 sq. ft.
159 E Church Street, Coal City, IL 60416
MLS# 12792593Listed by: LORI BONAREK REALTY - New
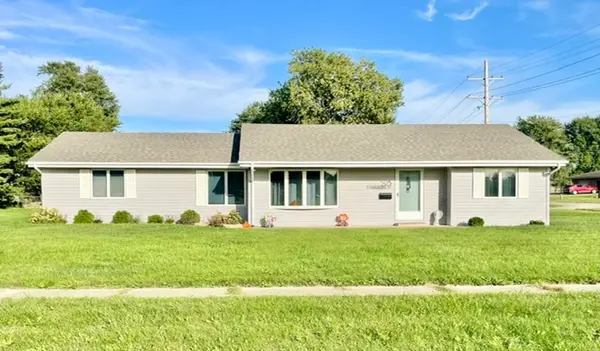 $299,900Active3 beds 2 baths1,480 sq. ft.
595 S Marguerite Street, Coal City, IL 60416
MLS# 12783749Listed by: CITYWIDE REALTY LLC - New
 $1,050,000Active3 beds 4 baths3,724 sq. ft.
2845 N Will Road, Coal City, IL 60416
MLS# 12790304Listed by: KELLER WILLIAMS INFINITY - New
 $287,000Active3 beds 2 baths1,679 sq. ft.
290 W 3rd Street, Coal City, IL 60416
MLS# 12790909Listed by: HEXAGON REAL ESTATE - New
 $399,000Active3 beds 1 baths1,300 sq. ft.
6130 E Deerfield Drive, Coal City, IL 60416
MLS# 12790375Listed by: RE/MAX ENTERPRISES  $280,000Pending3 beds 2 baths1,476 sq. ft.
210 S Virginia Street, Coal City, IL 60416
MLS# 12786928Listed by: LORI BONAREK REALTY- New
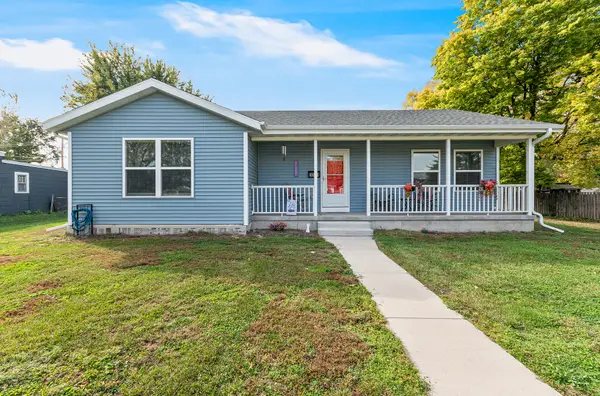 $335,000Active3 beds 2 baths1,400 sq. ft.
350 S Broadway Street, Coal City, IL 60416
MLS# 12787836Listed by: REALTY EXECUTIVES SUCCESS  $294,900Pending3 beds 2 baths1,974 sq. ft.
295 N 1st Avenue, Coal City, IL 60416
MLS# 12779938Listed by: RE/MAX HOMETOWN PROPERTIES


Protect your home and budget from life's surprises with an Assurant Home Warranty, backed by a partner that supports you through every step of homeownership. Explore Plans.
© 2023 - 2026 ERA Franchise Systems LLC. All rights reserved. ERA Franchise Systems LLC fully supports the principles of the Fair Housing Act and the Equal Opportunity Act. ERA, ERA Real Estate powered, and their respective logos are registered service marks of ERA Franchise Systems LLC. Each office is independently owned and operated.