
2650 State Route 127 Highway, Cobden, IL 62920
Local realty services provided by:ERA Partners
2650 State Route 127 Highway,Cobden, IL 62920
$400,000
- 4 Beds
- 4 Baths
- 3,412 sq. ft.
- Single family
- Active
Listed by: jason mueller, tamiko mueller
Office: exit realty new beginningz
MLS#:12746136
Source:MLSNI
Price summary
- Price:$400,000
- Price per sq. ft.:$117.23
About this home
Discover the perfect blend of comfort, quality, and space on 6 acres in the country! This quality-built home offers exceptional living space, abundant storage, and everything you need for country living. The main level features 4 spacious bedrooms and 2.5 bathrooms, along with a family room, living room, formal dining room, and an inviting eat-in kitchen. The large finished basement takes this home to the next level, featuring a spacious recreation area, wet bar, another full bathroom, and tons of storage space. Whether you're entertaining family and friends, creating a game room, home theater, hobby area, or simply need extra space, the possibilities are endless. Outside, you'll find incredible amenities including a 40' x 60' pole barn and 24' x 16' utility garage, offering plenty of room for vehicles, equipment, hobbies, and storage. Additional features include a whole-house generator, underground electric service to the home. With 6 acres, spacious living areas, a finished basement, multiple outbuildings, and exceptional storage, this property offers the privacy, space, and flexibility you've been searching for. Schedule your private showing today and come see everything this amazing property has to offer. This Property is owned by the US Department of HUD. The Seller makes no representations or warrants as to the condition of property. Seller may contribute up to three per-cent of buyers closing costs upon buyers request. Sold AS IS. Refer to Property Condition Report & the Property Condition Summary on hudhomestore. Equal Housing Opportunity. Case #132-387345 Insurability Status IN. Bids may only be submitted by HUD registered agents/ agencies on hudhomestore...
Contact an agent
Home facts
- Year built:2004
- Listing ID #:12746136
- Updated:September 07, 2026 at 11:02 AM
Rooms and interior
- Bedrooms:4
- Total bathrooms:4
- Full bathrooms:3
- Half bathrooms:1
- Rooms Total:8
- Bathrooms Description:Double Sinks, Separate Shower, Whirlpool
- Basement Description:Full, Partially Finished
- Living area:3,412 sq. ft.
Heating and cooling
- Cooling:Central Air
- Heating:Forced Air
- Central air:Yes
Structure and exterior
- Roof:Asphalt
- Year built:2004
- Building area:3,412 sq. ft.
- Lot area:6 Acres
- Lot Features:Wooded
- Architectural Style:Ranch
- Foundation Description:Concrete Perimeter
- Levels:1 Story
Schools
- High school:Cobden Junior High & High School
- Middle school:Cobden Junior High & High School
- Elementary school:Cobden Elementary
Finances and disclosures
- Price:$400,000
- Price per sq. ft.:$117.23
- Tax amount:$8,070 (2024)
Parking
- Total parking spaces:3
- Parking description:Asphalt, Attached Garage, Detached Garage, Garage
- Garage:Yes
- Garage spaces:3
 Copyright 2026 Midwest Real Estate Data LLC. All rights reserved. The data relating to real estate for sale on this web site comes in part from the Broker Reciprocity Program of the Midwest Real Estate Data LLC. Listing information is deemed reliable but not guaranteed. MLSNI Member Broker: Frank Scibior
New listings near 2650 State Route 127 Highway
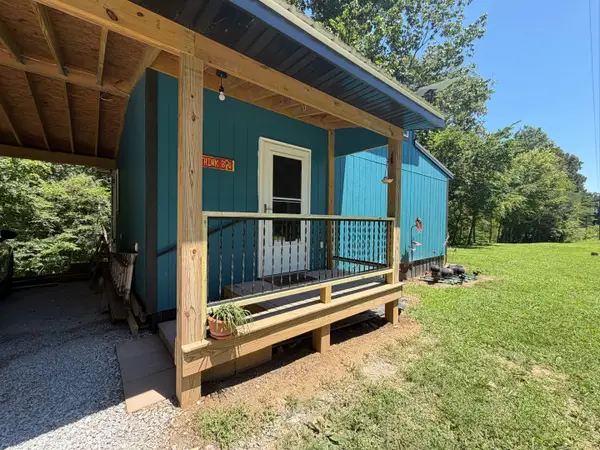 $135,000Pending1 beds 1 baths300 sq. ft.
1040 Baker Hill Road, Cobden, IL 62920
MLS# 12703635Listed by: RE/MAX REALTY CENTRAL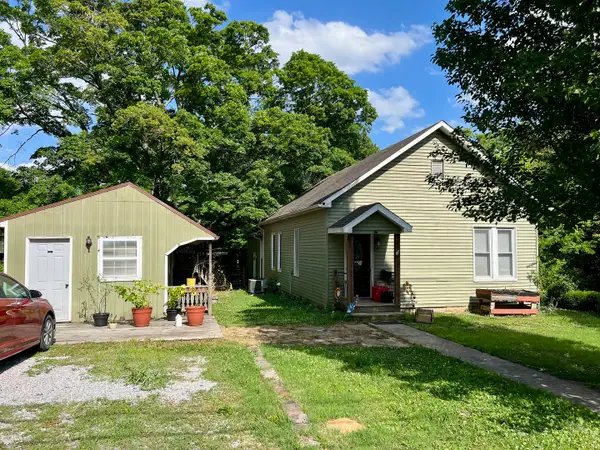 $154,900Pending4 beds 2 baths1,702 sq. ft.
408 S Jefferson Street, Cobden, IL 62920
MLS# 12675304Listed by: KELLER WILLIAMS PINNACLE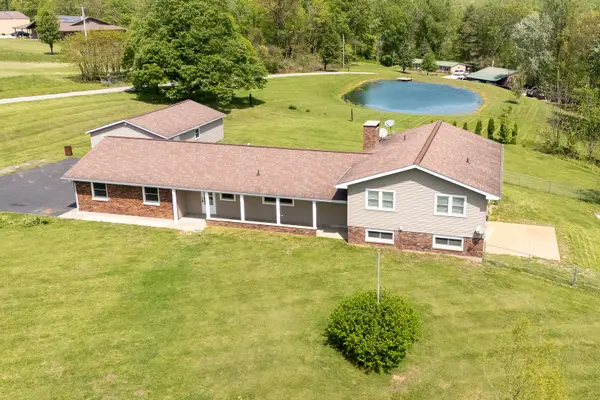 $340,000Pending5 beds 3 baths2,724 sq. ft.
1040 Skyline Drive, Cobden, IL 62920
MLS# 12629558Listed by: LEGACY LAND & HOMES OF ILLINOI $389,900Active4 beds 3 baths3,053 sq. ft.
7695 Old Highway 51 N, Cobden, IL 62920
MLS# 12623110Listed by: FIVE STAR REALTY


Protect your home and budget from life's surprises with an Assurant Home Warranty, backed by a partner that supports you through every step of homeownership. Explore Plans.
© 2023 - 2026 ERA Franchise Systems LLC. All rights reserved. ERA Franchise Systems LLC fully supports the principles of the Fair Housing Act and the Equal Opportunity Act. ERA, ERA Real Estate powered, and their respective logos are registered service marks of ERA Franchise Systems LLC. Each office is independently owned and operated.