
404 Sunset Drive, Colfax, IL 61728
Local realty services provided by:ERA Naper Realty
404 Sunset Drive,Colfax, IL 61728
$275,000
- 3 Beds
- 4 Baths
- - sq. ft.
- Single family
- Sold
Listed by: scott walk, jared litwiller
Office: freedom realty
MLS#:12700014
Source:MLSNI
Sorry, we are unable to map this address
Price summary
- Price:$275,000
About this home
Move-in ready 3-bedroom, 3.5-bathroom all brick ranch home. The main floor features a spacious family room centered around a fireplace with custom built-in shelving, alongside a large kitchen and dining area. A slider opens directly to a back deck with a pergola, overlooking a large fenced backyard lined with mature pine trees for natural privacy. Another wonderful feature of this property is the 2-car garage, which includes a massive tandem space perfect for a workshop, third vehicle, or extra storage. Additional perks include a whole-house Generac generator, a roof replaced in 2018, and fresh paint throughout most of the interior. The partially finished basement offers immediate living space, while the remaining unfinished area is already framed, drywalled, and wired for electrical-offering an easy, affordable path to add finished square footage and equity!
Contact an agent
Home facts
- Year built:1997
- Subdivision & Development:Not Applicable
- Listing ID #:12700014
- Updated:August 24, 2026 at 07:49 AM
Rooms and interior
- Bedrooms:3
- Total bathrooms:4
- Full bathrooms:3
- Half bathrooms:1
- Rooms Total:6
- Basement Description:Partial, Partially Finished
Heating and cooling
- Cooling:Central Air
- Heating:Natural Gas
- Central air:Yes
Structure and exterior
- Roof:Asphalt
- Year built:1997
- Architectural Style:Ranch
- Levels:1 Story
Schools
- High school:Ridgeview High School
- Middle school:Ridgeview Jr High School
- Elementary school:Ridgeview Elementary School
Utilities
- Water:Public
- Sewer:Public Sewer
Finances and disclosures
- Price:$275,000
- Tax amount:$6,207 (2025)
Features and amenities
- Amenities:Ceiling Fan(s), Generator, TV-Dish, Water-Softener Owned
Parking
- Total parking spaces:2
- Parking description:Attached Garage, Garage, Tandem
- Garage:Yes
- Garage spaces:2
 Copyright 2026 Midwest Real Estate Data LLC. All rights reserved. The data relating to real estate for sale on this web site comes in part from the Broker Reciprocity Program of the Midwest Real Estate Data LLC. Listing information is deemed reliable but not guaranteed.
New listings near 404 Sunset Drive
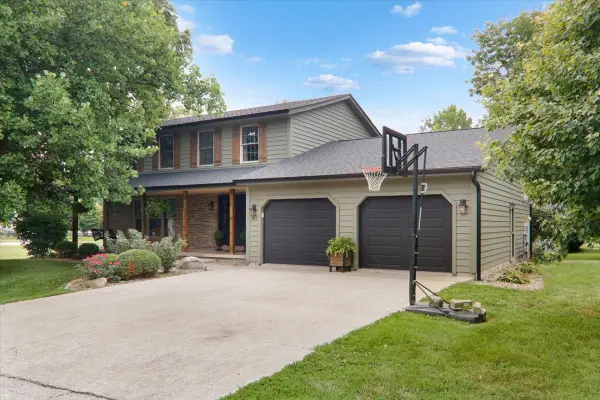 $323,500Active3 beds 3 baths2,376 sq. ft.
302 Ceilo View Street, Colfax, IL 61728
MLS# 12715899Listed by: BHHS CENTRAL ILLINOIS, REALTORS $285,000Active3 beds 3 baths3,300 sq. ft.
511 N Grove Street, Colfax, IL 61728
MLS# 12704112Listed by: RE/MAX RISING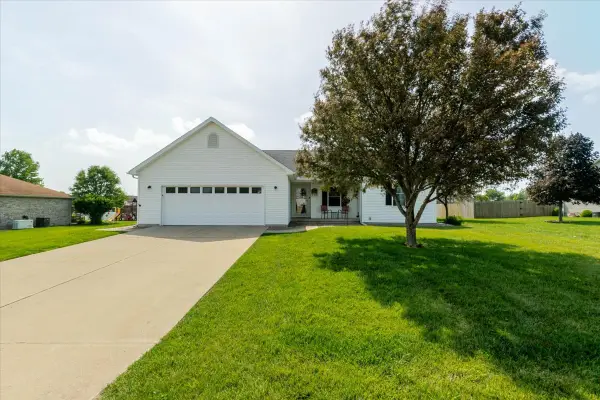 $250,000Pending4 beds 3 baths3,030 sq. ft.
412 Sunset Drive, Colfax, IL 61728
MLS# 12693379Listed by: KELLER WILLIAMS REVOLUTION $159,000Active3 beds 1 baths2,292 sq. ft.
316 S School Street, Colfax, IL 61728
MLS# 12687491Listed by: RE/MAX CHOICE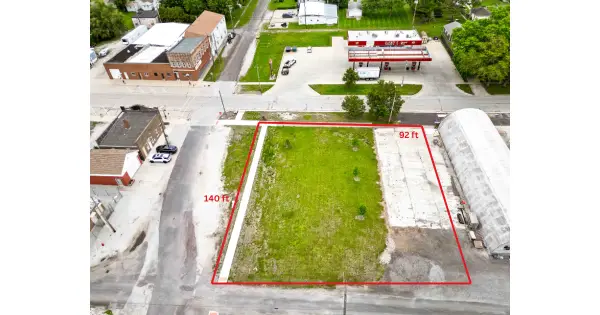 $35,000Active0.3 Acres
BLOCK 10 Lots 7 & 8, Colfax, IL 61728
MLS# 12657221Listed by: RE/MAX RISING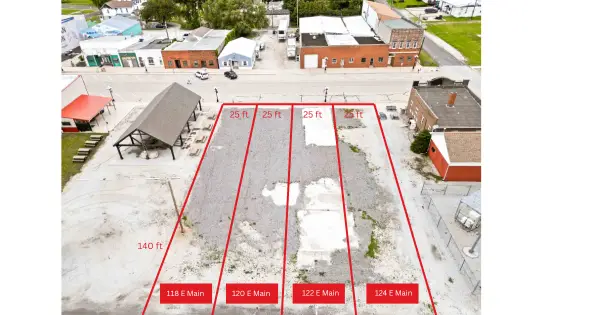 $10,000Active0.08 Acres
118 E Main Street, Colfax, IL 61728
MLS# 12657232Listed by: RE/MAX RISING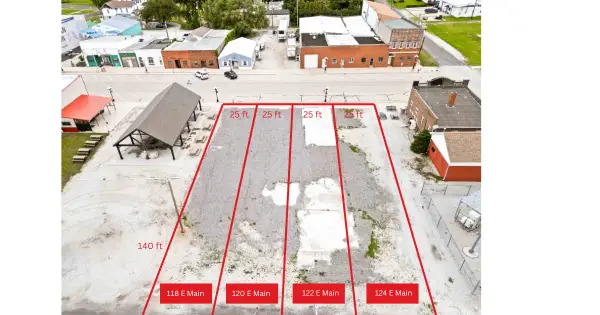 $10,000Active0.08 Acres
120 E Main Street, Colfax, IL 61728
MLS# 12657235Listed by: RE/MAX RISING $557,500Active4 beds 5 baths3,305 sq. ft.
31340 E 1500 North Road, Colfax, IL 61728
MLS# 12645803Listed by: RE/MAX RISING


Protect your home and budget from life's surprises with an Assurant Home Warranty, backed by a partner that supports you through every step of homeownership. Explore Plans.
© 2023 - 2026 ERA Franchise Systems LLC. All rights reserved. ERA Franchise Systems LLC fully supports the principles of the Fair Housing Act and the Equal Opportunity Act. ERA, ERA Real Estate powered, and their respective logos are registered service marks of ERA Franchise Systems LLC. Each office is independently owned and operated.