
105 Spruce Drive, Colona, IL 61241
Local realty services provided by:ERA Naper Realty
105 Spruce Drive,Colona, IL 61241
$239,900
- 4 Beds
- 3 Baths
- 1,415 sq. ft.
- Single family
- Active
Listed by: marley nerhus
Office: the riverview group - epique realty
MLS#:12735963
Source:MLSNI
Price summary
- Price:$239,900
- Price per sq. ft.:$169.54
About this home
Are you ready to feel like you're living in the country? Are you looking to be in the Geneseo School District? Well take a peek at this well-maintained split foyer home! It sits at the edge of the Level Acres sub-division and has country views! On the main level you'll find the living and informal dining rooms, kitchen, bathroom with an extra deep and extra wide tub, and 3 bedrooms, with the main featuring an en-suite. In the lower level there is a family/rec room with a bar and recently added 4th bedroom and 3rd bathroom (which includes a shampooing sink for the hairdresser in your life), as well as access to the 2-car garage. Enjoy sipping on your favorite beverage while soaking in your deck-top hot tub overlooking the fenced yard complete with a shed! This is a must-see!
Contact an agent
Home facts
- Year built:1980
- Listing ID #:12735963
- Updated:October 12, 2026 at 11:10 AM
Rooms and interior
- Bedrooms:4
- Total bathrooms:3
- Full bathrooms:3
- Rooms Total:7
- Kitchen Description:Dishwasher, Disposal, Gas Oven, Microwave, Range, Range Hood, Refrigerator, Stainless Steel Appliance(s)
- Basement Description:Finished, Full
- Living area:1,415 sq. ft.
Heating and cooling
- Heating:Forced Air, Natural Gas
Structure and exterior
- Roof:Asphalt
- Year built:1980
- Building area:1,415 sq. ft.
- Lot area:0.34 Acres
- Foundation Description:Block
- Levels:Split Level
Utilities
- Water:Public
- Sewer:Public Sewer
Finances and disclosures
- Price:$239,900
- Price per sq. ft.:$169.54
- Tax amount:$5,347 (2025)
Features and amenities
- Amenities:Sump Pump
Parking
- Total parking spaces:2
- Parking description:Attached Garage, Concrete, Garage
- Garage:Yes
- Garage spaces:2
 Copyright 2026 Midwest Real Estate Data LLC. All rights reserved. The data relating to real estate for sale on this web site comes in part from the Broker Reciprocity Program of the Midwest Real Estate Data LLC. Listing information is deemed reliable but not guaranteed.
New listings near 105 Spruce Drive
- New
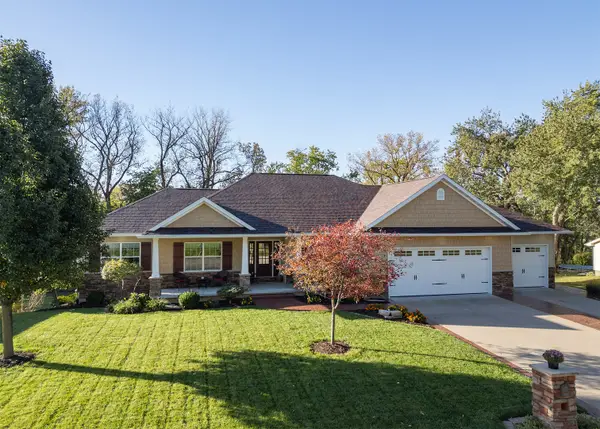 $469,000Active4 beds 2 baths2,003 sq. ft.
165 Dayton Valley View, Colona, IL 61241
MLS# 12777920Listed by: MEL FOSTER CO. GENESEO - New
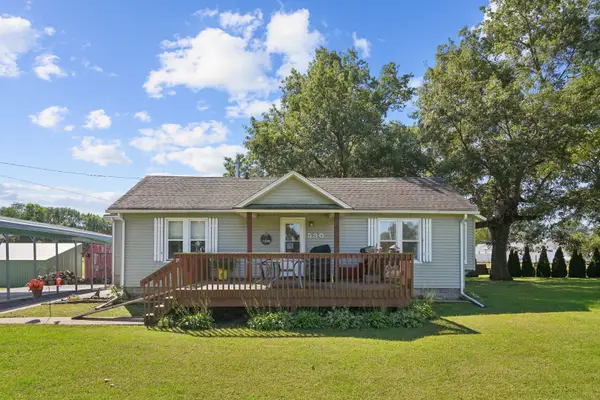 $209,900Active2 beds 1 baths1,058 sq. ft.
530 Colona Road, Colona, IL 61241
MLS# 12772285Listed by: RAINMAKER COLLECTIVE - REAL BROKER, LLC  $260,000Pending4 beds 3 baths1,348 sq. ft.
705 10th Avenue, Colona, IL 61241
MLS# 12768402Listed by: RE/MAX CONCEPTS MOLINE $199,000Pending3 beds 2 baths1,172 sq. ft.
214 Carroll Street, Colona, IL 61241
MLS# 12761312Listed by: RUHL&RUHL REALTORS MOLINE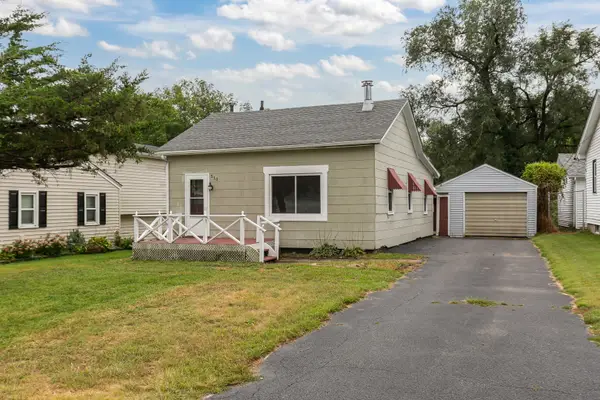 $79,900Pending2 beds 1 baths720 sq. ft.
510 10th Avenue, Colona, IL 61241
MLS# 12755132Listed by: QUAD CITIES IOWA REALTY - MOLINE $29,700Active3 beds 1 baths2,046 sq. ft.
1016 State Street, Colona, IL 61241
MLS# 12755564Listed by: CORNERSTONE PARTNERS QC - REAL BROKER, LLC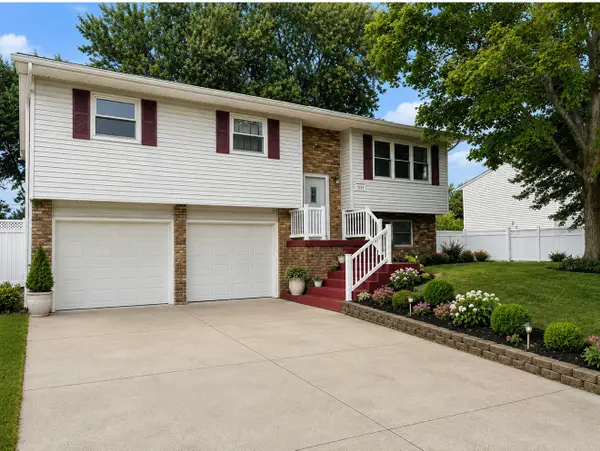 $199,999Pending3 beds 2 baths1,636 sq. ft.
1059 Meadow Lane, Colona, IL 61241
MLS# 12741250Listed by: NEXTHOME QC REALTY $222,500Pending4 beds 4 baths1,525 sq. ft.
109 N 3rd Street, Colona, IL 61241
MLS# 12735736Listed by: EPIQUE REALTY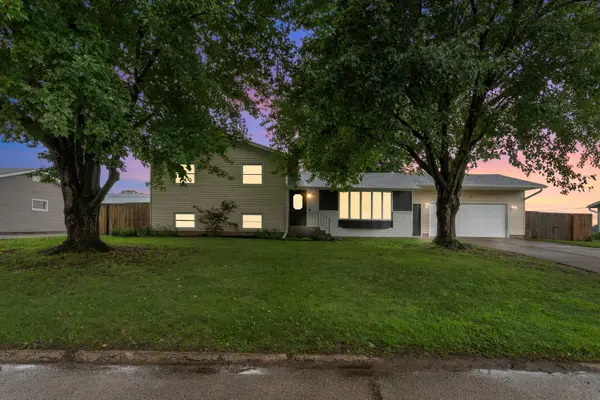 $249,900Active4 beds 3 baths2,600 sq. ft.
225 Melodie Lane, Colona, IL 61241
MLS# 12733117Listed by: KW 1ADVANTAGE


Protect your home and budget from life's surprises with an Assurant Home Warranty, backed by a partner that supports you through every step of homeownership. Explore Plans.
© 2023 - 2026 ERA Franchise Systems LLC. All rights reserved. ERA Franchise Systems LLC fully supports the principles of the Fair Housing Act and the Equal Opportunity Act. ERA, ERA Real Estate powered, and their respective logos are registered service marks of ERA Franchise Systems LLC. Each office is independently owned and operated.