
241 N Somonauk Road, Cortland, IL 60112
Local realty services provided by:Results Realty ERA Powered
241 N Somonauk Road,Cortland, IL 60112
$325,000
- 3 Beds
- 1 Baths
- 1,240 sq. ft.
- Single family
- Active
Listed by: monteil johnson
Office: willow real estate, inc
MLS#:12794897
Source:MLSNI
Price summary
- Price:$325,000
- Price per sq. ft.:$262.1
About this home
ADORABLE CUSTOM-BUILT RANCH, on 1.8-acre lot with matured trees in unincorporated Cortland. This home boost three bedrooms and one full bath, with a two-car garage and fenced backyard. Enter a spacious living space offering a large picture window that fills the room with natural lights while overlooking the countryside. Flow seamlessly into the kitchen where you'll find vintage custom cabinetry and stainless-steel appliances. Off the kitchen is nice sized mudroom with a sliding glass door that leads to a fenced backyard. The deeper two car garage is also attached to the mudroom allowing owner to have a private secured entry. Basement is an open canvas awaiting new buyer ideas! Recent updates include new roof and siding (Nov 2026), New plumbing (2020), New Windows (2021), New Electrical (2020), New Gutters (2021), HVAC (2016), New Carpet (2025). Solid home, just needs a little cosmetic TLC! Set up your showing today!
Contact an agent
Home facts
- Year built:1954
- Listing ID #:12794897
- Updated:October 28, 2026 at 03:34 PM
Rooms and interior
- Bedrooms:3
- Total bathrooms:1
- Full bathrooms:1
- Rooms Total:5
- Bathrooms Description:Soaking Tub
- Kitchen Description:Microwave, Range, Refrigerator
- Basement Description:Full, Unfinished
- Living area:1,240 sq. ft.
Heating and cooling
- Cooling:Central Air
- Heating:Gas
- Central air:Yes
Structure and exterior
- Roof:Asphalt
- Year built:1954
- Building area:1,240 sq. ft.
- Lot area:1.8 Acres
- Architectural Style:Ranch
- Foundation Description:Concrete Perimeter
- Levels:1 Story
Utilities
- Water:Public
Finances and disclosures
- Price:$325,000
- Price per sq. ft.:$262.1
- Tax amount:$5,257 (2025)
Features and amenities
- Laundry features:Dryer, Washer
- Amenities:CO Detectors, Ceiling Fan(s), TV-Cable
Parking
- Total parking spaces:2
- Parking description:Attached Garage, Garage, Gravel
- Garage:Yes
- Garage spaces:2
 Copyright 2026 Midwest Real Estate Data LLC. All rights reserved. The data relating to real estate for sale on this web site comes in part from the Broker Reciprocity Program of the Midwest Real Estate Data LLC. Listing information is deemed reliable but not guaranteed.
New listings near 241 N Somonauk Road
- New
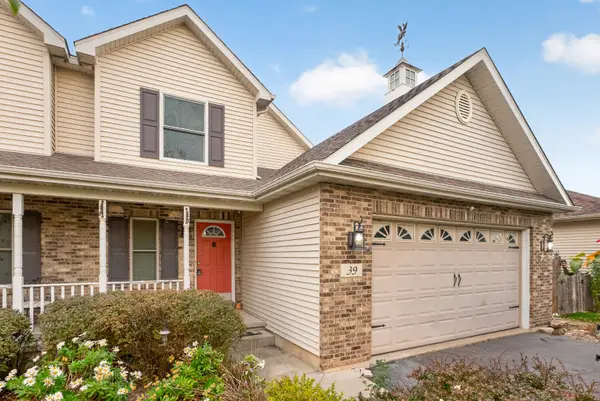 $275,000Active3 beds 3 baths1,780 sq. ft.
39 E South Avenue, Cortland, IL 60112
MLS# 12795658Listed by: HOMETOWN REALTY GROUP - New
 $369,500Active3 beds 2 baths1,933 sq. ft.
70 E South Avenue, Cortland, IL 60112
MLS# 12792577Listed by: COMPLETE RBI, LLC - New
 $287,000Active4 beds 3 baths1,700 sq. ft.
63 E Robinson Avenue, Cortland, IL 60112
MLS# 12789731Listed by: AMERICAN REALTY ILLINOIS LLC - New
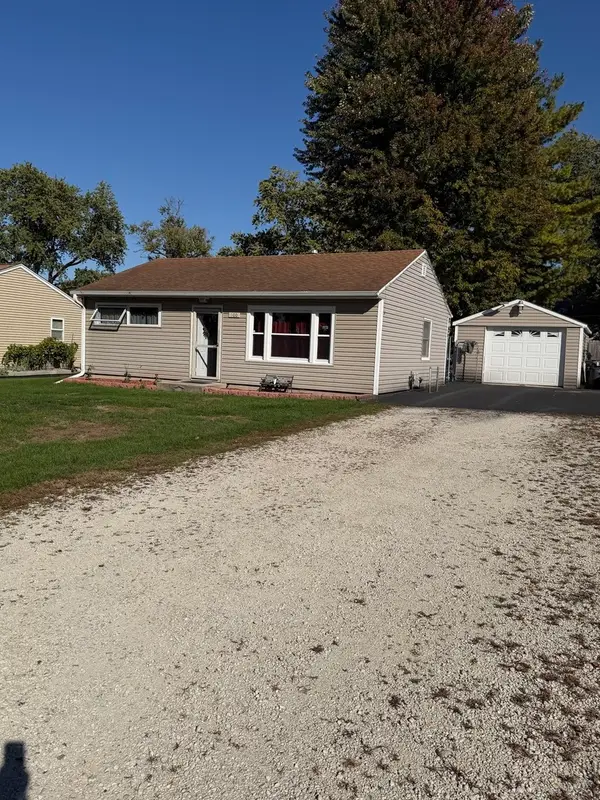 $217,000Active2 beds 1 baths800 sq. ft.
100 S West Street, Cortland, IL 60112
MLS# 12788128Listed by: KETTLEY & CO. REALTORS, INC. - AURORA  $315,000Active3 beds 4 baths2,380 sq. ft.
9 E South Avenue, Cortland, IL 60112
MLS# 12781233Listed by: COLDWELL BANKER REALTY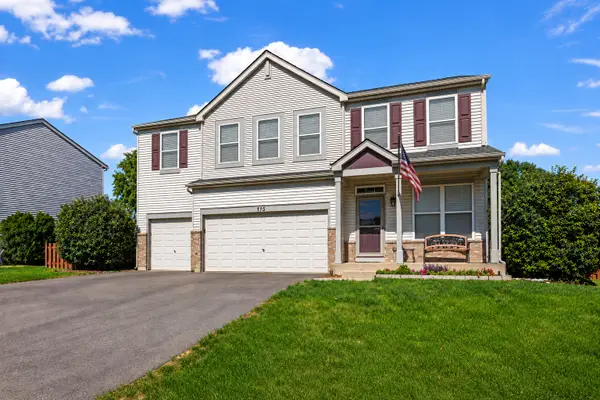 $365,000Active4 beds 3 baths3,146 sq. ft.
115 E Meadow Drive, Cortland, IL 60112
MLS# 12773370Listed by: COMPASS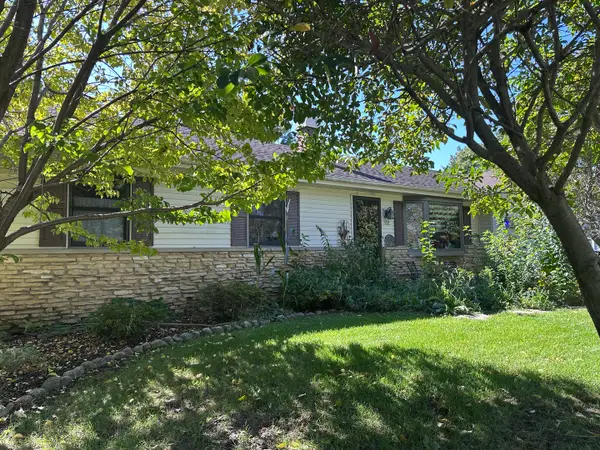 $359,500Active3 beds 3 baths2,480 sq. ft.
112 W Carol Avenue, Cortland, IL 60112
MLS# 12778560Listed by: RE/MAX EXPERIENCE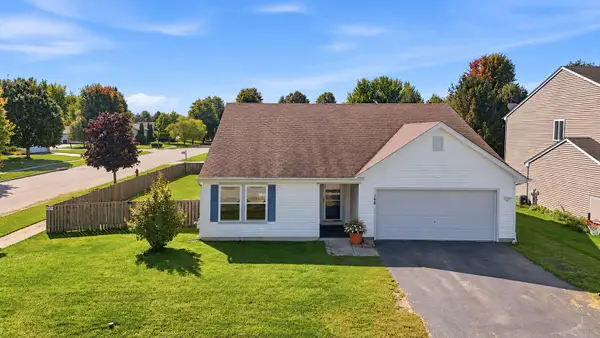 $300,000Active3 beds 2 baths1,805 sq. ft.
168 W Meadow Drive, Cortland, IL 60112
MLS# 12756027Listed by: BAIRD & WARNER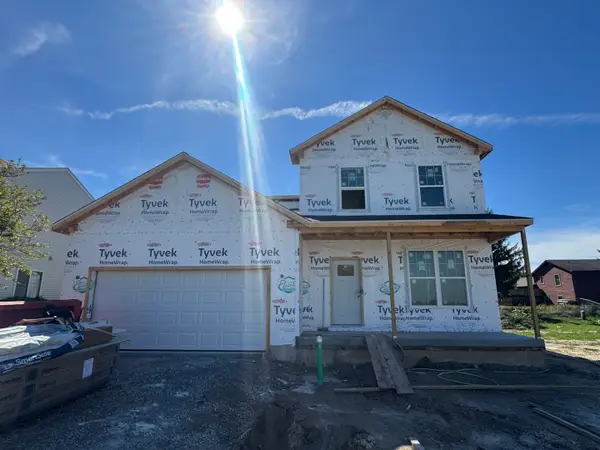 $399,900Active4 beds 3 baths2,330 sq. ft.
34 W Meadow Drive, Cortland, IL 60112
MLS# 12772661Listed by: SUBURBAN LIFE REALTY, LTD


Protect your home and budget from life's surprises with an Assurant Home Warranty, backed by a partner that supports you through every step of homeownership. Explore Plans.
© 2023 - 2026 ERA Franchise Systems LLC. All rights reserved. ERA Franchise Systems LLC fully supports the principles of the Fair Housing Act and the Equal Opportunity Act. ERA, ERA Real Estate powered, and their respective logos are registered service marks of ERA Franchise Systems LLC. Each office is independently owned and operated.